
27487 Highland Lane, Valencia, CA 91381
Local realty services provided by:Legacy Real Estate & Associates ERA Powered
27487 Highland Lane,Valencia, CA 91381
$722,990
- 3 Beds
- 3 Baths
- 1,500 sq. ft.
- Single family
- Active
Upcoming open houses
- Sat, Nov 2111:00 pm - 03:00 pm
- Sat, Nov 2811:00 am - 03:00 pm
Listed by: john bayless
Office: richmond american homes
MLS#:IG26245543
Source:MLSListings
Price summary
- Price:$722,990
- Price per sq. ft.:$481.99
- Monthly HOA dues:$260
About this home
Welcome Home to Lumin at Valencia Discover modern living in the highly sought-after Naylor floor plan at Lumin at Valencia. This beautifully designed two-story home offers an open-concept layout that seamlessly blends style, comfort, and functionality. The main level features spacious living and entertaining areas enhanced by upgraded luxury vinyl plank flooring and designer cabinetry, creating a warm yet contemporary feel throughout. The open floor plan provides the perfect setting for gathering with family and friends. Upstairs, you'll find all bedrooms thoughtfully positioned for privacy, along with a convenient second-floor laundry room. The flexible layout is designed to accommodate today's lifestyle while maximizing comfort and efficiency. One of this home's standout features is its breathtaking view of the Valencia hills. With its modern finishes, functional design, and desirable Valencia location, this exceptional residence delivers the perfect balance of elegance and everyday livability....
Contact an agent
Home facts
- Year built:2026
- Listing ID #:IG26245543
- Added:1 day(s) ago
- Updated:November 18, 2026 at 11:52 PM
Rooms and interior
- Bedrooms:3
- Total bathrooms:3
- Full bathrooms:2
- Half bathrooms:1
- Dining Description:Formal Dining Room
- Kitchen Description:Dishwasher, Garbage Disposal
- Living area:1,500 sq. ft.
Heating and cooling
- Cooling:Central Air
- Heating:Central Forced Air, Gas
Structure and exterior
- Roof:Tile
- Year built:2026
- Building area:1,500 sq. ft.
- Lot area:0.06 Acres
- Lot Features:Greenbelt
- Exterior Features:Patio, Porch - Other
Schools
- High school:WESRAN
- Middle school:RANPIC
- Elementary school:BRIDGE
Utilities
- Water:Gas Water Heater
Finances and disclosures
- Price:$722,990
- Price per sq. ft.:$481.99
Features and amenities
- Laundry features:In Laundry Room, Upper Floor
- Amenities:Double Pane Window(s), Fire Sprinkler System
- Pool features:Community Pool, Community Pool(s)
Parking
- Parking description:Garage, Side By Side
 The information being provided by Mlslistings Inc is for the consumer's personal, non-commercial use and may not be used for any purpose other than to identify prospective properties consumer may be interested in purchasing. Any information relating to real estate for sale referenced on this web site comes from the Internet Data Exchange (IDX) program of the Mlslistings Inc. Legacy Real Estate & Associates ERA Powered is not a Multiple Listing Service (MLS), nor does it offer MLS access. This website is a service of Legacy Real Estate & Associates ERA Powered, a broker participant of Mlslistings Inc. This web site may reference real estate listing(s) held by a brokerage firm other than the broker and/or agent who owns this web site. The accuracy of all information, regardless of source, including but not limited to open house information, square footages and lot sizes, is deemed reliable but not guaranteed and should be personally verified through personal inspection by and/or with the appropriate professionals. The data contained herein is copyrighted by Mlslistings Inc and is protected by all applicable copyright laws. Any unauthorized dissemination of this information is in violation of copyright laws and is strictly prohibited. Properties in listings may have been sold or may no longer be available. Copyright 2026 Mlslistings Inc. All rights reserved. This data is updated every 12 hours. Some properties appearing for sale on this display may subsequently have sold and may no longer be available. IDX display powered by Anywhere Real Estate. CAREIL Member Broker: William Aboumrad
New listings near 27487 Highland Lane
- Coming SoonOpen Fri, 5 to 7pm
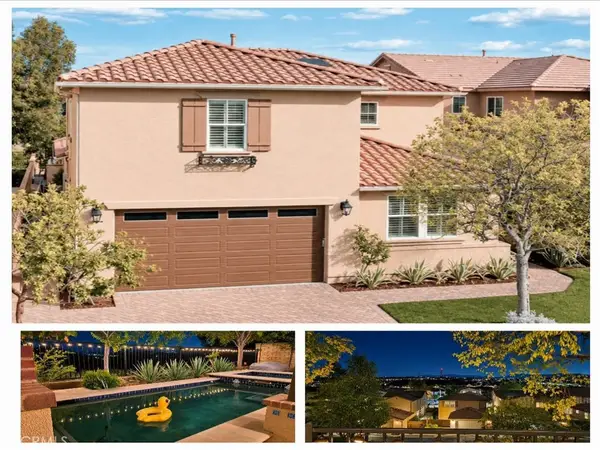 $999,000Coming Soon4 beds 3 baths2,806 sq. ft.
28420 Marques Drive, Valencia, CA 91354
MLS# SR26245221Listed by: HOMESMART EVERGREEN REALTY - Coming Soon
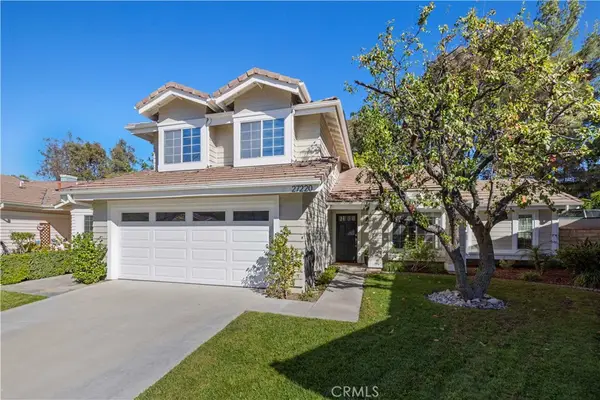 $989,000Coming Soon3 beds 3 baths1,864 sq. ft.
27220 Waterford Drive, Valencia, CA 91354
MLS# SR26245442Listed by: COMPASS - Coming Soon
 $815,000Coming Soon3 beds 2 baths1,442 sq. ft.
25519 Radbrook Place, Valencia, CA 91355
MLS# SR26221010Listed by: KELLER WILLIAMS VIP PROPERTIES - Coming Soon
 $685,000Coming Soon2 beds 2 baths1,573 sq. ft.
27017 Fairway Ln, Valencia, CA 91381
MLS# SR25233725Listed by: RE/MAX OF SANTA CLARITA - New
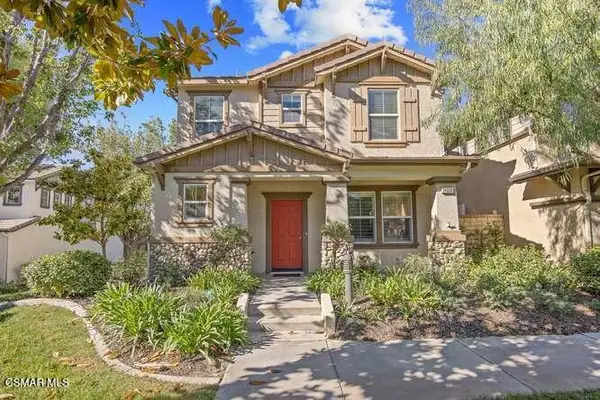 $769,000Active3 beds 3 baths1,962 sq. ft.
24038 Dearborn Drive, Valencia, CA 91354
MLS# 226005352Listed by: COLDWELL BANKER REALTY - New
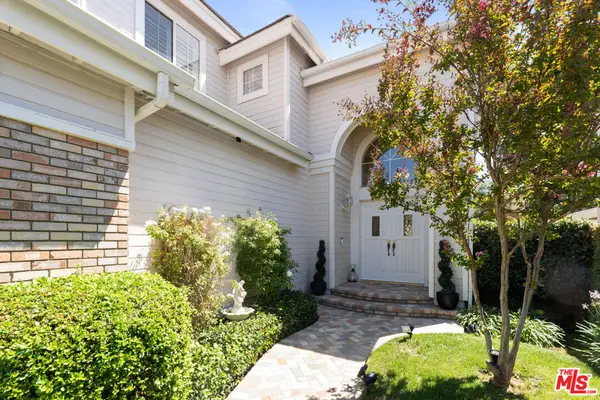 $1,070,000Active4 beds 3 baths2,870 sq. ft.
23604 Sunderland Court, Valencia, CA 91354
MLS# 26108579Listed by: KW WESTSIDE ESTATES - New
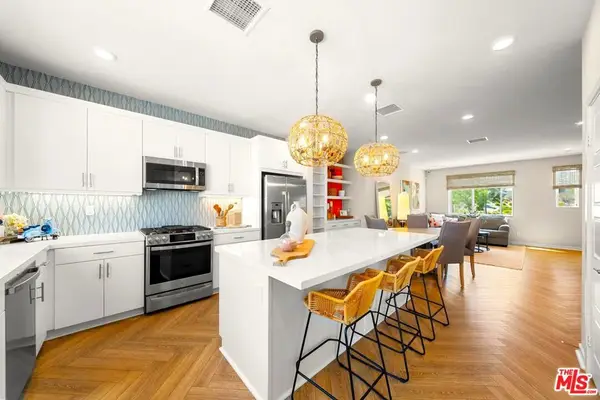 $689,000Active2 beds 3 baths1,720 sq. ft.
27056 Tanager Lane, Valencia, CA 91381
MLS# 26108786Listed by: URBAN REAL ESTATE, INC. - New
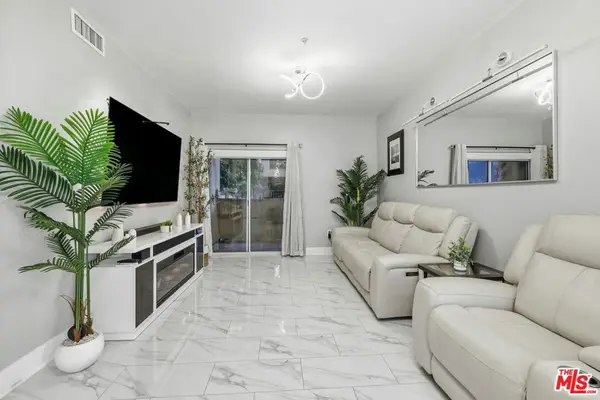 $399,995Active1 beds 1 baths740 sq. ft.
24545 Town Center Drive #5106, Valencia, CA 91355
MLS# 26108459Listed by: REAL BROKERAGE TECHNOLOGIES - New
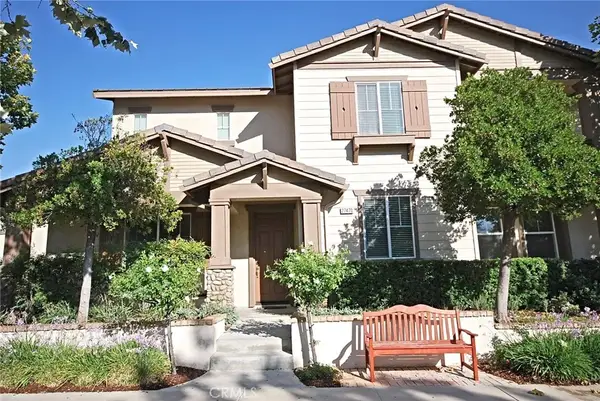 $729,900Active4 beds 3 baths1,858 sq. ft.
27470 Riverside Lane, Valencia, CA 91354
MLS# SR26245040Listed by: NEW STAR REALTY & INVESTMENT


Protect your home and budget from life's surprises with an Assurant Home Warranty, backed by a partner that supports you through every step of homeownership. Explore Plans.
© 2023 - 2026 ERA Franchise Systems LLC. All rights reserved. ERA Franchise Systems LLC fully supports the principles of the Fair Housing Act and the Equal Opportunity Act. ERA, ERA Real Estate powered, and their respective logos are registered service marks of ERA Franchise Systems LLC. Each office is independently owned and operated.