
27637 Ensemble, Valencia, CA 91381
Local realty services provided by:ERA Donahoe Realty
Listed by: chris silva, cori silva
Office: silva realty661-309-1114
MLS#:SR26195517
Source:CRMLS
Price summary
- Price:$694,899
- Price per sq. ft.:$338.98
- Monthly HOA dues:$403
About this home
PAID SOLAR!!! COMPLETED YARD!!! UPGRADES GALORE!! DON'T BUY NEW CONSTRUCTION WITHOUT SEEING THIS FIRST!!!
Five Point Valencia, Move-in ready Model-like home! Why buy "New Construction" also known as an "empty box with no upgrades" for more money?!! Don't pay the premium for new construction and then spend thousands more on upgrades when everything is already done!
This nearly new 3-bedroom, 2.5-bath home offers approximately 2,050 sq. ft. with a modern open-concept layout designed for today’s lifestyle. The beautiful chef’s kitchen flows seamlessly into the dining and living areas, creating the perfect space for entertaining and everyday living. Upgrades include stylish flooring throughout, quartz countertops, recessed lighting, an upgraded staircase and banister, beautifully finished bathrooms, and a convenient upstairs laundry room with washer and dryer.
Outside, the professionally finished side yard features modern hardscape accented with artificial turf for stylish, low-maintenance outdoor living. And an EV charging station, while PAID-OFF SOLAR adds even more value.
And then there’s the FivePoint Valencia lifestyle. Enjoy an incredible collection of amenities including the clubhouse, resort-style and Olympic-size pool, spas, parks, playgrounds, walking and biking trails, community gathering spaces, a weekly farmers market, and even more planned for this growing master-planned community. All conveniently located near award-winning elementary, junior high, and high schools, shopping, dining, and easy access to the 5 Freeway.
With more than $800,000 invested into the home and improvements, the next buyer gets to reap the benefits at a price UNDER $700,000....
Contact an agent
Home facts
- Year built:2022
- Subdivision & Development:Vesper (VESPER5P)
- Listing ID #:SR26195517
- Added:45 day(s) ago
- Updated:October 22, 2026 at 08:32 AM
Rooms and interior
- Bedrooms:3
- Total bathrooms:3
- Full bathrooms:3
- Flooring:Vinyl
- Kitchen Description:Dishwasher, Disposal, Microwave, Refrigerator, Water To Refrigerator
- Living area:2,050 sq. ft.
Heating and cooling
- Cooling:Central Air
- Heating:Central, Solar
- Central air:Yes
Structure and exterior
- Roof:Tile
- Year built:2022
- Building area:2,050 sq. ft.
- Lot area:1.11 Acres
- Lot Features:Near Park
- Architectural Style:Modern
- Construction Materials:Stucco
- Exterior Features:Open, Patio
- Foundation Description:Slab
- Levels:2 Story
Schools
- High school:West Ranch
- Middle school:Rancho Pico
- Elementary school:Oak Hills
Utilities
- Water:Public, Water Connected
- Sewer:Public Sewer, Sewer Connected
Finances and disclosures
- Price:$694,899
- Price per sq. ft.:$338.98
Features and amenities
- Appliances:Dishwasher, Disposal
- Amenities:All Bedrooms Up, Carbon Monoxide (CO2) Detector, Ceiling Fans, High Ceilings, Loft room, Open Floor Plan, Quartz Counters, Recessed Lighting, Walk In Closets, Water Heater
- Pool features:Association, Community, Pool
Parking
- Total parking spaces:2
- Parking description:Garage
- Garage:Yes
- Garage spaces:2
New listings near 27637 Ensemble
- Coming Soon
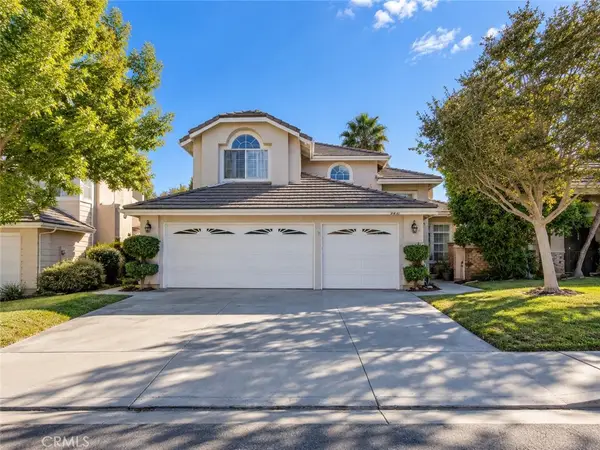 $775,000Coming Soon3 beds 3 baths1,659 sq. ft.
23844 Robindale, Valencia, CA 91354
MLS# SR26227231Listed by: RE/MAX GATEWAY - Coming Soon
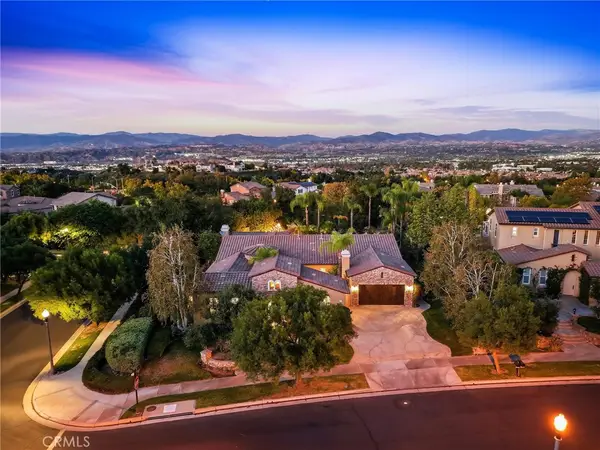 $1,795,000Coming Soon3 beds 4 baths3,105 sq. ft.
26584 Oak Terrace Place, Valencia, CA 91381
MLS# SR26224736Listed by: RE/MAX OF SANTA CLARITA - Coming Soon
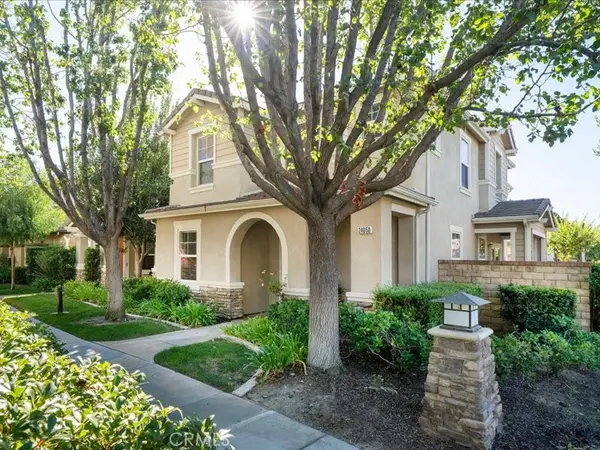 $800,000Coming Soon4 beds 3 baths2,156 sq. ft.
24050 Whitewater Drive, Valencia, CA 91354
MLS# SR26224506Listed by: EQUITY UNION - Coming Soon
 $685,000Coming Soon2 beds 2 baths1,573 sq. ft.
27017 Fairway Ln, Valencia, CA 91381
MLS# SR25233725Listed by: RE/MAX OF SANTA CLARITA - New
 $899,900Active4 beds 2 baths2,289 sq. ft.
25303 Via Calinda, Valencia, CA 91355
MLS# SR26224246Listed by: HOME661
- New
 $1,499,800Active4 beds 3 baths2,536 sq. ft.
26039 Lucerne Court, Valencia, CA 91355
MLS# SR26227142Listed by: PINNACLE ESTATE PROPERTIES, INC. - Open Sat, 1 to 3pmNew
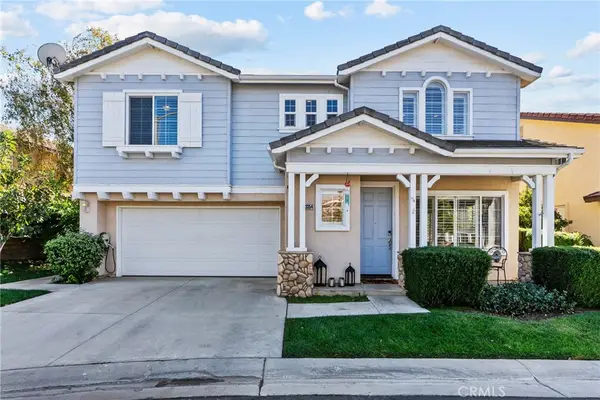 $849,900Active4 beds 3 baths2,023 sq. ft.
23354 Reunion Court, Valencia, CA 91354
MLS# SR26228035Listed by: REAL BROKERAGE TECHNOLOGIES, INC. - Open Sat, 1 to 3pmNew
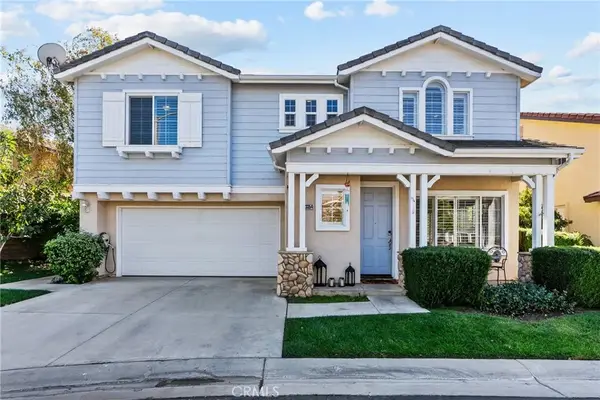 $849,900Active4 beds 3 baths2,023 sq. ft.
23354 Reunion Court, Valencia, CA 91354
MLS# SR26228035Listed by: REAL BROKERAGE TECHNOLOGIES, INC. - Open Sun, 12pm to 3amNew
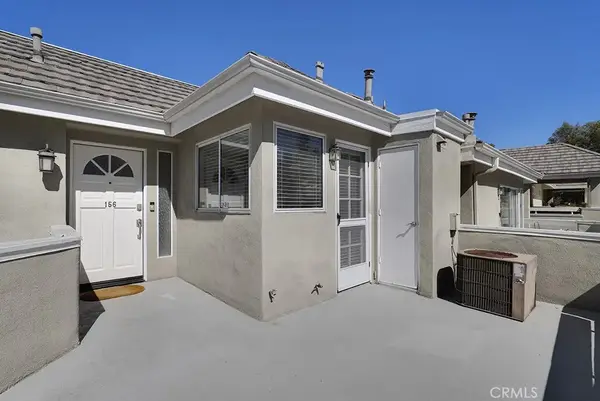 $419,000Active1 beds 1 baths696 sq. ft.
23953 Arroyo Park #156, Valencia, CA 91355
MLS# SR26227446Listed by: PINNACLE ESTATE PROPERTIES, INC. - New
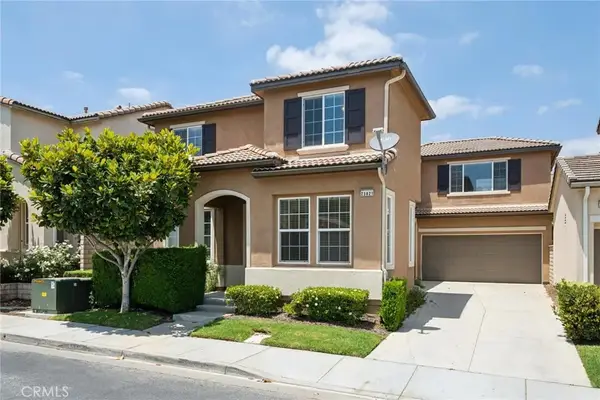 $740,000Active5 beds 3 baths2,484 sq. ft.
23821 Via Campana, Valencia, CA 91354
MLS# SR26227920Listed by: RE/MAX OF SANTA CLARITA


Protect your home and budget from life's surprises with an Assurant Home Warranty, backed by a partner that supports you through every step of homeownership. Explore Plans.
© 2023 - 2026 ERA Franchise Systems LLC. All rights reserved. ERA Franchise Systems LLC fully supports the principles of the Fair Housing Act and the Equal Opportunity Act. ERA, ERA Real Estate powered, and their respective logos are registered service marks of ERA Franchise Systems LLC. Each office is independently owned and operated.