
27643 Juniper Lane, Valencia, CA 91381
Local realty services provided by:ERA North Orange County Real Estate
27643 Juniper Lane,Valencia, CA 91381
$1,369,000
- 5 Beds
- 5 Baths
- 3,622 sq. ft.
- Single family
- Active
Upcoming open houses
- Sun, Aug 1611:00 am - 03:00 pm
- Sat, Aug 2211:00 am - 03:00 pm
- Sun, Aug 2311:00 am - 03:00 pm
- Sat, Aug 2911:00 am - 03:00 pm
- Sun, Aug 3011:00 am - 03:00 pm
- Sat, Sep 0511:00 am - 03:00 pm
Listed by: joyce lee
Office: toll brothers, inc.
MLS#:SR26116702
Source:San Diego MLS via CRMLS
Price summary
- Price:$1,369,000
- Price per sq. ft.:$377.97
- Monthly HOA dues:$250
About this home
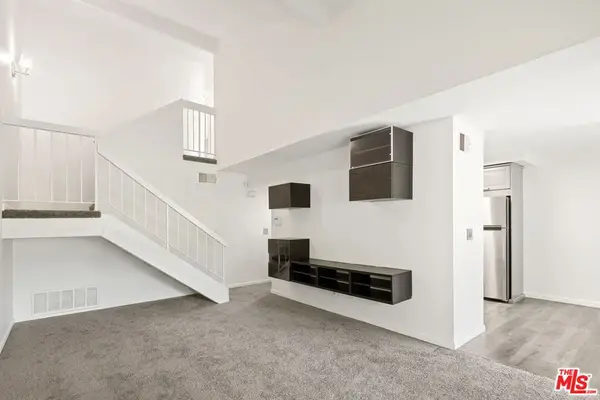
***PHOTOS ARE OF ANOTHER HOMESITE / NOT ACTUAL HOME FOR SALE***Step into the Merle, featuring a welcoming entry and dramatic two-story foyer flowing into a spacious great room with a cozy fireplace and views of the outdoor living space. The well-appointed kitchen overlooks a bright dining area and offers abundant cabinetry, ample counter space, and a large walk-in pantry. A versatile flex room off the foyer is perfect for a home office or study. A first-floor bedroom suite with private bath provides ideal accommodations for guests or multi-generational living. The primary bedroom includes a large walk-in closet, dual vanities, soaking tub, luxe shower with seat, and private water closet. Upstairs, a central loft anchors secondary bedrooms, including two with a shared bath and one with a private bath. Come see this home located on a cul-de-sac street!
Contact an agent
Home facts
- Year built:2026
- Listing ID #:SR26116702
- Added:78 day(s) ago
- Updated:August 16, 2026 at 02:16 PM
Rooms and interior
- Bedrooms:5
- Total bathrooms:5
- Full bathrooms:4
- Half bathrooms:1
- Flooring:Carpet, Linoleum/Vinyl, Tile
- Kitchen Description:6 Burner Stove, Gas Oven, Gas Stove, Microwave, Pantry, Refrigerator
- Living area:3,622 sq. ft.
Heating and cooling
- Cooling:Central Forced Air, Heat Pump(s), Zoned Area(s)
- Heating:Heat Pump, Passive Solar
Structure and exterior
- Roof:Concrete
- Year built:2026
- Building area:3,622 sq. ft.
- Architectural Style:Contemporary, Modern
- Construction Materials:Concrete, Ducts Prof Air-Sealed, Frame, Stucco
- Exterior Features:Covered
- Levels:2 Story
Utilities
- Water:Public, Water Connected
- Sewer:Public Sewer, Sewer Connected
Finances and disclosures
- Price:$1,369,000
- Price per sq. ft.:$377.97
Features and amenities
- Appliances:6 Burner Stove, Gas Oven, Gas Stove, Microwave, Refrigerator, Solar Panels
- Laundry features:Gas, Washer Hookup
- Pool features:Community/Common, Pool
Parking
- Total parking spaces:2
- Parking description:Direct Garage Access, Tandem
- Garage spaces:2
 This information is deemed reliable but not guaranteed. You should rely on this information only to decide whether or not to further investigate a particular property. BEFORE MAKING ANY OTHER DECISION, YOU SHOULD PERSONALLY INVESTIGATE THE FACTS (e.g. square footage and lot size) with the assistance of an appropriate professional. You may use this information only to identify properties you may be interested in investigating further. All uses except for personal, non-commercial use in accordance with the foregoing purpose are prohibited. Redistribution or copying of this information, any photographs or video tours is strictly prohibited. This information is derived from the Internet Data Exchange (IDX) service provided by San Diego MLS®. Displayed property listings may be held by a brokerage firm other than the broker and/or agent responsible for this display. The information and any photographs and video tours and the compilation from which they are derived is protected by copyright. Compilation © 2020 San Diego MLS®, Inc.
New listings near 27643 Juniper Lane
- New
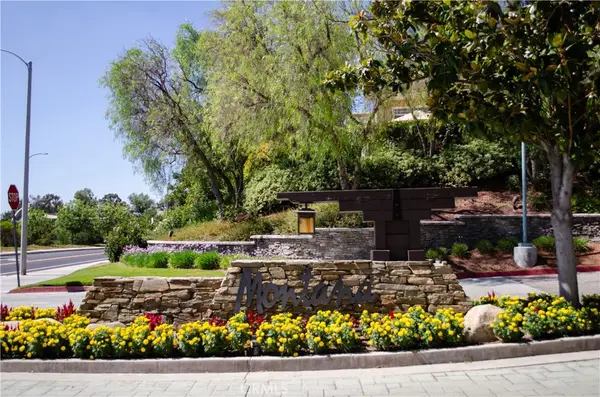 $587,000Active2 beds 3 baths1,106 sq. ft.
23617 Big Sky Walk #120, Valencia, CA 91354
MLS# SR26178302Listed by: COLDWELL BANKER QUALITY PROPERTIES - Coming Soon
 $845,000Coming Soon3 beds 3 baths
23950 Bar Harbor Court, Valencia, CA 91355
MLS# SR26178477Listed by: REAL BROKERAGE TECHNOLOGIES, INC. - New
 $775,000Active4 beds 3 baths1,970 sq. ft.
27105 Valley Oak, Valencia, CA 91381
MLS# SR26178919Listed by: RE/MAX OF SANTA CLARITA - New
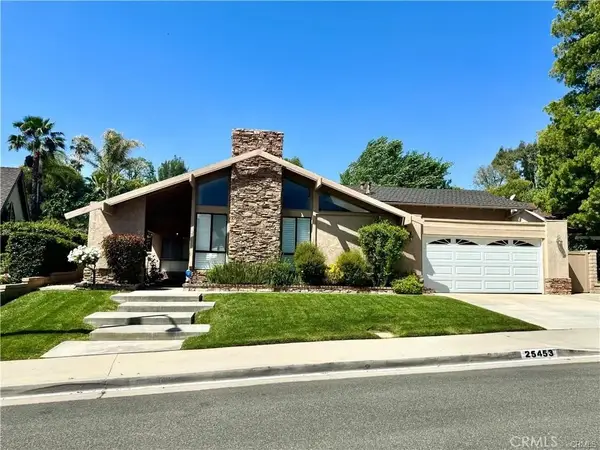 $875,000Active3 beds 2 baths1,769 sq. ft.
25453 Via Novia, Valencia, CA 91355
MLS# SR26178464Listed by: BICKY WILROY, BROKER  $700,000Pending3 beds 3 baths1,680 sq. ft.
24012 Bridgeport, Valencia, CA 91355
MLS# SR26177428Listed by: RE/MAX GATEWAY- New
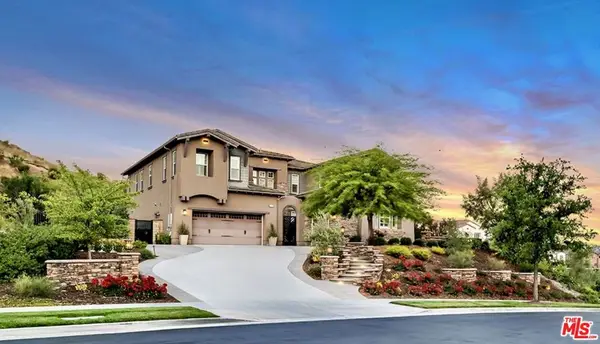 $1,995,000Active6 beds 5 baths3,959 sq. ft.
28236 Forge Court, Valencia, CA 91354
MLS# 26871923Listed by: JUDY GRAFF PROPERTIES - New
 $775,000Active3 beds 3 baths1,962 sq. ft.
24081 Stone Creek, Valencia, CA 91354
MLS# SR26166664Listed by: SOCAL REAL ESTATE GROUP - New
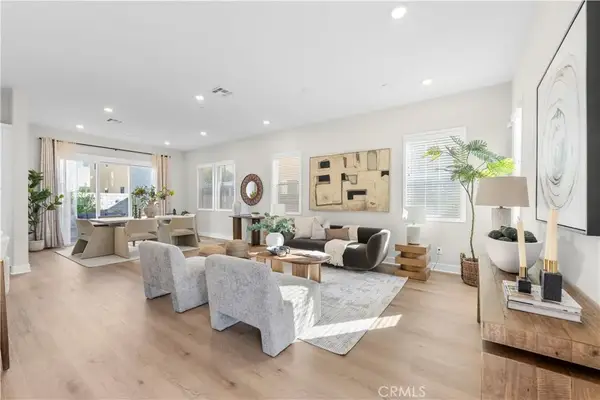 $924,999Active4 beds 4 baths2,755 sq. ft.
27014 Goldfields Court, Valencia, CA 91381
MLS# SR26176330Listed by: EQUITY UNION - New
 $799,999Active4 beds 3 baths1,722 sq. ft.
27169 Saddlepeak, Valencia, CA 91354
MLS# SR26176547Listed by: EQUITY UNION - New
 $595,000Active3 beds 3 baths1,217 sq. ft.
24817 Sand Wedge Lane, Santa Clarita, CA 91355
MLS# 26872147Listed by: COMPASS


Protect your home and budget from life's surprises with an Assurant Home Warranty, backed by a partner that supports you through every step of homeownership. Explore Plans.
© 2023 - 2026 ERA Franchise Systems LLC. All rights reserved. ERA Franchise Systems LLC fully supports the principles of the Fair Housing Act and the Equal Opportunity Act. ERA, ERA Real Estate powered, and their respective logos are registered service marks of ERA Franchise Systems LLC. Each office is independently owned and operated.