
27762 Lens, Valencia, CA 91381
Local realty services provided by:ERA Excel Realty
27762 Lens,Valencia, CA 91381
$1,749,999
- 5 Beds
- 5 Baths
- 3,702 sq. ft.
- Single family
- Active
Listed by: chris jinna
Office: vismar real estate626-598-3980
MLS#:CV26143661
Source:CRMLS
Price summary
- Price:$1,749,999
- Price per sq. ft.:$472.72
- Monthly HOA dues:$240
About this home
With over Three Hundred Thousand in upgrades, 27762 Lens Way presents an extraordinary opportunity to own a fully upgraded luxury pool home situated on a premium corner lot, at the end of a quiet cul-de-sac, conveniently close to the 5 freeway, & within a top-rated school district. Thoughtfully designed with exceptional craftsmanship, this residence seamlessly blends elegance, comfort, and modern functionality.
The resort-inspired backyard is an entertainer’s dream, featuring a stunning pool and spa with a Baja shelf, three fire bowls with cascading water features, a custom fire pit, a built-in outdoor bar complete with plumbing, ice well, and refrigerator, beautiful herringbone pavers, low-maintenance turf, a dedicated dog run, and a private sports court. Over 100 mature Ficus trees to create a private oasis, while professionally installed landscape lighting enhances the front and rear yards.
Inside, the chef’s kitchen showcases a premium Sub-Zero refrigerator, quartz countertops, a designer herringbone backsplash, reverse osmosis drinking water, and a whole-home soft water system. A stylish beverage bar sits across from the pantry, while a versatile bonus room offers the flexibility for a home office or potential second kitchen.
The luxurious primary suite is a true retreat, featuring a custom-designed walk-in closet, a freestanding soaking tub, and an oversized spa-inspired rainfall shower. Additional upgrades include custom a fully paid solar panels for exceptional energy efficiency and lower utility costs.
The home has custom windows, with motorized shades throughout.
The finished three-car garage has a workout area, epoxy flooring, custom cabinetry, & overhead storage.
Schedule a showing today, to see this one of a kind property, in person!...
Contact an agent
Home facts
- Year built:2022
- Subdivision & Development:Skylar (SKYLAR5P)
- Listing ID #:CV26143661
- Added:97 day(s) ago
- Updated:September 27, 2026 at 01:08 AM
Rooms and interior
- Bedrooms:5
- Total bathrooms:5
- Full bathrooms:5
- Kitchen Description:Dishwasher, Pantry, Walk In Pantry, Wine Cellar
- Living area:3,702 sq. ft.
Heating and cooling
- Cooling:Central Air
- Heating:Central Furnace, Solar
- Central air:Yes
Structure and exterior
- Year built:2022
- Building area:3,702 sq. ft.
- Lot area:0.2 Acres
- Lot Features:Corner Lot, Cul De Sac, Front Yard, Landscaped
- Levels:2 Story
Schools
- High school:West Ranch
- Elementary school:Oak Hills
Utilities
- Water:Public
- Sewer:Public Sewer
Finances and disclosures
- Price:$1,749,999
- Price per sq. ft.:$472.72
Features and amenities
- Appliances:Dishwasher, Tankless Water Heater
- Laundry features:Laundry Room, On Upper Level, Washer Hookup
- Amenities:High Ceilings, Pantry, Storage Space, Walk In Closets
- Pool features:In Ground, Private Pool
Parking
- Total parking spaces:3
- Garage:Yes
- Garage spaces:3
New listings near 27762 Lens
- Coming Soon
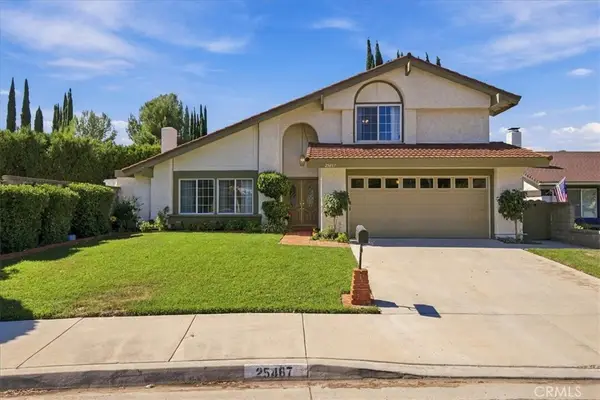 $919,900Coming Soon4 beds 3 baths2,088 sq. ft.
25467 Langston, Valencia, CA 91355
MLS# SR26217453Listed by: RE/MAX OF SANTA CLARITA - Coming Soon
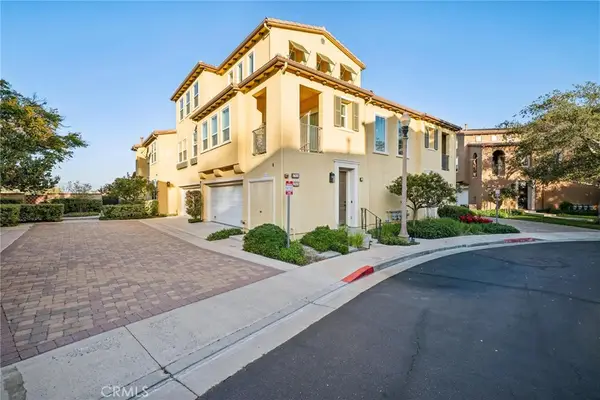 $599,999Coming Soon2 beds 2 baths1,575 sq. ft.
27006 Pebble Beach Drive, Valencia, CA 91381
MLS# SR26214339Listed by: RE/MAX OF SANTA CLARITA - Coming Soon
 $685,000Coming Soon2 beds 2 baths1,573 sq. ft.
27017 Fairway Ln, Valencia, CA 91381
MLS# SR25233725Listed by: RE/MAX OF SANTA CLARITA - New
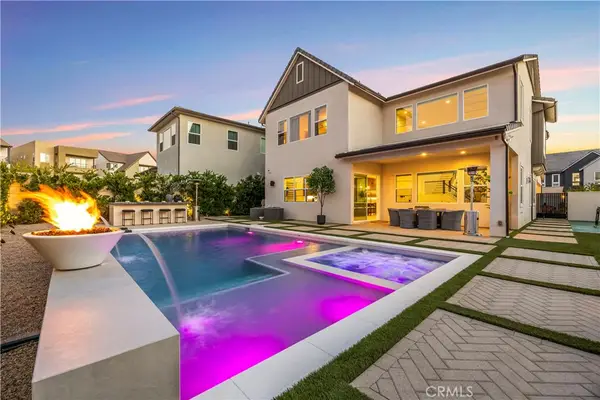 $1,699,999Active5 beds 5 baths3,702 sq. ft.
27762 Lens, Valencia, CA 91381
MLS# CV26218038Listed by: VISMAR REAL ESTATE - Open Sat, 1am to 4pmNew
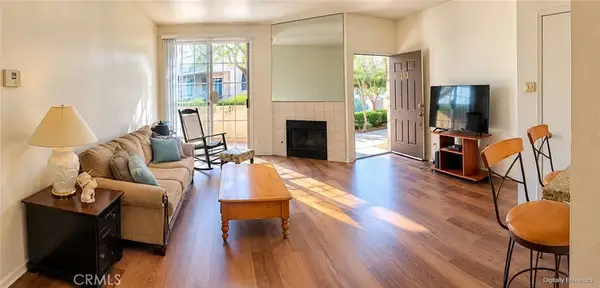 $388,000Active1 beds 1 baths693 sq. ft.
24125 Del Monte #153, Valencia, CA 91355
MLS# OC26217041Listed by: WEST CAPITAL REAL ESTATE - New
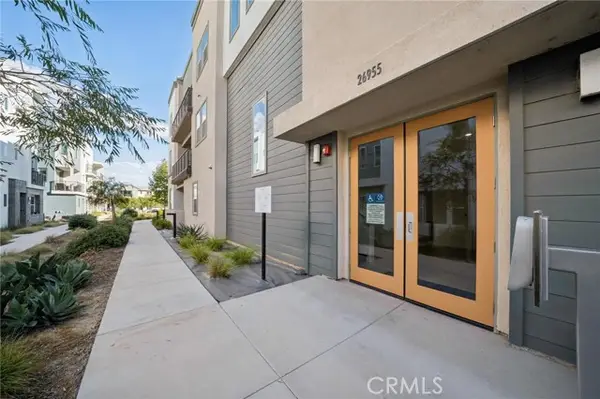 $525,000Active3 beds 2 baths1,430 sq. ft.
26955 Prospector Road #201, Valencia, CA 91381
MLS# SR26215058Listed by: RE/MAX OF SANTA CLARITA
- New
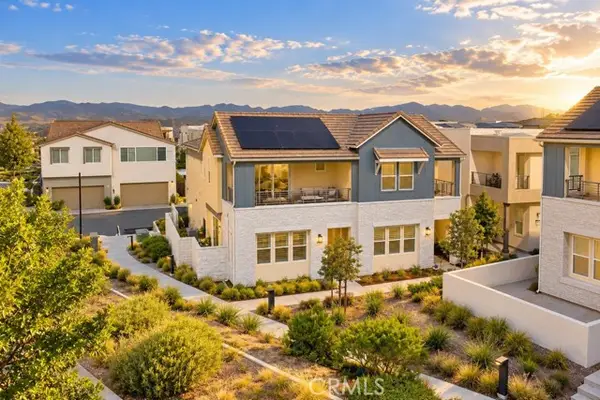 $699,000Active3 beds 3 baths1,980 sq. ft.
27276 Red Willow Court, Valencia, CA 91381
MLS# SR26216583Listed by: EXP REALTY OF CALIFORNIA INC - Open Sat, 11am to 1pmNew
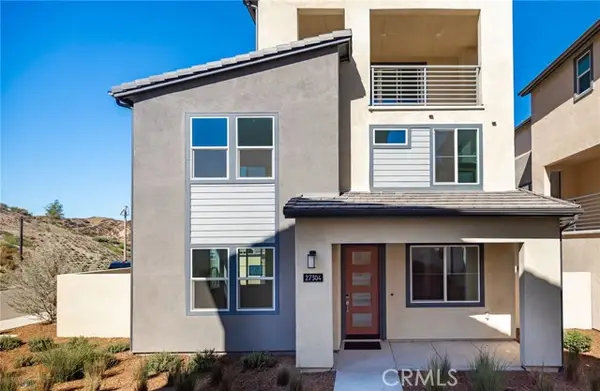 $829,000Active4 beds 4 baths2,822 sq. ft.
27304 Bear Paw Lane, Valencia, CA 91355
MLS# SR26216504Listed by: ROSE DISTRICT - New
 $849,900Active4 beds 3 baths2,241 sq. ft.
23026 Cuervo Dr., Valencia, CA 91354
MLS# SR26216541Listed by: MIKE COFSKY REAL ESTATE SERVICES, INC. - New
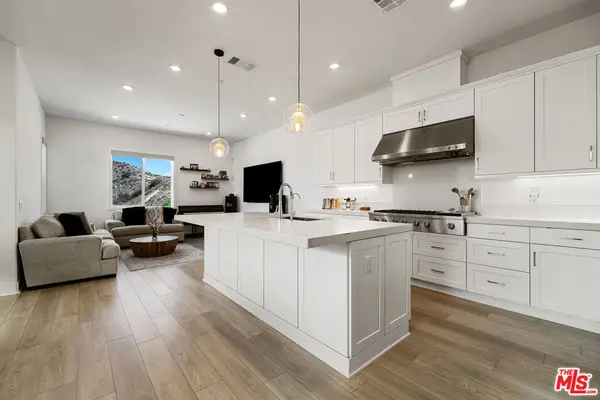 $949,000Active4 beds 4 baths2,843 sq. ft.
27124 Skyland Way, Valencia, CA 91355
MLS# 26994187Listed by: THE AGENCY


Protect your home and budget from life's surprises with an Assurant Home Warranty, backed by a partner that supports you through every step of homeownership. Explore Plans.
© 2023 - 2026 ERA Franchise Systems LLC. All rights reserved. ERA Franchise Systems LLC fully supports the principles of the Fair Housing Act and the Equal Opportunity Act. ERA, ERA Real Estate powered, and their respective logos are registered service marks of ERA Franchise Systems LLC. Each office is independently owned and operated.