
27921 Beechnut Circle, Valencia, CA 91354
Local realty services provided by:Nelson Shelton Real Estate ERA Powered
27921 Beechnut Circle,Valencia, CA 91354
$774,950
- 3 Beds
- 2 Baths
- 1,256 sq. ft.
- Single family
- Active
Listed by: samuel heller
Office: realty world legends of santa clarita valley inc.661-799-9400
MLS#:SR26221936
Source:CRMLS
Price summary
- Price:$774,950
- Price per sq. ft.:$617
About this home
Better Than New Valencia Crest Remodeled & Updated Single Story 3 + 2 On Cul de Sac-Super Location, Bright & Airy-Not Only Shows Pride of Ownership.. Extensive Use of Tile Throughout Home-Large Living Room w/Cozy Brick Fireplace & Large Windows for Natural Light-Open Chefs' Kitchen with Custom Lighting, Ceiling Fan, Large Window & Flooring w/Newer Granite Countertops, Tons of Newer Cupboards, Island w/Cabinets, Breakfast Bar & Granite Counter Top, Built in Microwave, Upgraded Stove & Dishwasher. Dining Area w/Space for Large Gatherings-Slider Leads to Low Maintenance Landscaped Private Back Yard w/ Custom Patio Cover, Grass & Brick Patio for Family Entertaining-Hall Linen / Storage Closet-Spacious Master Bedroom w/Ceiling Fan, Ample Closet Storage Space, Mirrored Closets-Master Bathroom w/Custom Granite Shower, Glass Enclosure, Granite Vanity, Tiled Flooring & Custom Lighting-Additional Bedrooms w/Custom Built in Carpentry Entertainment / Storage Center, Ceiling Fans, Custom Window Treatments, Mirrored Closets-Additional Hall Bathroom w/Custom Granite Tub, Glass Enclosure, Granite Vanity, Tiled Flooring & Custom Lighting-Oversized Two Car Garage w/Direct Access to Inside House, Built In Custom Made Storage Shelves, Washer / Dryer Area, Newer Water Heater, Newer Top Of The Line Amana Air Conditioning / Heating System-Close to Award Winning Schools, Houses of Worship, Public Transportation, Shopping & Easy Access To The Freeway-...
Contact an agent
Home facts
- Year built:1984
- Subdivision & Development:Crest (CRST)
- Listing ID #:SR26221936
- Added:30 day(s) ago
- Updated:November 12, 2026 at 01:08 PM
Rooms and interior
- Bedrooms:3
- Total bathrooms:2
- Full bathrooms:2
- Flooring:Carpet, Tile
- Kitchen Description:Dishwasher, Free Standing Range, Gas Range, Microwave, Water To Refrigerator
- Living area:1,256 sq. ft.
Heating and cooling
- Cooling:Central Air, Electric
- Heating:Central, Fireplaces, Forced Air, Natural Gas
- Central air:Yes
Structure and exterior
- Roof:Composition, Shingle
- Year built:1984
- Building area:1,256 sq. ft.
- Lot area:0.17 Acres
- Lot Features:Back Yard, Corners Marked, Cul De Sac, Front Yard, Landscaped, Lawn, Near Public Transit, Paved, Rectangular Lot, Secluded
- Architectural Style:Traditional
- Construction Materials:Stucco, Wood Siding
- Exterior Features:Brick Patio, Concrete, Covered, Lighting, Patio
- Foundation Description:Slab
- Levels:1 Story
Schools
- High school:Saugus
- Middle school:Arroyo Seco
- Elementary school:Foster
Utilities
- Water:Public, Water Connected
- Sewer:Public Sewer, Sewer Connected
Finances and disclosures
- Price:$774,950
- Price per sq. ft.:$617
Features and amenities
- Appliances:Dishwasher, Free Standing Range
- Laundry features:Inside
- Amenities:All Bedrooms Down, Block Walls, Carbon Monoxide (CO2) Detector, Cathedral Ceilings, Ceiling Fans, Gallery Kitchen, Gas Water Heater, Granite Counters, Koi Pond, Open Floor Plan, Recessed Lighting, Water Heater
Parking
- Total parking spaces:4
- Parking description:Concrete, Direct Access, Door-Single, Driveway, Garage, Garage Faces Front, Oversized, Paved, Private, Side By Side
- Garage:Yes
- Garage spaces:2
New listings near 27921 Beechnut Circle
- Coming Soon
 $815,000Coming Soon3 beds 2 baths1,442 sq. ft.
25519 Radbrook Place, Valencia, CA 91355
MLS# SR26221010Listed by: KELLER WILLIAMS VIP PROPERTIES - Coming Soon
 $1,626,000Coming Soon5 beds 5 baths3,960 sq. ft.
26163 Shadow Rock Lane, Valencia, CA 91381
MLS# SR26230445Listed by: RODEO REALTY - Coming Soon
 $685,000Coming Soon2 beds 2 baths1,573 sq. ft.
27017 Fairway Ln, Valencia, CA 91381
MLS# SR25233725Listed by: RE/MAX OF SANTA CLARITA - Open Sat, 2 to 4pmNew
 $849,000Active4 beds 3 baths1,994 sq. ft.
27940 Agapanthus Lane, Valencia, CA 91354
MLS# GD26241336Listed by: DREAM REALTY LA CRESCENTA - Open Sat, 11am to 2pmNew
 $540,000Active2 beds 2 baths1,360 sq. ft.
26976 Prospector #101, Valencia, CA 91381
MLS# SR26240474Listed by: PINNACLE ESTATE PROPERTIES, INC. - Open Sat, 11am to 2pmNew
 $779,000Active3 beds 3 baths1,946 sq. ft.
27625 Sunny Creek, Valencia, CA 91354
MLS# SR26238409Listed by: LPT REALTY, INC - New
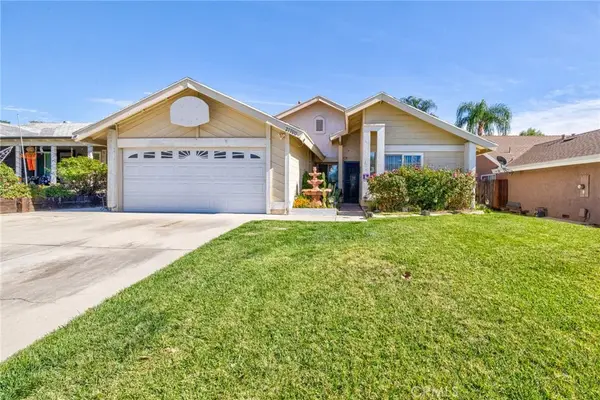 $699,900Active4 beds 2 baths1,624 sq. ft.
27700 Cherry Creek Drive, Valencia, CA 91354
MLS# DW26240785Listed by: CENTURY 21 CORNERSTONE - New
 $1,149,000Active3 beds 3 baths3,125 sq. ft.
26811 Brookhollow Drive, Valencia, CA 91355
MLS# SR26240172Listed by: RE/MAX OF SANTA CLARITA - New
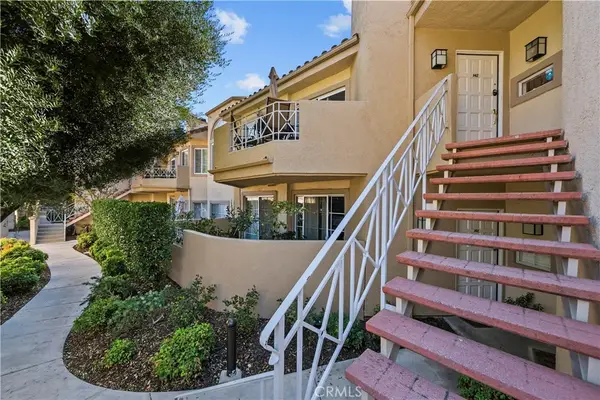 $529,900Active2 beds 2 baths1,067 sq. ft.
23745 Del Monte, Valencia, CA 91355
MLS# SR26238364Listed by: JSL REALTY, INC. - New
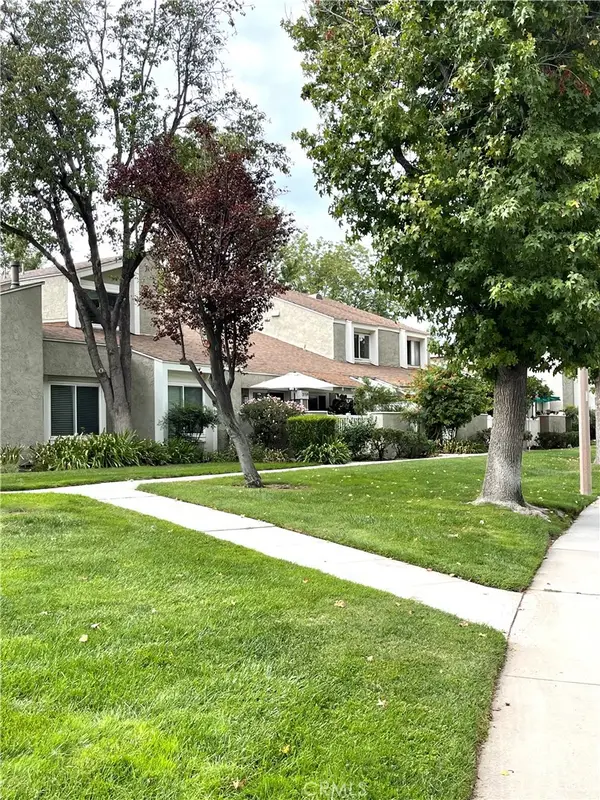 $579,000Active3 beds 3 baths1,226 sq. ft.
25711 Tournament Road, Valencia, CA 91355
MLS# SW26239869Listed by: SERV CORP


Protect your home and budget from life's surprises with an Assurant Home Warranty, backed by a partner that supports you through every step of homeownership. Explore Plans.
© 2023 - 2026 ERA Franchise Systems LLC. All rights reserved. ERA Franchise Systems LLC fully supports the principles of the Fair Housing Act and the Equal Opportunity Act. ERA, ERA Real Estate powered, and their respective logos are registered service marks of ERA Franchise Systems LLC. Each office is independently owned and operated.