
28015 Tupelo Ridge Drive, Valencia, CA 91354
Local realty services provided by:ERA North Orange County Real Estate
28015 Tupelo Ridge Drive,Valencia, CA 91354
$799,999
- 3 Beds
- 2 Baths
- 1,469 sq. ft.
- Single family
- Active
Listed by: tracy ferguson
Office: equity union
MLS#:SR26239445
Source:San Diego MLS via CRMLS
Price summary
- Price:$799,999
- Price per sq. ft.:$544.59
About this home
Welcome to this beautifully maintained and impressively versatile former model home, located in a highly sought-after Crest Homes Community. Warm natural light fills the interior, highlighting the attractive laminate and tile flooring. The inviting living room centers around a classic brick fireplace, while the newer whisper-quiet HVAC system and smart thermostat provide year-round comfort. The remodeled kitchen is designed to impress, showcasing LG stainless steel appliances, elegant quartz countertops, and a spacious walk-in pantry. Adjacent to the kitchen, the dining area opens seamlessly to the backyard, creating an ideal setting for indoor-outdoor living and entertaining. One of the home's standout features is its incredible flexibility. The garage includes two custom-built workshop areas, perfect for car enthusiasts, crafters, artists, woodworkers, or anyone needing dedicated workspace with an amazing opportunity to convert this space into a 3-car garage, OR an ADU with separate entrance. Bring all your wants and desires for extra fully usable space and see what great things you can create with this space. No other home in the area has this real potential. The side yard has a premium insulated 10' x 12' Tuff Shed for hobbies, storage, an office, homeschooling, or other storage/creative pursuits. The garage configuration also presents exciting ADU potential, including the possibility of a separate entrance. The spacious backyard is ready for your vision, with ample room for a pool, play area, garden, or outdoor entertaining space. The driveway has additional space for...
Contact an agent
Home facts
- Year built:1984
- Subdivision & Development:Crest (CRST)
- Listing ID #:SR26239445
- Added:2 day(s) ago
- Updated:November 09, 2026 at 11:30 PM
Rooms and interior
- Bedrooms:3
- Total bathrooms:2
- Full bathrooms:2
- Flooring:Laminate, Tile
- Kitchen Description:Dishwasher, Microwave, Pantry, Refrigerator
- Living area:1,469 sq. ft.
Heating and cooling
- Cooling:Central Forced Air, Energy Star
- Heating:Forced Air Unit
Structure and exterior
- Year built:1984
- Building area:1,469 sq. ft.
- Architectural Style:Traditional
- Exterior Features:Concrete, Covered, Patio, Porch
- Levels:1 Story
Utilities
- Water:Public
- Sewer:Public Sewer
Finances and disclosures
- Price:$799,999
- Price per sq. ft.:$544.59
Features and amenities
- Appliances:Dishwasher, Dryer, Microwave, Refrigerator, Washer
- Laundry features:Dryer, Washer
Parking
- Total parking spaces:2
- Parking description:Direct Garage Access, Garage, Garage - Single Door, Garage Door Opener
- Garage spaces:2
 This information is deemed reliable but not guaranteed. You should rely on this information only to decide whether or not to further investigate a particular property. BEFORE MAKING ANY OTHER DECISION, YOU SHOULD PERSONALLY INVESTIGATE THE FACTS (e.g. square footage and lot size) with the assistance of an appropriate professional. You may use this information only to identify properties you may be interested in investigating further. All uses except for personal, non-commercial use in accordance with the foregoing purpose are prohibited. Redistribution or copying of this information, any photographs or video tours is strictly prohibited. This information is derived from the Internet Data Exchange (IDX) service provided by San Diego MLS®. Displayed property listings may be held by a brokerage firm other than the broker and/or agent responsible for this display. The information and any photographs and video tours and the compilation from which they are derived is protected by copyright. Compilation © 2020 San Diego MLS®, Inc.
New listings near 28015 Tupelo Ridge Drive
- Coming Soon
 $815,000Coming Soon3 beds 2 baths1,442 sq. ft.
25519 Radbrook Place, Valencia, CA 91355
MLS# SR26221010Listed by: KELLER WILLIAMS VIP PROPERTIES - Coming Soon
 $1,626,000Coming Soon5 beds 5 baths3,960 sq. ft.
26163 Shadow Rock Lane, Valencia, CA 91381
MLS# SR26230445Listed by: RODEO REALTY - Coming Soon
 $685,000Coming Soon2 beds 2 baths1,573 sq. ft.
27017 Fairway Ln, Valencia, CA 91381
MLS# SR25233725Listed by: RE/MAX OF SANTA CLARITA - New
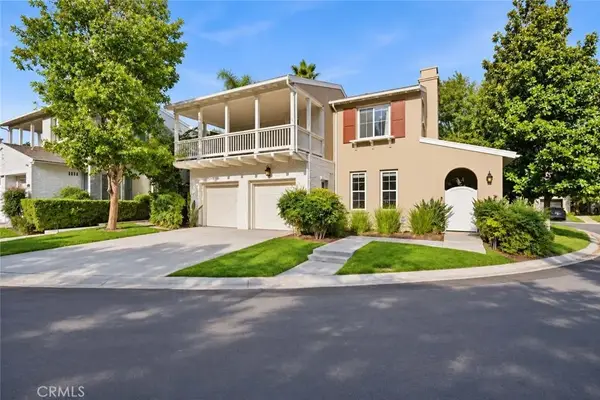 $1,149,000Active3 beds 3 baths3,125 sq. ft.
26811 Brookhollow Drive, Valencia, CA 91355
MLS# SR26240172Listed by: RE/MAX OF SANTA CLARITA - New
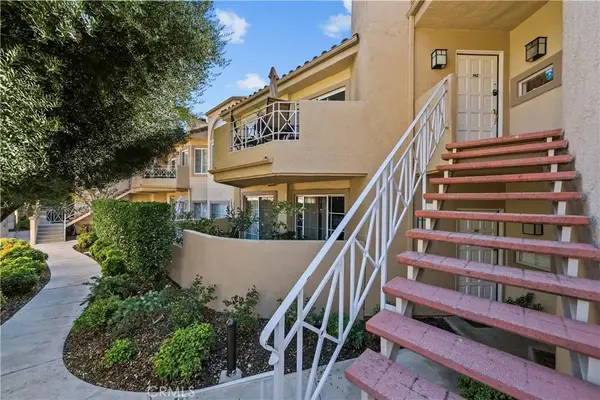 $529,900Active2 beds 2 baths1,067 sq. ft.
23745 Del Monte, Valencia, CA 91355
MLS# SR26238364Listed by: JSL REALTY, INC. - New
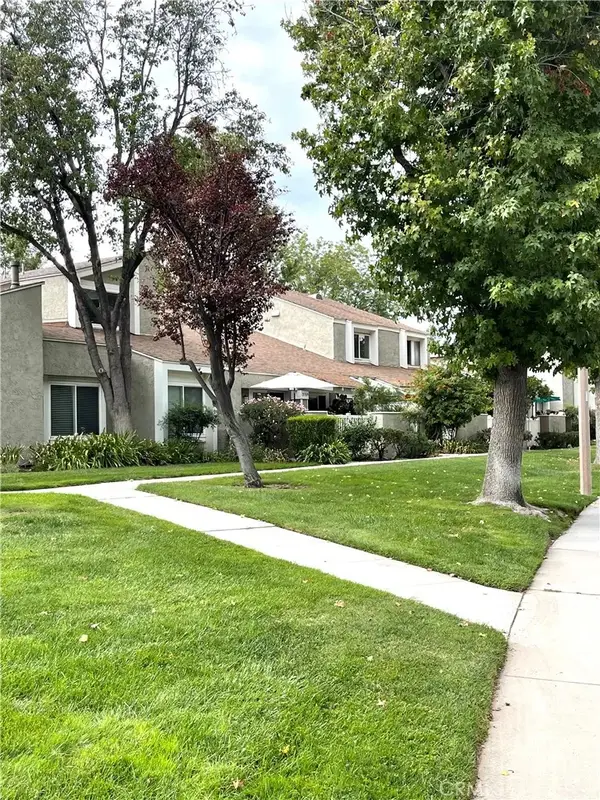 $579,000Active3 beds 3 baths1,226 sq. ft.
25711 Tournament Road, Valencia, CA 91355
MLS# SW26239869Listed by: SERV CORP - New
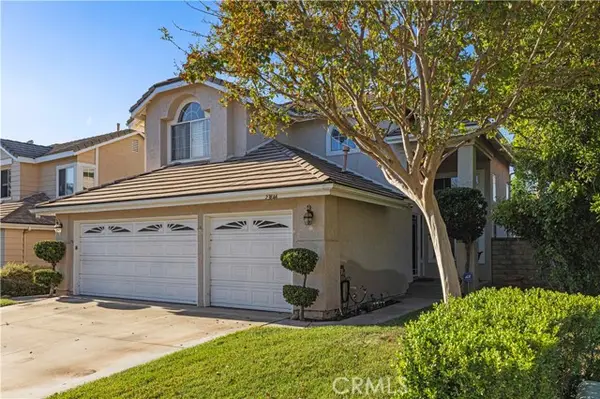 $775,000Active3 beds 3 baths1,659 sq. ft.
23844 Robindale, Valencia, CA 91354
MLS# SR26227231Listed by: RE/MAX GATEWAY - New
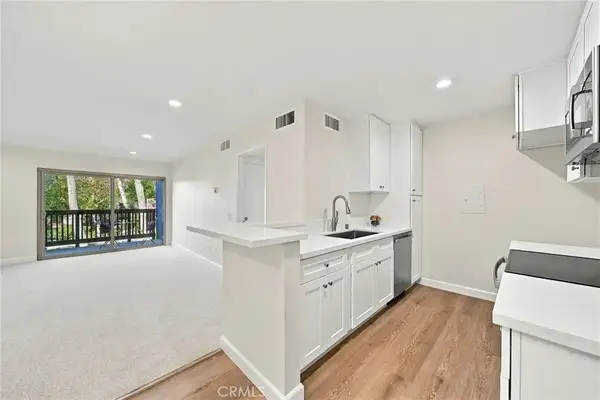 $310,000Active1 beds 1 baths675 sq. ft.
23515 Lyons Avenue #214, Valencia, CA 91355
MLS# SR26239463Listed by: REALTY EXECUTIVES HOMES - New
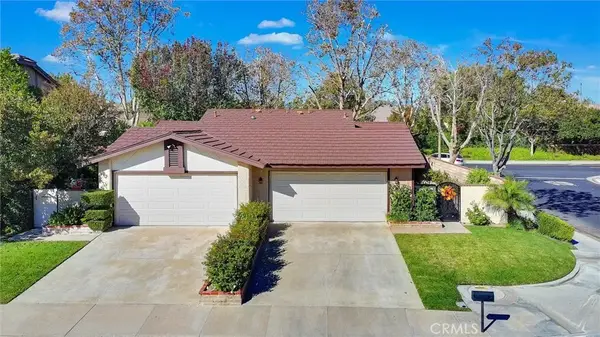 $659,900Active2 beds 2 baths864 sq. ft.
25727 Leticia Drive, Valencia, CA 91355
MLS# SR26238886Listed by: WESTRIDGE REALTY


Protect your home and budget from life's surprises with an Assurant Home Warranty, backed by a partner that supports you through every step of homeownership. Explore Plans.
© 2023 - 2026 ERA Franchise Systems LLC. All rights reserved. ERA Franchise Systems LLC fully supports the principles of the Fair Housing Act and the Equal Opportunity Act. ERA, ERA Real Estate powered, and their respective logos are registered service marks of ERA Franchise Systems LLC. Each office is independently owned and operated.