
28492 Camino Del Arte Drive, Valencia, CA 91354
Local realty services provided by:ERA North Orange County Real Estate
28492 Camino Del Arte Drive,Valencia, CA 91354
$799,000
- 3 Beds
- 3 Baths
- 1,889 sq. ft.
- Single family
- Active
Listed by: bri king
Office: prime real estate
MLS#:SR26207083
Source:San Diego MLS via CRMLS
Price summary
- Price:$799,000
- Price per sq. ft.:$422.98
- Monthly HOA dues:$166
About this home
Prime West Creek location! This beautifully situated corner-lot home is just steps from some of the communitys most desirable amenities, including the pool, clubhouse, park, and bike paths, all conveniently located across the street or less than a block away. Enjoy an easy walk to Valencia High School and Rio Norte Junior High, making this an ideal location for families. Inside, the home has been freshly painted and features brand-new carpet throughout. The spacious primary suite offers two walk-in closets and a beautifully appointed bathroom with dual sinks, a separate soaking tub, and a walk-in shower. One of the additional upstairs bedrooms also features its own walk-in closet. The secondary bathroom is thoughtfully designed with dual sinks and a separate tub and shower, providing plenty of space for family and guests. A convenient half bath is located downstairs. The backyard features low-maintenance artificial grass, perfect for enjoying the outdoor space without the upkeep. With its exceptional location, corner-lot setting, fresh interior updates, and convenient access to schools and West Creek amenities, this home offers the best of Valencia living....
Contact an agent
Home facts
- Year built:2010
- Subdivision & Development:Aria (ARIA)
- Listing ID #:SR26207083
- Added:3 day(s) ago
- Updated:September 26, 2026 at 02:55 PM
Rooms and interior
- Bedrooms:3
- Total bathrooms:3
- Full bathrooms:3
- Flooring:Carpet, Laminate, Tile
- Kitchen Description:Dishwasher, Gas Range, Microwave
- Living area:1,889 sq. ft.
Heating and cooling
- Cooling:Central Forced Air
- Heating:Forced Air Unit
Structure and exterior
- Roof:Tile/Clay
- Year built:2010
- Building area:1,889 sq. ft.
- Architectural Style:Traditional
- Exterior Features:Concrete
- Levels:2 Story
Utilities
- Water:Public, Water Connected
- Sewer:Public Sewer, Sewer Connected
Finances and disclosures
- Price:$799,000
- Price per sq. ft.:$422.98
Features and amenities
- Appliances:Dishwasher, Gas Range, Microwave
- Pool features:Association, Below Ground, Community/Common, Gunite, Pool
Parking
- Total parking spaces:2
- Parking description:Garage
- Garage spaces:2
 This information is deemed reliable but not guaranteed. You should rely on this information only to decide whether or not to further investigate a particular property. BEFORE MAKING ANY OTHER DECISION, YOU SHOULD PERSONALLY INVESTIGATE THE FACTS (e.g. square footage and lot size) with the assistance of an appropriate professional. You may use this information only to identify properties you may be interested in investigating further. All uses except for personal, non-commercial use in accordance with the foregoing purpose are prohibited. Redistribution or copying of this information, any photographs or video tours is strictly prohibited. This information is derived from the Internet Data Exchange (IDX) service provided by San Diego MLS®. Displayed property listings may be held by a brokerage firm other than the broker and/or agent responsible for this display. The information and any photographs and video tours and the compilation from which they are derived is protected by copyright. Compilation © 2020 San Diego MLS®, Inc.
New listings near 28492 Camino Del Arte Drive
- Coming Soon
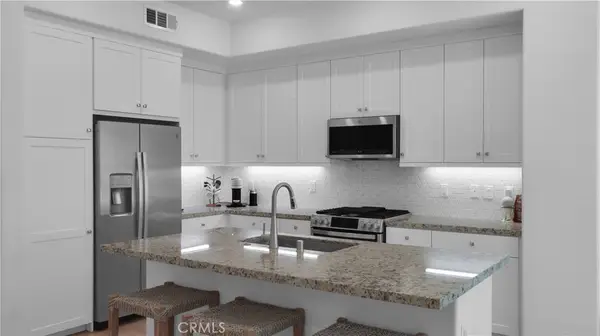 $385,000Coming Soon1 beds 1 baths710 sq. ft.
27410 Merlin Pl. #203, Valencia, CA 91381
MLS# SR26204987Listed by: JASON MITCHELL REAL ESTATE CA - Coming Soon
 $685,000Coming Soon2 beds 2 baths1,573 sq. ft.
27017 Fairway Ln, Valencia, CA 91381
MLS# SR25233725Listed by: RE/MAX OF SANTA CLARITA - New
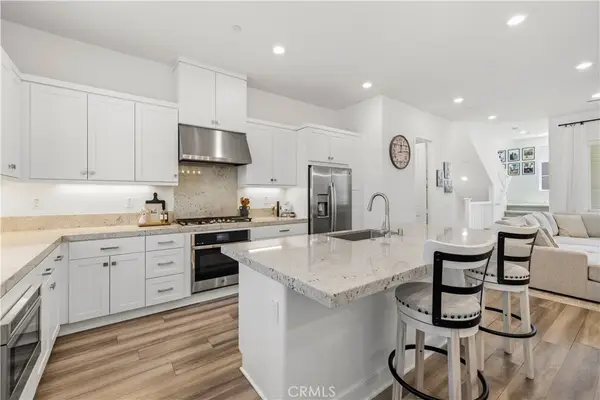 $664,995Active3 beds 4 baths1,800 sq. ft.
27420 Horizon View, Valencia, CA 91381
MLS# SR26209869Listed by: RE/MAX GATEWAY - Open Sun, 12 to 4pmNew
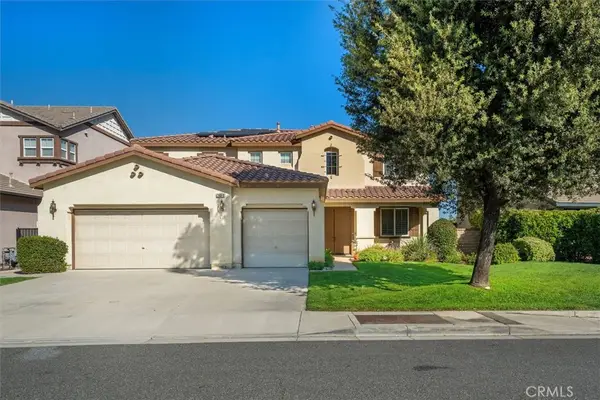 $1,030,000Active5 beds 3 baths3,437 sq. ft.
29370 Las Brisas, Valencia, CA 91354
MLS# SR26208441Listed by: REAL BROKER - New
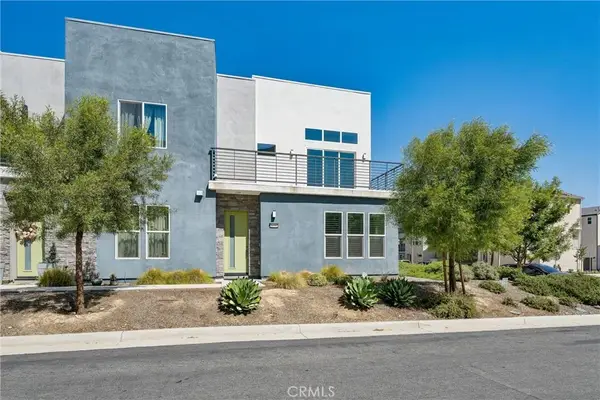 $850,000Active4 beds 3 baths2,590 sq. ft.
26902 Sycamore Way, Valencia, CA 91381
MLS# BB26192874Listed by: EQUITY UNION - New
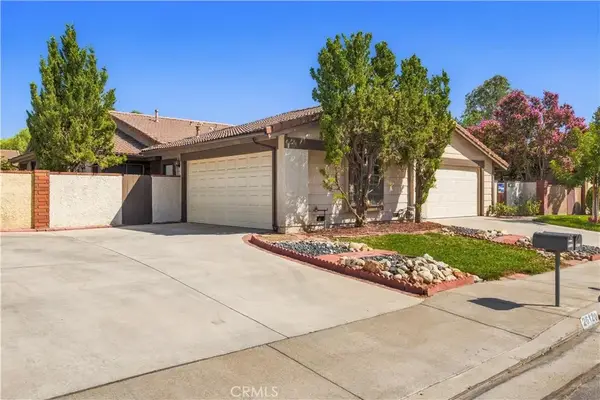 $635,000Active3 beds 2 baths1,128 sq. ft.
26120 Galvez Court, Valencia, CA 91355
MLS# SR26202292Listed by: RE/MAX OF SANTA CLARITA - Open Sat, 1 to 3pmNew
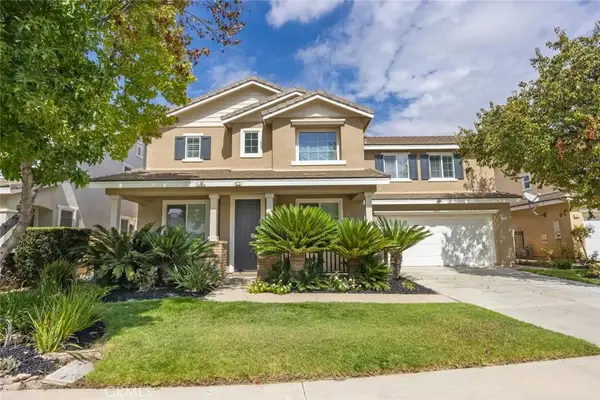 $925,000Active4 beds 2 baths2,388 sq. ft.
24011 Via Sereno, Valencia, CA 91354
MLS# SR26207477Listed by: PRIME REAL ESTATE - Open Sat, 1 to 4pmNew
 $850,000Active4 beds 3 baths2,590 sq. ft.
26902 Sycamore Way, Valencia, CA 91381
MLS# BB26192874Listed by: EQUITY UNION - New
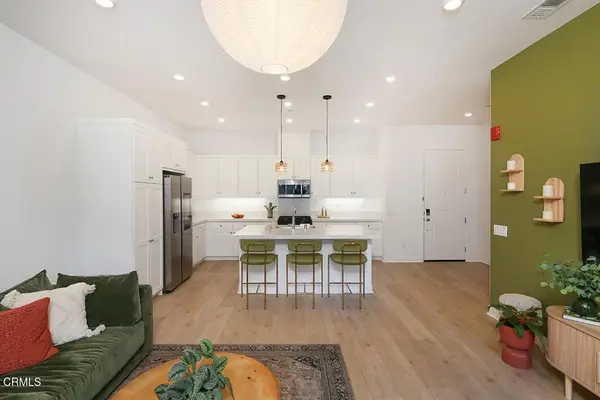 $398,000Active1 beds 1 baths915 sq. ft.
27212 Diamond Peak Lane #301, Valencia, CA 91381
MLS# P1-28965Listed by: EXP REALTY OF GREATER LOS ANGELES - Open Sat, 12 to 4pmNew
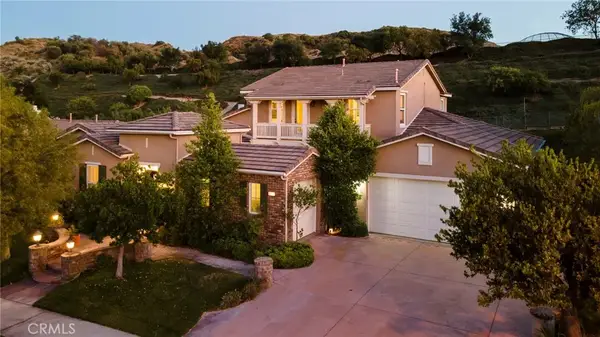 $1,849,900Active5 beds 7 baths4,171 sq. ft.
26637 Oak Terrace, Valencia, CA 91381
MLS# SR26191946Listed by: EQUITY UNION


Protect your home and budget from life's surprises with an Assurant Home Warranty, backed by a partner that supports you through every step of homeownership. Explore Plans.
© 2023 - 2026 ERA Franchise Systems LLC. All rights reserved. ERA Franchise Systems LLC fully supports the principles of the Fair Housing Act and the Equal Opportunity Act. ERA, ERA Real Estate powered, and their respective logos are registered service marks of ERA Franchise Systems LLC. Each office is independently owned and operated.