
28502 Vista Del Rio, Valencia, CA 91354
Local realty services provided by:ERA North Orange County Real Estate
28502 Vista Del Rio,Valencia, CA 91354
$949,000
- 4 Beds
- 3 Baths
- 2,426 sq. ft.
- Single family
- Active
Listed by: nicole green
Office: keller williams vip properties
MLS#:SR26155134
Source:San Diego MLS via CRMLS
Price summary
- Price:$949,000
- Price per sq. ft.:$391.18
- Monthly HOA dues:$166
About this home
Check out this stunning and spacious West Creek Valencia home with a stylish contemporary feel! Wow, this elegant executive home has so much to offer including wood flooring and tile throughout the property, wood shutters, the exterior of the house was recently painted, and built in surround sound in living room. In addition to the 1.3 kW of solar panels which came with the house, an additional 5.265kW of solar panels were recently added, as well as a Tesla Powerwall 3 whole home battery. Yes, the solar is owned outright! No additional payment. Save hundreds on electricity bills! This gorgeous property features 4 bedrooms, with one downstairs and an additional office/den/bonus room! The upstairs area has a built-in tech center perfect for that extra studying or working space! This excellent corner location is conveniently located close to all the parks, community pools and local schools that the fabulous Valencia West Creek community has to offer! The home also sits adjacent to shopping, restaurants, coffee shops, the local mall and so much more! Plenty of street parking too!...
Contact an agent
Home facts
- Year built:2013
- Subdivision & Development:Toscana Series (West Creek Colle
- Listing ID #:SR26155134
- Added:51 day(s) ago
- Updated:September 26, 2026 at 02:07 PM
Rooms and interior
- Bedrooms:4
- Total bathrooms:3
- Full bathrooms:3
- Flooring:Tile, Wood
- Kitchen Description:Dishwasher, Disposal, Double Oven, Gas Stove, Microwave, Refrigerator
- Living area:2,426 sq. ft.
Heating and cooling
- Cooling:Central Forced Air
- Heating:Forced Air Unit, Passive Solar
Structure and exterior
- Year built:2013
- Building area:2,426 sq. ft.
- Architectural Style:Contemporary
- Exterior Features:Covered, Patio
- Levels:2 Story
Utilities
- Water:Private
- Sewer:Public Sewer
Finances and disclosures
- Price:$949,000
- Price per sq. ft.:$391.18
Features and amenities
- Appliances:Dishwasher, Disposal, Double Oven, Gas Stove, Microwave, Refrigerator, Solar Panels
- Pool features:Association, Below Ground, Community/Common, Pool
Parking
- Total parking spaces:2
- Parking description:Direct Garage Access
- Garage spaces:2
 This information is deemed reliable but not guaranteed. You should rely on this information only to decide whether or not to further investigate a particular property. BEFORE MAKING ANY OTHER DECISION, YOU SHOULD PERSONALLY INVESTIGATE THE FACTS (e.g. square footage and lot size) with the assistance of an appropriate professional. You may use this information only to identify properties you may be interested in investigating further. All uses except for personal, non-commercial use in accordance with the foregoing purpose are prohibited. Redistribution or copying of this information, any photographs or video tours is strictly prohibited. This information is derived from the Internet Data Exchange (IDX) service provided by San Diego MLS®. Displayed property listings may be held by a brokerage firm other than the broker and/or agent responsible for this display. The information and any photographs and video tours and the compilation from which they are derived is protected by copyright. Compilation © 2020 San Diego MLS®, Inc.
New listings near 28502 Vista Del Rio
- Coming Soon
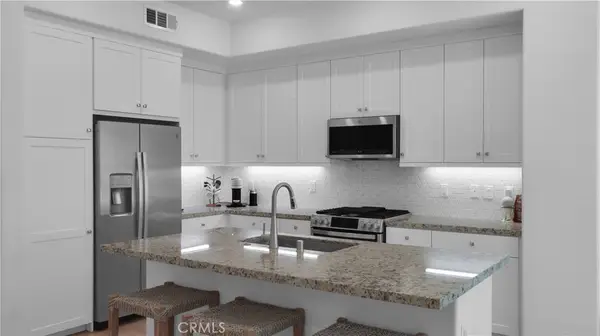 $385,000Coming Soon1 beds 1 baths710 sq. ft.
27410 Merlin Pl. #203, Valencia, CA 91381
MLS# SR26204987Listed by: JASON MITCHELL REAL ESTATE CA - Coming Soon
 $685,000Coming Soon2 beds 2 baths1,573 sq. ft.
27017 Fairway Ln, Valencia, CA 91381
MLS# SR25233725Listed by: RE/MAX OF SANTA CLARITA - New
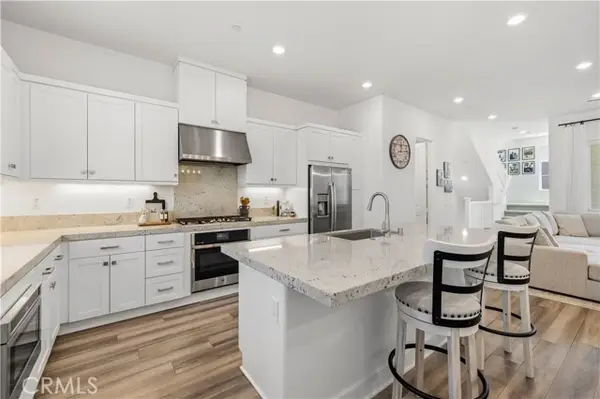 $664,995Active3 beds 4 baths1,800 sq. ft.
27420 Horizon View, Valencia, CA 91381
MLS# SR26209869Listed by: RE/MAX GATEWAY - Open Sat, 12 to 4pmNew
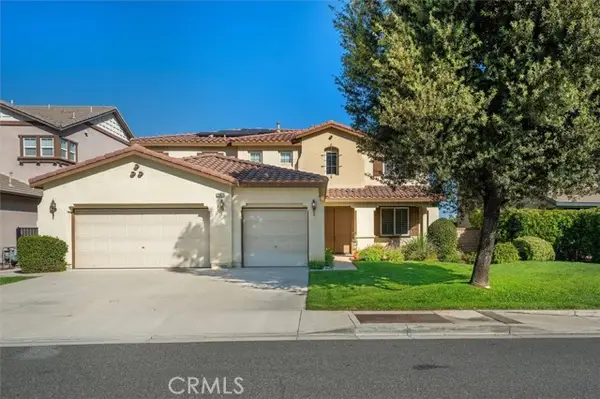 $1,030,000Active5 beds 3 baths3,437 sq. ft.
29370 Las Brisas, Valencia, CA 91354
MLS# SR26208441Listed by: REAL BROKER - Open Sat, 1 to 4pmNew
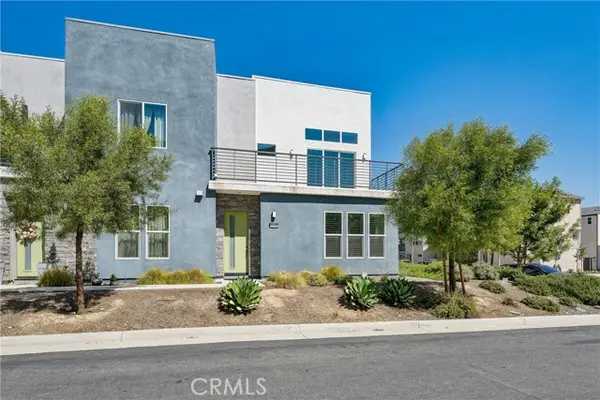 $850,000Active4 beds 3 baths2,590 sq. ft.
26902 Sycamore Way, Valencia, CA 91381
MLS# BB26192874Listed by: EQUITY UNION - Open Sat, 1 to 4pmNew
 $850,000Active4 beds 3 baths2,590 sq. ft.
26902 Sycamore Way, Valencia, CA 91381
MLS# BB26192874Listed by: EQUITY UNION - Open Sat, 1 to 4pmNew
 $635,000Active3 beds 2 baths1,128 sq. ft.
26120 Galvez Court, Valencia, CA 91355
MLS# SR26202292Listed by: RE/MAX OF SANTA CLARITA - Open Sat, 1 to 3pmNew
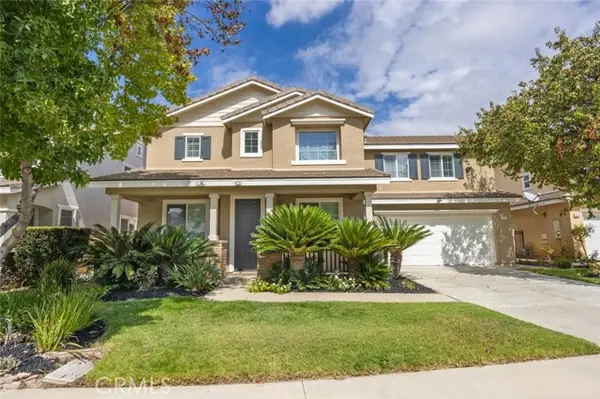 $925,000Active4 beds 2 baths2,388 sq. ft.
24011 Via Sereno, Valencia, CA 91354
MLS# SR26207477Listed by: PRIME REAL ESTATE - Open Sat, 12 to 4pmNew
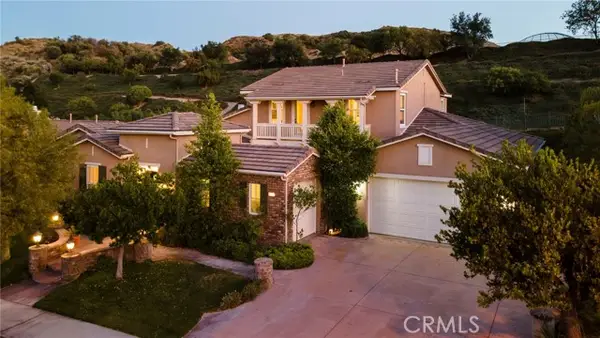 $1,849,900Active5 beds 7 baths4,171 sq. ft.
26637 Oak Terrace, Valencia, CA 91381
MLS# SR26191946Listed by: EQUITY UNION - Open Sun, 2 to 5pmNew
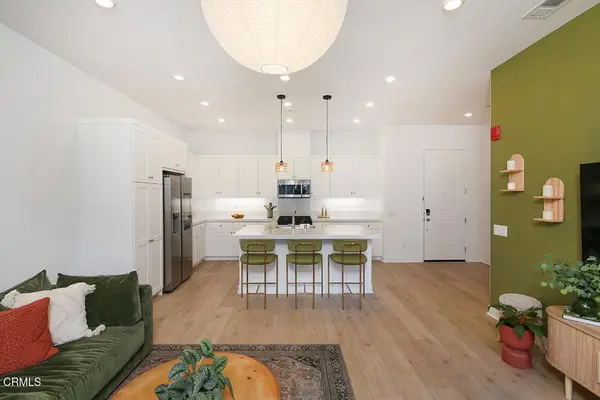 $398,000Active1 beds 1 baths915 sq. ft.
27212 Diamond Peak Lane #301, Valencia, CA 91381
MLS# P1-28965Listed by: EXP REALTY OF GREATER LOS ANGELES


Protect your home and budget from life's surprises with an Assurant Home Warranty, backed by a partner that supports you through every step of homeownership. Explore Plans.
© 2023 - 2026 ERA Franchise Systems LLC. All rights reserved. ERA Franchise Systems LLC fully supports the principles of the Fair Housing Act and the Equal Opportunity Act. ERA, ERA Real Estate powered, and their respective logos are registered service marks of ERA Franchise Systems LLC. Each office is independently owned and operated.