
29566 Camino Azar, Valencia, CA 91354
Local realty services provided by:ERA Excel Realty
29566 Camino Azar,Valencia, CA 91354
$1,259,000
- 5 Beds
- 4 Baths
- 3,350 sq. ft.
- Single family
- Active
Listed by: mohaned soliman, rima rafeh
Office: exp realty of california inc888-584-9427
MLS#:SR26149993
Source:CRMLS
Price summary
- Price:$1,259,000
- Price per sq. ft.:$375.82
- Monthly HOA dues:$285
About this home
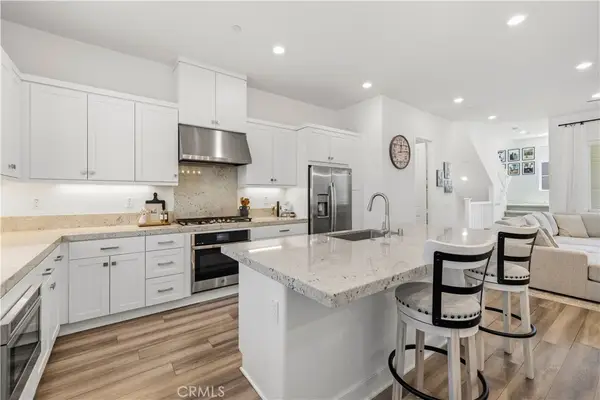
Exceptional Modern Masterpiece in Tesoro Highlands. One of the largest backyards overlooks gorgeous mountain views. Paid-off solar, Extended driveway fits 4 cars. This gorgeous single-family home showcases 3,350 square feet of meticulously designed interior space, balancing a commanding architectural presence with a warm, inviting atmosphere. The light-filled open layout instantly impresses with its soaring two-story ceilings, recessed lighting, and premium flooring. A highly desired main-level bedroom and full bathroom provide the ultimate floor plan versatility for guests or home offices, while the upper level is anchored by a massive entertainment loft, a dedicated laundry room, and a luxurious primary suite featuring an oversized walk-in closet. The gourmet island kitchen stands as the focal point of the main floor, seamlessly integrating quartz countertops, stainless steel appliances, and a walk-in pantry with a direct view into the welcoming family room. Transitioning outside, the low-maintenance backyard transforms into a scenic retreat, boasting a covered patio structure and a built-in barbecue station that frames beautiful canyon and neighborhood hill views. Built for absolute energy independence and modern efficiency, this home features a grid-tied roof-mounted solar system, a Tesla backup battery storage system, a tankless water heater, dual-pane windows, and a pre-wired 220V fast-charging garage outlet. Homeowners also gain premier access to the master association's resort-style pool, spa, clubhouse, and brand new pickleball courts, all within close proximity to local shopping and dining....
Contact an agent
Home facts
- Year built:2024
- Listing ID #:SR26149993
- Added:48 day(s) ago
- Updated:August 27, 2026 at 01:24 PM
Rooms and interior
- Bedrooms:5
- Total bathrooms:4
- Full bathrooms:3
- Half bathrooms:1
- Flooring:Carpet, Vinyl
- Kitchen Description:Dishwasher, Gas Range, Microwave, Refrigerator
- Living area:3,350 sq. ft.
Heating and cooling
- Cooling:Central Air
- Heating:Central Furnace, Natural Gas
- Central air:Yes
Structure and exterior
- Year built:2024
- Building area:3,350 sq. ft.
- Lot area:0.16 Acres
- Lot Features:Back Yard, Landscaped
- Architectural Style:Contemporary
- Construction Materials:Stucco
- Exterior Features:Patio
- Levels:2 Story
Schools
- High school:Valencia
- Middle school:Rio Norte
- Elementary school:Tesoro
Utilities
- Water:Public, Water Connected
- Sewer:Public Sewer, Sewer Connected
Finances and disclosures
- Price:$1,259,000
- Price per sq. ft.:$375.82
Features and amenities
- Appliances:Dishwasher, Gas Range, Microwave, Refrigerator, Tankless Water Heater
- Laundry features:Electric Dryer Hookup, Gas Dryer Hookup, Inside, Laundry Room, Washer Hookup
- Amenities:Barbecue, Ceiling Fans, Clubhouse, High Ceilings, Open Floorplan, Pickleball, Pool, Two Story Ceilings
- Pool features:Association Pool, Pool
Parking
- Total parking spaces:2
- Parking description:Driveway, Electric Vehicle Charging Station, Garage
- Garage:Yes
- Garage spaces:2
New listings near 29566 Camino Azar
- Coming Soon
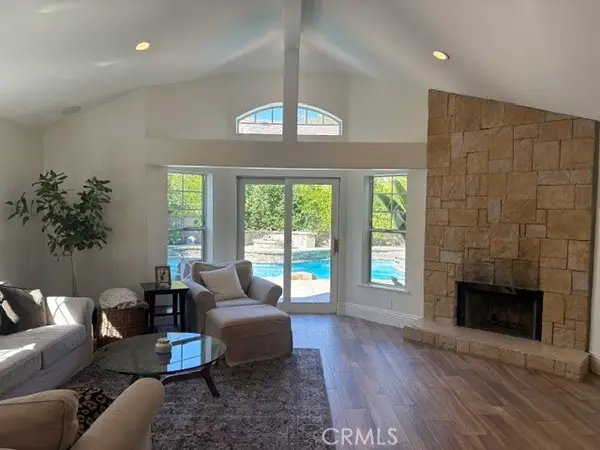 $1,149,800Coming Soon3 beds 2 baths2,490 sq. ft.
26049 Coronado Court, Valencia, CA 91355
MLS# SR26185582Listed by: EXP REALTY OF CALIFORNIA INC - Coming Soon
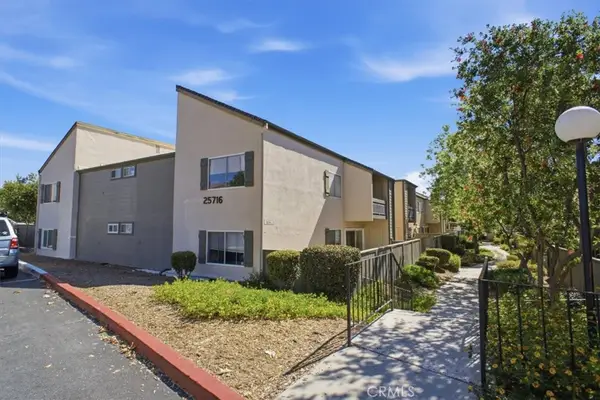 $409,000Coming Soon2 beds 2 baths1,041 sq. ft.
25716 Player #T6, Valencia, CA 91355
MLS# SR26181834Listed by: REALTY EXECUTIVES HOMES - Coming Soon
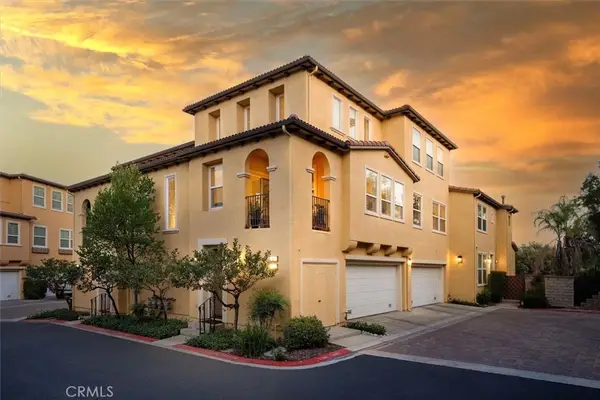 $685,000Coming Soon2 beds 2 baths1,573 sq. ft.
27017 Fairway Ln, Valencia, CA 91381
MLS# SR25233725Listed by: RE/MAX OF SANTA CLARITA - New
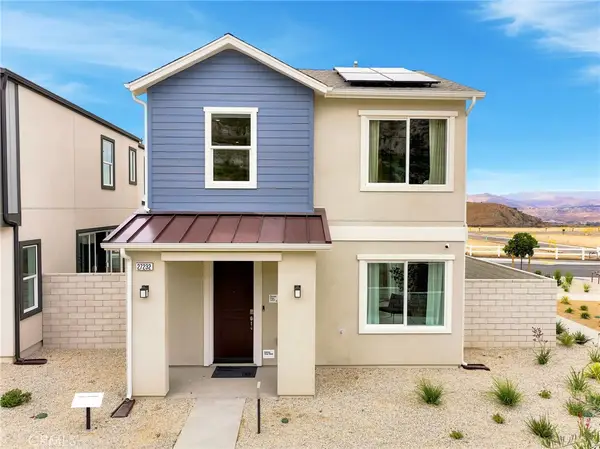 $717,990Active3 beds 3 baths1,419 sq. ft.
27235 Reed Lane, Valencia, CA 91381
MLS# IV26188691Listed by: NEST REAL ESTATE - New
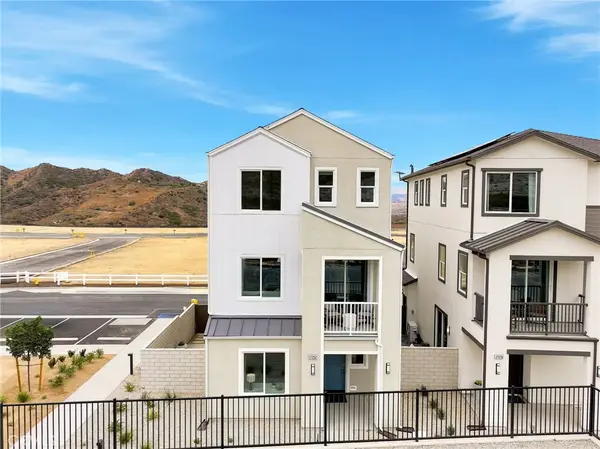 $826,990Active4 beds 4 baths2,105 sq. ft.
27604 Barefoot Place, Valencia, CA 91381
MLS# IV26188692Listed by: NEST REAL ESTATE - New
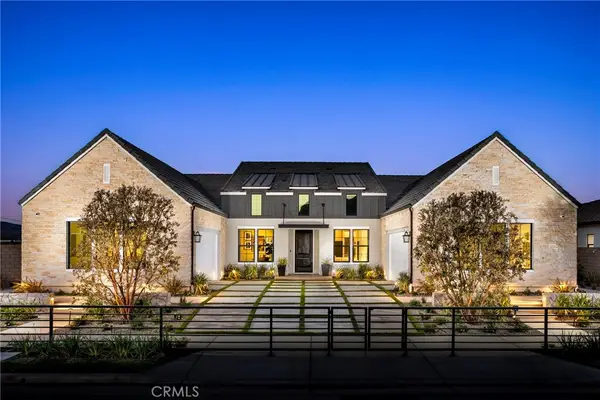 $1,699,000Active4 beds 5 baths3,685 sq. ft.
24160 N Corte Grandioso, Valencia, CA 91354
MLS# SR26188452Listed by: TOLL BROTHERS, INC. - Open Sat, 1 to 3pmNew
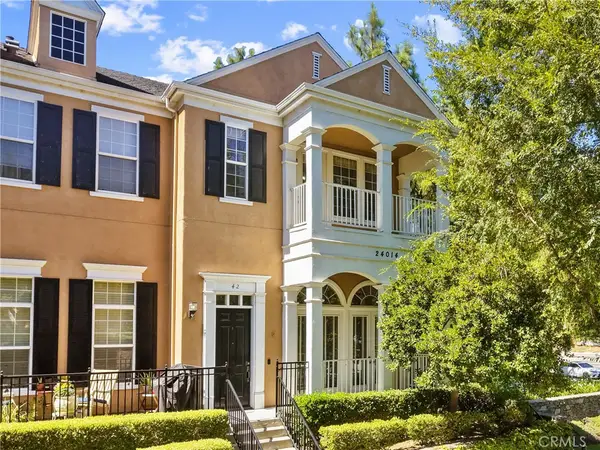 $699,800Active3 beds 3 baths1,680 sq. ft.
24014 Bridgeport Lane #42, Valencia, CA 91355
MLS# SR26186419Listed by: PINNACLE ESTATE PROPERTIES, INC. - New
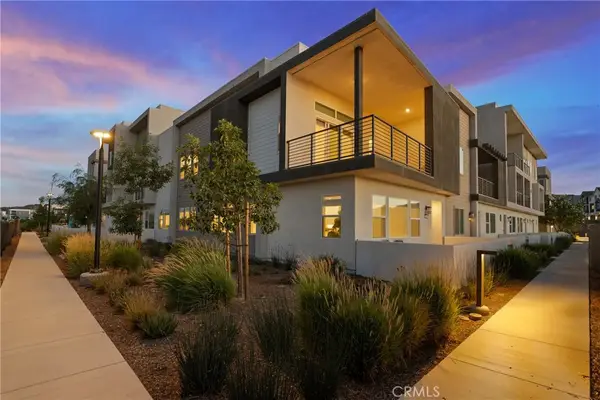 $849,000Active4 beds 3 baths2,690 sq. ft.
26849 Snowmass Loop, Valencia, CA 91381
MLS# SR26188322Listed by: REALTY EXECUTIVES HOMES - New
 $499,900Active3 beds 2 baths1,252 sq. ft.
23963 Arroyo Park #99, Valencia, CA 91355
MLS# SR26188175Listed by: RE/MAX GATEWAY - Open Sat, 12 to 2pmNew
 $664,995Active3 beds 4 baths1,800 sq. ft.
27420 Horizon View, Valencia, CA 91381
MLS# SR26180167Listed by: RE/MAX GATEWAY


Protect your home and budget from life's surprises with an Assurant Home Warranty, backed by a partner that supports you through every step of homeownership. Explore Plans.
© 2023 - 2026 ERA Franchise Systems LLC. All rights reserved. ERA Franchise Systems LLC fully supports the principles of the Fair Housing Act and the Equal Opportunity Act. ERA, ERA Real Estate powered, and their respective logos are registered service marks of ERA Franchise Systems LLC. Each office is independently owned and operated.