
29924 N Camino Los Robles, Valencia, CA 91354
Local realty services provided by:ERA Excel Realty
29924 N Camino Los Robles,Valencia, CA 91354
$2,225,000
- 4 Beds
- 5 Baths
- - sq. ft.
- Single family
- Sold
Listed by: joyce lee
Office: toll brothers, inc.818-366-1132
MLS#:SR26150285
Source:CRMLS
Sorry, we are unable to map this address
Price summary
- Price:$2,225,000
- Monthly HOA dues:$345
About this home
Experience refined single-story luxury in this exquisitely furnished model home, showcasing elevated finishes, professionally curated designer furniture, and exceptional indoor-outdoor living. The gourmet kitchen is appointed with a Sub-Zero refrigerator, Wolf appliance package, quartz countertops, and upgraded tile flooring, blending high-end function with timeless style. A dramatic 90-degree slider opens to a private backyard retreat designed for both relaxation and entertaining, featuring a sparkling pool, built-in BBQ, and beautifully appointed outdoor spaces framed by sweeping vistas and a stunning natural backdrop. With every detail carefully selected to enhance style, comfort, and sophistication, this turnkey residence offers a rare opportunity to own a fully furnished model home in an extraordinary setting.
Contact an agent
Home facts
- Year built:2024
- Subdivision & Development:Tesoro Highlands
- Listing ID #:SR26150285
- Added:100 day(s) ago
- Updated:October 22, 2026 at 07:25 AM
Rooms and interior
- Bedrooms:4
- Total bathrooms:5
- Full bathrooms:4
- Half bathrooms:1
- Flooring:Tile, Vinyl
- Kitchen Description:Barbecue, Gas Range, Microwave, Pantry, Refrigerator
Heating and cooling
- Cooling:Central Air, Gas
- Heating:Central, Fireplaces, Solar
- Central air:Yes
Structure and exterior
- Roof:Concrete, Tile
- Year built:2024
- Lot Features:Back Yard, Cul De Sac, Drip Irrigation/Bubblers, Yard
- Architectural Style:Contemporary, Spanish
- Construction Materials:Stucco
- Levels:1 Story
Schools
- High school:Valencia
- Middle school:Rio Norte
- Elementary school:Tesoro
Utilities
- Water:Public, Water Connected
- Sewer:Public Sewer, Sewer Connected
Finances and disclosures
- Price:$2,225,000
Features and amenities
- Appliances:Barbecue
- Laundry features:Inside
- Amenities:Beamed Ceilings, Block Walls, Ceiling Fans, Foyer Entrance, High Ceilings, Recessed Lighting, Storage, Tankless Water Heater, Walk In Closets, Walk In Pantry
- Pool features:Association, In Ground, Pool, Private
Parking
- Total parking spaces:5
- Parking description:Concrete, Driveway, On Street
- Garage:Yes
- Garage spaces:3
New listings near 29924 N Camino Los Robles
- Coming Soon
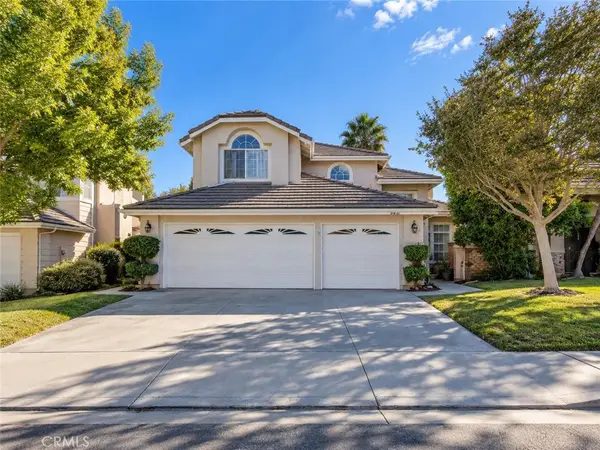 $775,000Coming Soon3 beds 3 baths1,659 sq. ft.
23844 Robindale, Valencia, CA 91354
MLS# SR26227231Listed by: RE/MAX GATEWAY - Coming Soon
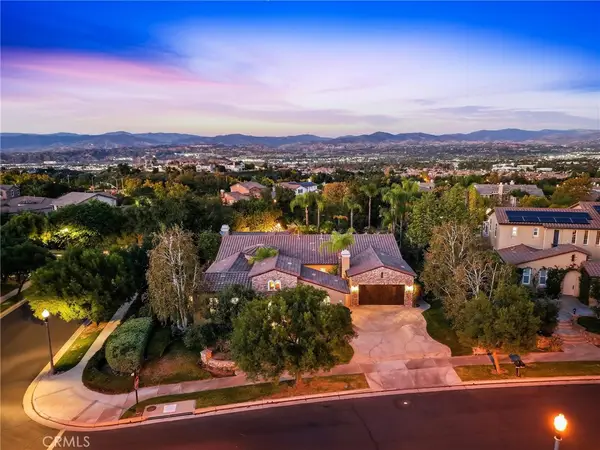 $1,795,000Coming Soon3 beds 4 baths3,105 sq. ft.
26584 Oak Terrace Place, Valencia, CA 91381
MLS# SR26224736Listed by: RE/MAX OF SANTA CLARITA - Coming Soon
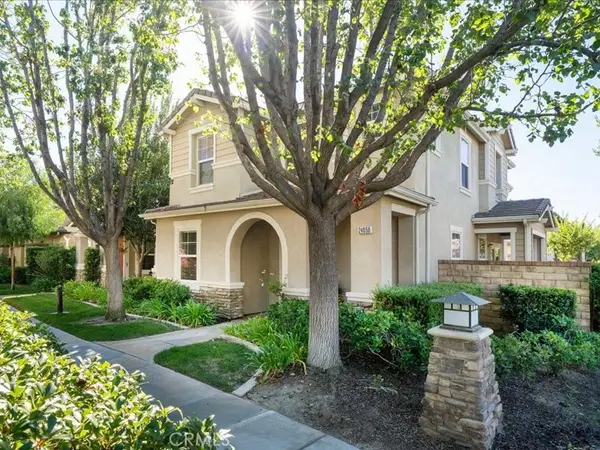 $800,000Coming Soon4 beds 3 baths2,156 sq. ft.
24050 Whitewater Drive, Valencia, CA 91354
MLS# SR26224506Listed by: EQUITY UNION - Coming SoonOpen Sat, 2 to 4pm
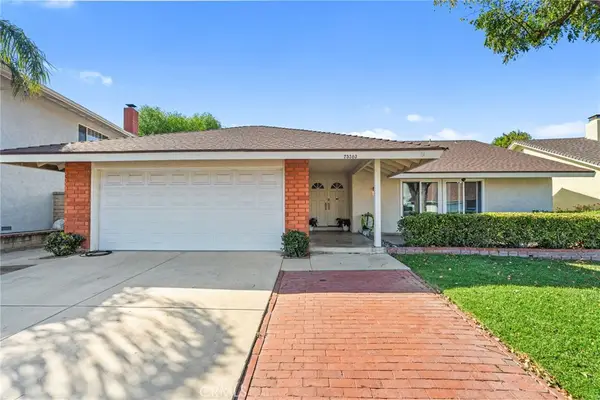 $899,900Coming Soon4 beds 2 baths2,289 sq. ft.
25303 Via Calinda, Valencia, CA 91355
MLS# SR26224246Listed by: HOME661 - Coming Soon
 $685,000Coming Soon2 beds 2 baths1,573 sq. ft.
27017 Fairway Ln, Valencia, CA 91381
MLS# SR25233725Listed by: RE/MAX OF SANTA CLARITA - Open Sat, 1 to 3pmNew
 $849,900Active4 beds 3 baths2,023 sq. ft.
23354 Reunion Court, Valencia, CA 91354
MLS# SR26228035Listed by: REAL BROKERAGE TECHNOLOGIES, INC.
- Open Sat, 1 to 3pmNew
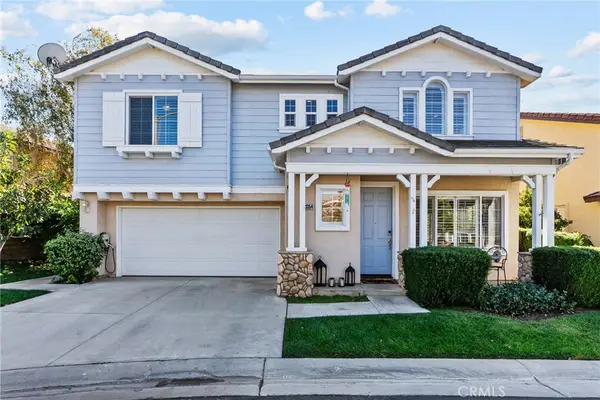 $849,900Active4 beds 3 baths2,023 sq. ft.
23354 Reunion Court, Valencia, CA 91354
MLS# SR26228035Listed by: REAL BROKERAGE TECHNOLOGIES, INC. - Open Sun, 12 to 3pmNew
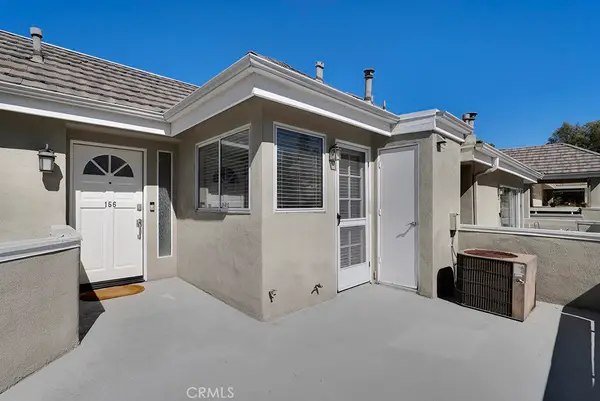 $419,000Active1 beds 1 baths696 sq. ft.
23953 Arroyo Park #156, Valencia, CA 91355
MLS# SR26227446Listed by: PINNACLE ESTATE PROPERTIES, INC. - New
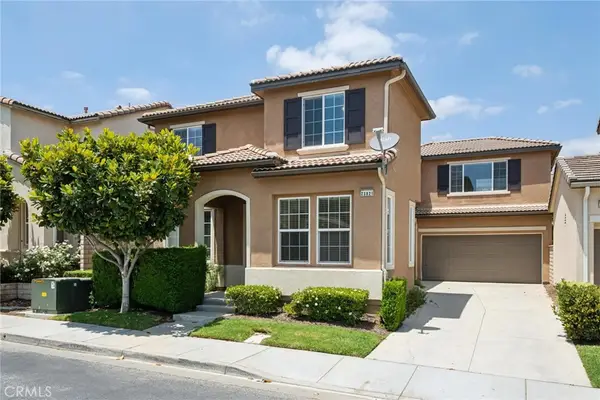 $740,000Active5 beds 3 baths2,484 sq. ft.
23821 Via Campana, Valencia, CA 91354
MLS# SR26227920Listed by: RE/MAX OF SANTA CLARITA - Open Sat, 1 to 3pmNew
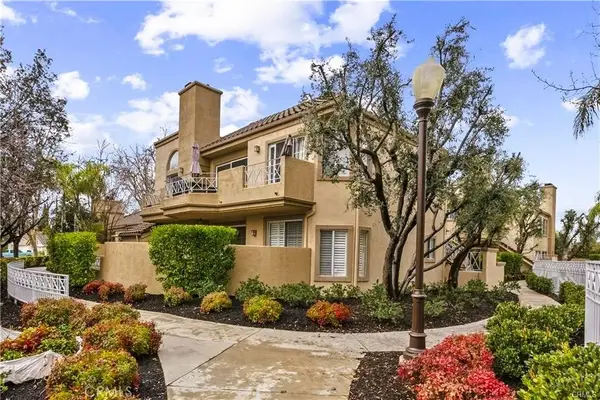 $399,800Active1 beds 1 baths710 sq. ft.
23609 Del Monte #295, Valencia, CA 91355
MLS# SR26226509Listed by: PINNACLE ESTATE PROPERTIES, INC.


Protect your home and budget from life's surprises with an Assurant Home Warranty, backed by a partner that supports you through every step of homeownership. Explore Plans.
© 2023 - 2026 ERA Franchise Systems LLC. All rights reserved. ERA Franchise Systems LLC fully supports the principles of the Fair Housing Act and the Equal Opportunity Act. ERA, ERA Real Estate powered, and their respective logos are registered service marks of ERA Franchise Systems LLC. Each office is independently owned and operated.