
29975 N Avenida Sierra Madre, Valencia, CA 91354
Local realty services provided by:ERA Donahoe Realty
29975 N Avenida Sierra Madre,Valencia, CA 91354
$1,599,000
- 4 Beds
- 5 Baths
- 3,377 sq. ft.
- Single family
- Active
Upcoming open houses
- Sat, Oct 2411:00 am - 04:00 pm
- Sun, Oct 2511:00 am - 04:00 pm
- Sat, Oct 3111:00 am - 04:00 pm
- Sun, Nov 0111:00 am - 04:00 pm
- Sat, Nov 0711:00 am - 04:00 pm
- Sun, Nov 0811:00 am - 04:00 pm
Listed by: joyce lee
Office: toll brothers, inc.
MLS#:SR26150617
Source:San Diego MLS via CRMLS
Price summary
- Price:$1,599,000
- Price per sq. ft.:$473.5
- Monthly HOA dues:$345
About this home
Views! Views! Views! Incredible opportunity to own one of the last homes in Toll Brothers' Tesoro Highlands featuring breathtaking valley and canyon vistas from the main living areas and the primary suite. Wake up surrounded by mountains and nature, then unwind with spectacular western sunsets from your private backyard. This highly sought-after Astra single-story floor plan offers exceptional indoor-outdoor living with dramatic 20' x 8' multi-slide stacking doors opening to a spacious covered patio. The great room features a 60" Primo fireplace, while the gourmet kitchen is appointed with white Craftsman-style cabinetry, Wolf appliances, and a Sub-Zero refrigerator. Professionally curated by the Toll Brothers Design Team, this home still offers the opportunity to personalize select finishes and make it your own. Enjoy resort-style living at Tesoro Highlands with The Retreat, anticipated to open in Fall 2026, featuring a state-of-the-art fitness center, resort-style pool and spa, recreation center, and tennis courts. Only a limited number of homes with these exceptional canyon views remain. Anticipated completion Fall 2026....
Contact an agent
Home facts
- Year built:2026
- Listing ID #:SR26150617
- Added:103 day(s) ago
- Updated:October 22, 2026 at 02:05 PM
Rooms and interior
- Bedrooms:4
- Total bathrooms:5
- Full bathrooms:4
- Half bathrooms:1
- Flooring:Carpet, Tile
- Kitchen Description:6 Burner Stove, Barbecue, Gas Range, Microwave, Pantry, Refrigerator
- Living area:3,377 sq. ft.
Heating and cooling
- Cooling:Central Forced Air, Gas
- Heating:Energy Star, Fireplace, Forced Air Unit, Passive Solar
Structure and exterior
- Roof:Concrete, Tile/Clay
- Year built:2026
- Building area:3,377 sq. ft.
- Architectural Style:Modern
- Construction Materials:Stucco
- Levels:1 Story
Utilities
- Water:Public, Water Connected
- Sewer:Public Sewer, Sewer Connected
Finances and disclosures
- Price:$1,599,000
- Price per sq. ft.:$473.5
Features and amenities
- Appliances:6 Burner Stove, Barbecue, Gas Range, Microwave, Refrigerator
- Laundry features:Gas
- Pool features:Pool
Parking
- Total parking spaces:5
- Parking description:Garage - Two Door
- Garage spaces:3
 This information is deemed reliable but not guaranteed. You should rely on this information only to decide whether or not to further investigate a particular property. BEFORE MAKING ANY OTHER DECISION, YOU SHOULD PERSONALLY INVESTIGATE THE FACTS (e.g. square footage and lot size) with the assistance of an appropriate professional. You may use this information only to identify properties you may be interested in investigating further. All uses except for personal, non-commercial use in accordance with the foregoing purpose are prohibited. Redistribution or copying of this information, any photographs or video tours is strictly prohibited. This information is derived from the Internet Data Exchange (IDX) service provided by San Diego MLS®. Displayed property listings may be held by a brokerage firm other than the broker and/or agent responsible for this display. The information and any photographs and video tours and the compilation from which they are derived is protected by copyright. Compilation © 2020 San Diego MLS®, Inc.
New listings near 29975 N Avenida Sierra Madre
- Coming Soon
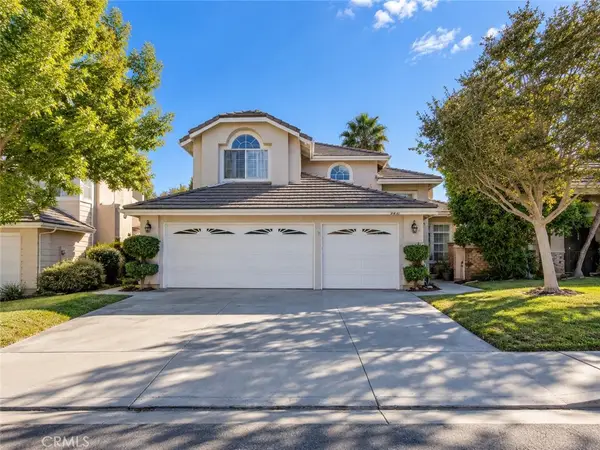 $775,000Coming Soon3 beds 3 baths1,659 sq. ft.
23844 Robindale, Valencia, CA 91354
MLS# SR26227231Listed by: RE/MAX GATEWAY - Coming Soon
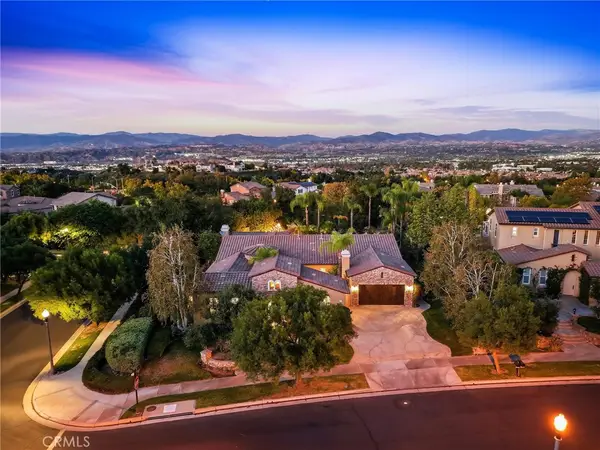 $1,795,000Coming Soon3 beds 4 baths3,105 sq. ft.
26584 Oak Terrace Place, Valencia, CA 91381
MLS# SR26224736Listed by: RE/MAX OF SANTA CLARITA - Coming Soon
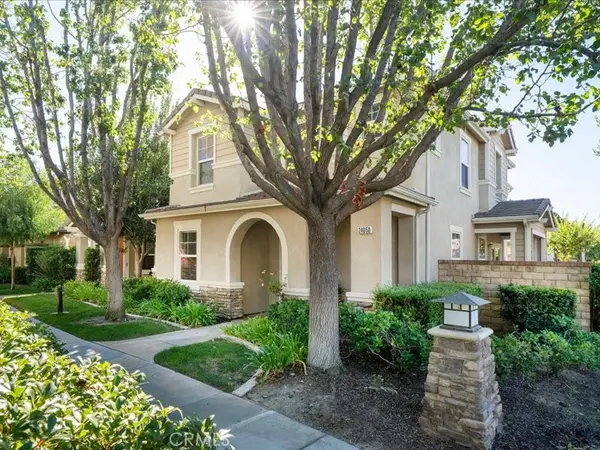 $800,000Coming Soon4 beds 3 baths2,156 sq. ft.
24050 Whitewater Drive, Valencia, CA 91354
MLS# SR26224506Listed by: EQUITY UNION - Coming Soon
 $685,000Coming Soon2 beds 2 baths1,573 sq. ft.
27017 Fairway Ln, Valencia, CA 91381
MLS# SR25233725Listed by: RE/MAX OF SANTA CLARITA - New
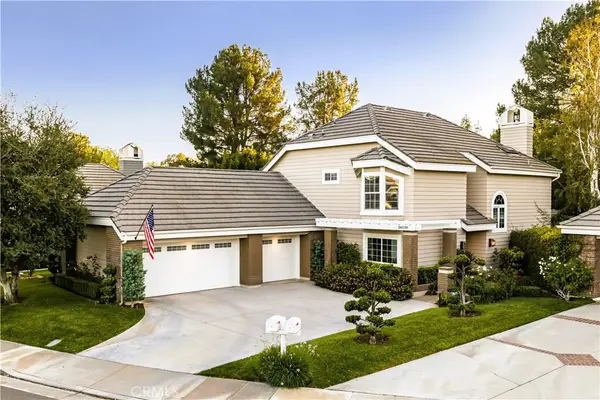 $1,499,800Active4 beds 3 baths2,536 sq. ft.
26039 Lucerne Court, Valencia, CA 91355
MLS# SR26227142Listed by: PINNACLE ESTATE PROPERTIES, INC. - Open Sat, 1 to 3pmNew
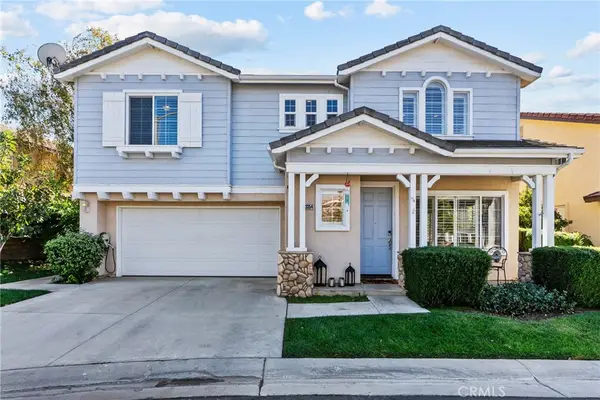 $849,900Active4 beds 3 baths2,023 sq. ft.
23354 Reunion Court, Valencia, CA 91354
MLS# SR26228035Listed by: REAL BROKERAGE TECHNOLOGIES, INC. - Open Sat, 1 to 3pmNew
 $849,900Active4 beds 3 baths2,023 sq. ft.
23354 Reunion Court, Valencia, CA 91354
MLS# SR26228035Listed by: REAL BROKERAGE TECHNOLOGIES, INC. - Open Sun, 12 to 3pmNew
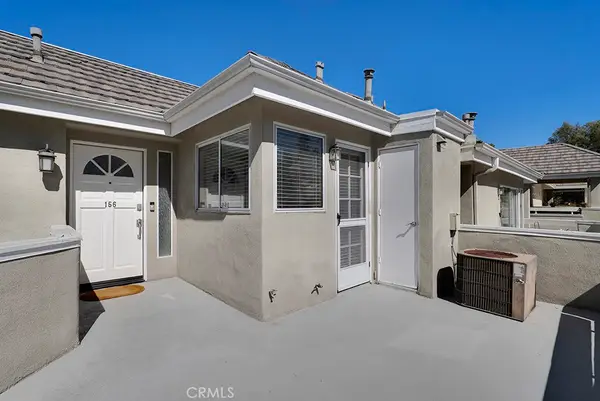 $419,000Active1 beds 1 baths696 sq. ft.
23953 Arroyo Park #156, Valencia, CA 91355
MLS# SR26227446Listed by: PINNACLE ESTATE PROPERTIES, INC. - New
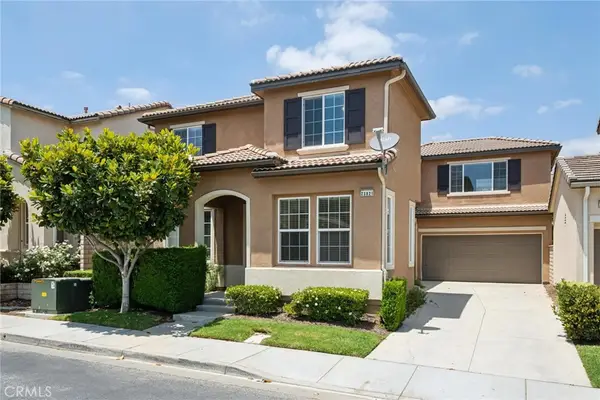 $740,000Active5 beds 3 baths2,484 sq. ft.
23821 Via Campana, Valencia, CA 91354
MLS# SR26227920Listed by: RE/MAX OF SANTA CLARITA - Open Sat, 1 to 3pmNew
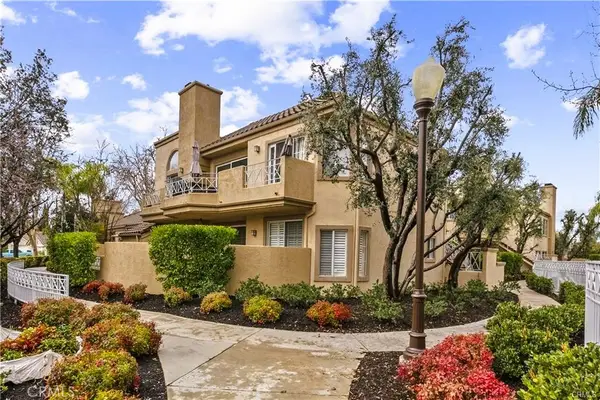 $399,800Active1 beds 1 baths710 sq. ft.
23609 Del Monte #295, Valencia, CA 91355
MLS# SR26226509Listed by: PINNACLE ESTATE PROPERTIES, INC.


Protect your home and budget from life's surprises with an Assurant Home Warranty, backed by a partner that supports you through every step of homeownership. Explore Plans.
© 2023 - 2026 ERA Franchise Systems LLC. All rights reserved. ERA Franchise Systems LLC fully supports the principles of the Fair Housing Act and the Equal Opportunity Act. ERA, ERA Real Estate powered, and their respective logos are registered service marks of ERA Franchise Systems LLC. Each office is independently owned and operated.