
1020 Pueblo Ct, Vallejo, CA 94591
Local realty services provided by:ERA Excel Realty
1020 Pueblo Ct,Vallejo, CA 94591
$599,000
- 3 Beds
- 3 Baths
- 1,662 sq. ft.
- Single family
- Active
Listed by: alba dominguez peluso, michael price-brown
Office: security pacific real estate510-222-8340
MLS#:41133543
Source:CRMLS
Price summary
- Price:$599,000
- Price per sq. ft.:$360.41
About this home
Nice Glen Cove Home. Located in a court, this home is conveniently located close to the freeway, shopping and schools. All three bathrooms have been updated, vaulted ceilings in all bedrooms, open kitchen/dining/living combo features a fireplace, french doors and much more! Possible 4th bedroom (one room being used as home office does not have a closet). New LVP flooring, just needs some finishing. Large yard with extra storage (2 separate buildings) and covered gazebo for outdoor entertainment. Needs some TLC, but priced accordingly. Instant equity for the right buyer!
Contact an agent
Home facts
- Year built:1987
- Subdivision & Development:GLENCOVE
- Listing ID #:41133543
- Added:101 day(s) ago
- Updated:August 16, 2026 at 01:18 PM
Rooms and interior
- Bedrooms:3
- Total bathrooms:3
- Full bathrooms:2
- Half bathrooms:1
- Flooring:Carpet, Tile, Vinyl
- Kitchen Description:Washer
- Living area:1,662 sq. ft.
Heating and cooling
- Heating:Forced Air, Natural Gas
Structure and exterior
- Roof:Shingle
- Year built:1987
- Building area:1,662 sq. ft.
- Lot area:0.17 Acres
- Architectural Style:Contemporary
- Construction Materials:Wood Siding
- Foundation Description:Slab
- Levels:2 Story
Finances and disclosures
- Price:$599,000
- Price per sq. ft.:$360.41
Features and amenities
- Appliances:Dryer, Gas Water Heater, Washer
- Laundry features:Dryer, Washer
Parking
- Total parking spaces:2
- Parking description:Garage, Garage Door Opener
- Garage:Yes
- Garage spaces:2
New listings near 1020 Pueblo Ct
- New
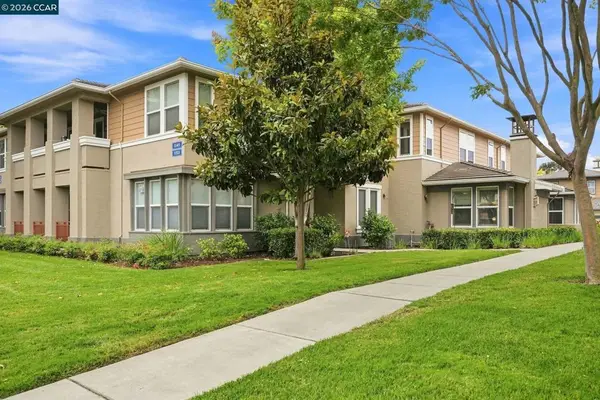 $650,000Active4 beds 3 baths2,208 sq. ft.
1149 Azuar Ave, Vallejo, CA 94592
MLS# 41144904Listed by: RE/MAX ACCORD - New
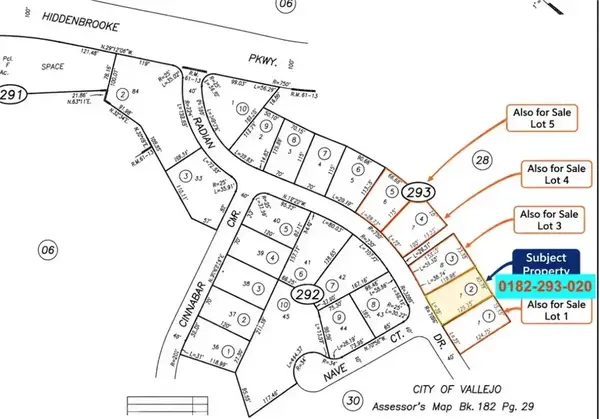 $500Active0 Acres
0 Radian Dr, Vallejo, CA 94589
MLS# AR26178624Listed by: MOON REALTY - Open Sun, 1 to 4:30pmNew
 $475,000Active-- beds -- baths
207 Holly St., Vallejo, CA 94589
MLS# 41145143Listed by: COLDWELL BANKER REALTY - Open Wed, 10am to 12:30pmNew
 $700,000Active3 beds 2 baths1,917 sq. ft.
1057 Tuolumne St, Vallejo, CA 94590
MLS# 41144815Listed by: COMPASS - Open Sun, 12 to 4pmNew
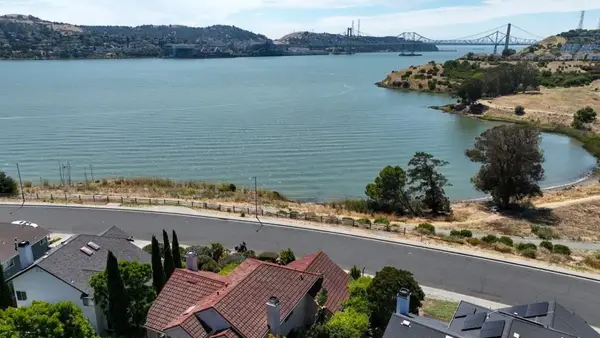 $729,999Active4 beds 3 baths2,345 sq. ft.
758 S Regatta Drive, Vallejo, CA 94591
MLS# ML82057693Listed by: COMPASS - Open Sun, 2 to 4pmNew
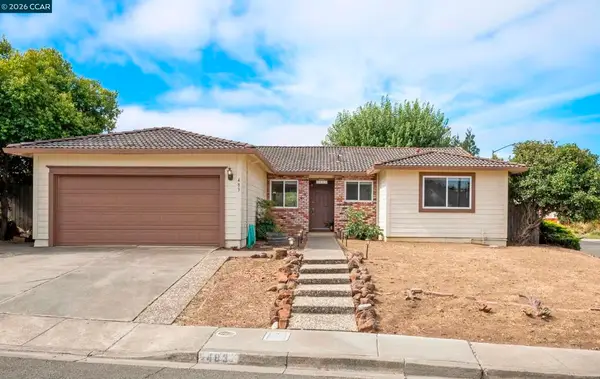 $639,000Active3 beds 2 baths1,704 sq. ft.
483 Brunswick Dr, Vallejo, CA 94591
MLS# 41144909Listed by: EXP REALTY OF CALIFORNIA, INC. - Open Sun, 12 to 2pmNew
 $580,000Active4 beds 2 baths1,840 sq. ft.
544 N Camino Alto, Vallejo, CA 94590
MLS# 41144804Listed by: HOMESMART OPTIMA REALTY, INC - New
 $628,000Active3 beds 3 baths2,019 sq. ft.
6122 Ashwell Way, Vallejo, CA 94591
MLS# 41144760Listed by: KELLER WILLIAMS REALTY - New
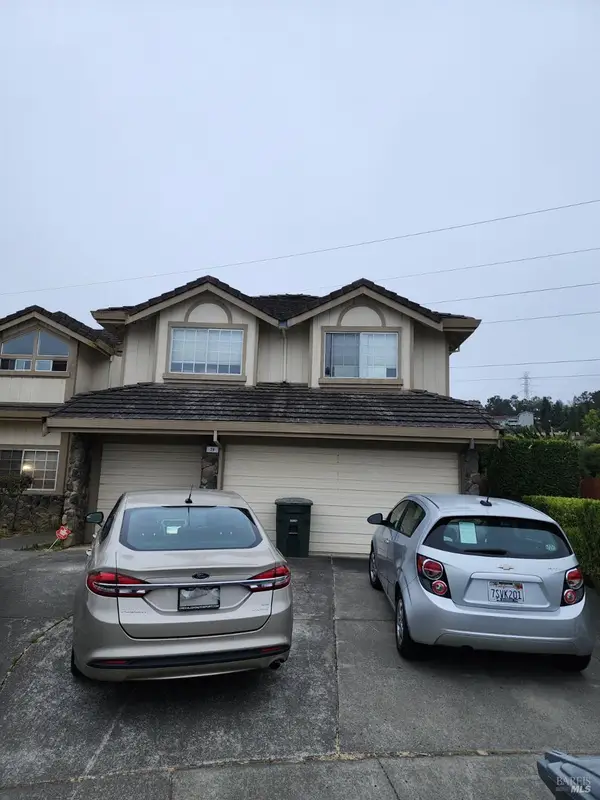 $750,000Active5 beds 3 baths3,164 sq. ft.
39 Darlington Place, Vallejo, CA 94591
MLS# 326068876Listed by: SAN FELIPE REALTY & MORTGAGE - Open Sun, 1 to 4pmNew
 $699,000Active4 beds 2 baths1,857 sq. ft.
5408 La Salle Way, Vallejo, CA 94591
MLS# 41144688Listed by: INTERO REAL ESTATE SERVICES


Protect your home and budget from life's surprises with an Assurant Home Warranty, backed by a partner that supports you through every step of homeownership. Explore Plans.
© 2023 - 2026 ERA Franchise Systems LLC. All rights reserved. ERA Franchise Systems LLC fully supports the principles of the Fair Housing Act and the Equal Opportunity Act. ERA, ERA Real Estate powered, and their respective logos are registered service marks of ERA Franchise Systems LLC. Each office is independently owned and operated.