
6480 Eagle Ridge Drive, Vallejo, CA 94591
Local realty services provided by:ERA North Orange County Real Estate
6480 Eagle Ridge Drive,Vallejo, CA 94591
$849,000
- 4 Beds
- 3 Baths
- 2,508 sq. ft.
- Single family
- Active
Listed by: ian thompson, kristen rider-daughtrey
Office: real broker619-248-6434
MLS#:PW26210969
Source:CRMLS
Price summary
- Price:$849,000
- Price per sq. ft.:$338.52
About this home
Welcome to a home where everyday living feels like a getaway, featuring a stunning pool and spa, a beautiful backyard designed for entertaining, and paid-off solar. This beautifully presented 4 bedroom, 2 bathroom residence offers approximately 2,508 square feet of comfortable living space, with a bright and open interior that naturally draws you from one inviting space to the next. Step inside to soaring natural light, wood-style flooring, recessed lighting, and a spacious living area centered around a fireplace, creating a warm setting for relaxing or gathering with guests. The kitchen is designed to be both beautiful and practical, featuring white cabinetry, quartz-style countertops, a generous center island with seating, pendant lighting, and stainless steel appliances that make entertaining feel effortless. The bedrooms provide comfortable private spaces, while the updated bathrooms continue the home's clean, modern feel. Then step outside, where the experience truly continues. The backyard opens to a stunning pool and spa surrounded by generous patio space, mature landscaping, and a covered outdoor pavilion that creates an ideal setting for weekend gatherings, al fresco dining, or quiet afternoons by the water. With its inviting interior, stylish kitchen, comfortable living spaces, and exceptional outdoor retreat, this is a home designed to be enjoyed from morning coffee to sunset entertaining....
Contact an agent
Home facts
- Year built:2000
- Listing ID #:PW26210969
- Added:15 day(s) ago
- Updated:October 06, 2026 at 09:34 PM
Rooms and interior
- Bedrooms:4
- Total bathrooms:3
- Full bathrooms:2
- Half bathrooms:1
- Flooring:Carpet, Tile, Vinyl
- Kitchen Description:Dishwasher, Gas Cooktop, Gas Oven, Microwave, Range Hood
- Living area:2,508 sq. ft.
Heating and cooling
- Cooling:Central Air
- Heating:Central Furnace
- Central air:Yes
Structure and exterior
- Roof:Tile
- Year built:2000
- Building area:2,508 sq. ft.
- Lot area:0.14 Acres
- Lot Features:Back Yard, Desert Front, Drip Irrigation/Bubblers, Landscaped, Level with Street, Near Park, Paved, Sprinklers In Front, Yard
- Architectural Style:Modern
- Construction Materials:Concrete, Frame, Glass, Hardboard, Plaster, Stucco, Wood Siding
- Exterior Features:Covered Patio, Front Porch, Lanai, Open, Patio, Porch
- Foundation Description:Slab
- Levels:2 Story
Utilities
- Water:Public, Water Connected
- Sewer:Public Sewer, Sewer Connected
Finances and disclosures
- Price:$849,000
- Price per sq. ft.:$338.52
Features and amenities
- Appliances:Dishwasher, Disposal, Gas Cooktop, Gas Oven, Microwave, Range Hood, Water Heater
- Laundry features:Electric Dryer Hookup, Gas Dryer Hookup, Inside, Laundry Room, Washer Hookup
- Amenities:Awnings, Balcony, Carbon Monoxide Detectors, Ceiling Fans, Custom Coverings, Double Pane Windows, Lighting, Loft, Open Floorplan, Paneling Wainscoting, Plantation Shutters, Quartz Counters, Recessed Lighting, Security Lights, Shutters, Smoke Detectors
- Pool features:Filtered, Gunite, In Ground, Private Pool, Solar Heat
Parking
- Total parking spaces:2
- Parking description:Door Single, Driveway, Garage, Garage Faces Front, On Street, Paved Driveway
- Garage:Yes
- Garage spaces:2
New listings near 6480 Eagle Ridge Drive
- Coming Soon
 $550,000Coming Soon3 beds 2 baths1,392 sq. ft.
931 N Camino Alto Drive, Vallejo, CA 94589
MLS# 41117645Listed by: CENTURY21 MASTERS - Open Fri, 6 to 8pmNew
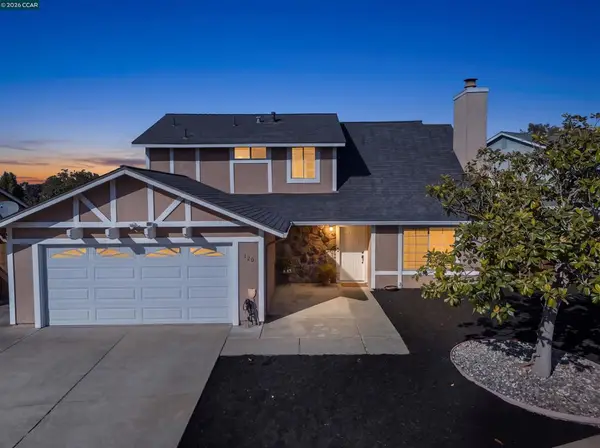 $548,888Active4 beds 3 baths1,256 sq. ft.
120 Serpentine Ct, Vallejo, CA 94589
MLS# 41151127Listed by: REAL BROKER - New
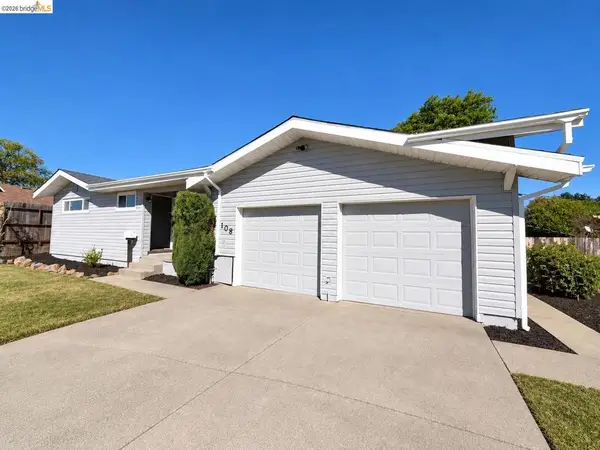 $600,000Active3 beds 2 baths1,898 sq. ft.
108 Winchell Ct, Vallejo, CA 94589
MLS# 41151066Listed by: OPENDOOR BROKERAGE INC. - New
 $609,900Active3 beds 2 baths1,259 sq. ft.
223 Barcelona St, Vallejo, CA 94591
MLS# 41150889Listed by: KELLER WILLIAMS REALTY - Open Sat, 1 to 4pmNew
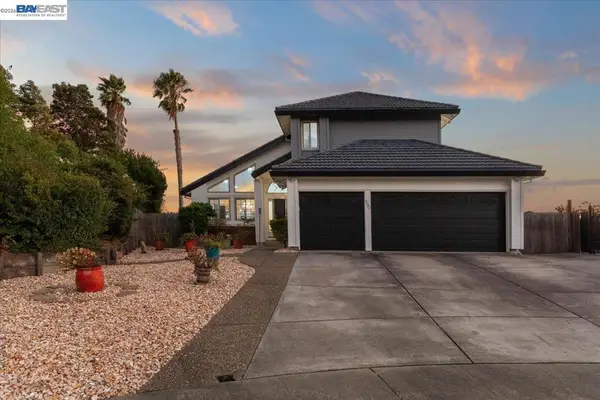 $799,888Active4 beds 3 baths2,377 sq. ft.
390 Beston Way, Vallejo, CA 94591
MLS# 41150883Listed by: UNITED MUTUAL REAL ESTATE - New
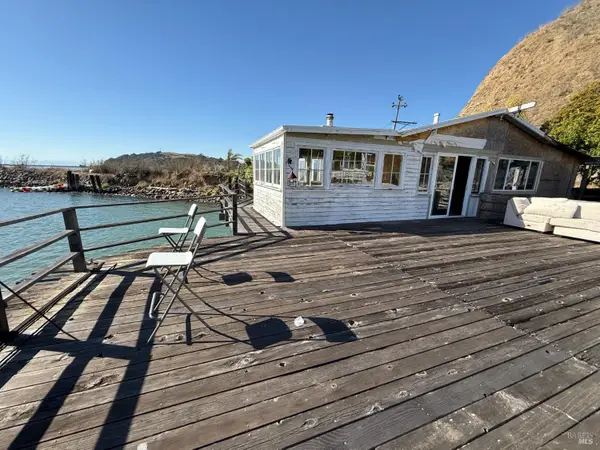 $419,000Active2 beds 1 baths1,124 sq. ft.
40 Sandy Beach Road, Vallejo, CA 94590
MLS# 326086016Listed by: REALTY OF AMERICA - Open Sat, 12 to 3pmNew
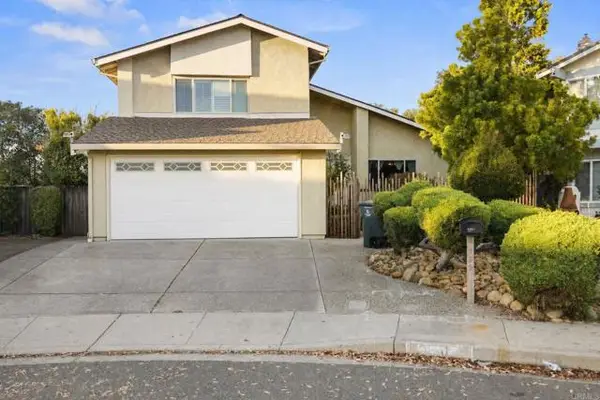 $659,900Active4 beds 3 baths1,846 sq. ft.
450 Masonic Court, Vallejo, CA 94591
MLS# NDP2609405Listed by: DAUM REALTY INC
- New
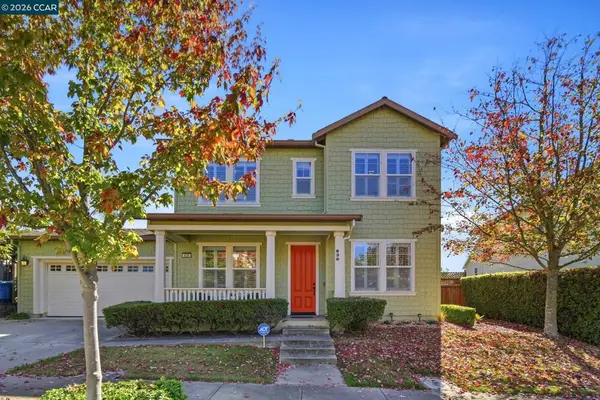 $715,000Active4 beds 3 baths2,240 sq. ft.
630 Klein Ave, Vallejo, CA 94592
MLS# 41150421Listed by: COLDWELL BANKER - New
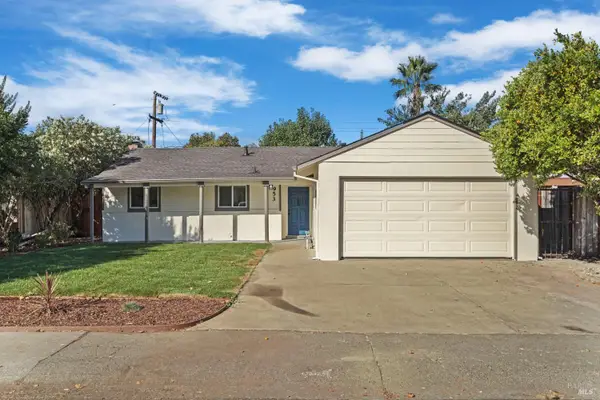 $499,950Active3 beds 1 baths1,119 sq. ft.
953 Brookwood Avenue, Vallejo, CA 94591
MLS# 326085792Listed by: REALTY ONE GROUP ZOOM - New
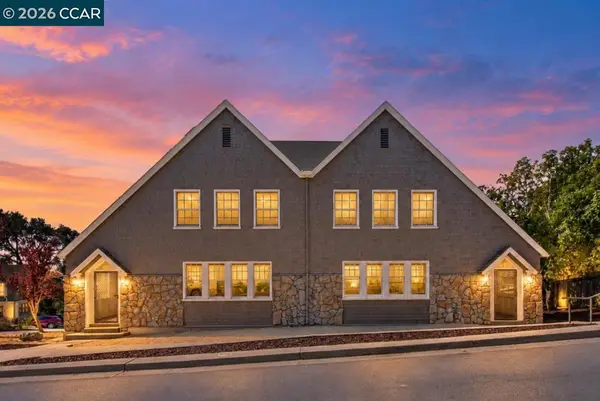 $799,900Active-- beds -- baths
101 B St, Vallejo, CA 94590
MLS# 41150781Listed by: E3 REALTY & LOANS


Protect your home and budget from life's surprises with an Assurant Home Warranty, backed by a partner that supports you through every step of homeownership. Explore Plans.
© 2023 - 2026 ERA Franchise Systems LLC. All rights reserved. ERA Franchise Systems LLC fully supports the principles of the Fair Housing Act and the Equal Opportunity Act. ERA, ERA Real Estate powered, and their respective logos are registered service marks of ERA Franchise Systems LLC. Each office is independently owned and operated.