
30012 Mckenna Heights Court, Valley Center, CA 92082
Local realty services provided by:ERA North Orange County Real Estate
30012 Mckenna Heights Court,Valley Center, CA 92082
$1,198,000
- 4 Beds
- 3 Baths
- 2,630 sq. ft.
- Single family
- Coming Soon
Listed by: michael pinter
Office: shaffer realty and mortgage760-634-9700
MLS#:219152632DA
Source:CRMLS
Price summary
- Price:$1,198,000
- Price per sq. ft.:$455.51
About this home
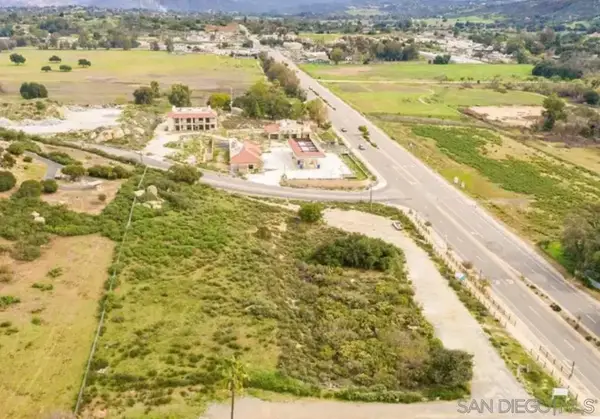
Exterior of home currently being painted. Welcome to McKenna Heights Court. A little over 2600 square feet, on 2.7 acres. 4 bedrooms, 2.5 baths. The views are nothing short of amazing. Has a sparkling pebble tech pool and spa with a large rock waterfall.Multiple patio areas with a large built in BBQ island with a dining bar. Premium sunset views. Onsite RV parking with a separate Driveway access. Has a 4-car attached garage, with a enclosed workshop. Garage doors are new, with a premium insulation polyurethane. There are 2 sheds with a mini tractor and Trailor that convey. Fairly new 8.06kw Solar power system, and its paid for. Spacious kitchen that opens to a large family room, with a stone fireplace. The 2.7 acres is fully fenced in with white vinyl split rail as well as full chain link attached to it, to keep critters out or in. There is also a second chain link fence which will keep yours dogs or whatever in, that runs below the pool area all the way around back side of house.
Contact an agent
Home facts
- Year built:2002
- Subdivision & Development:Not Applicable-1
- Listing ID #:219152632DA
- Updated:September 19, 2026 at 01:40 PM
Rooms and interior
- Bedrooms:4
- Total bathrooms:3
- Full bathrooms:2
- Half bathrooms:1
- Flooring:Carpet, Tile
- Kitchen Description:Convection Oven, Electric Oven, Freezer, Ice Maker, Microwave, Propane Cooktop, Refrigerator, Water To Refrigerator
- Living area:2,630 sq. ft.
Heating and cooling
- Cooling:Central Air
- Heating:Forced Air, Propane
- Central air:Yes
Structure and exterior
- Roof:Concrete
- Year built:2002
- Building area:2,630 sq. ft.
- Lot area:2.7 Acres
- Lot Features:Back Yard, Horse Property
- Architectural Style:Contemporary
- Construction Materials:Stucco
- Foundation Description:Permanent Foundation, Slab
Utilities
- Sewer:Septic Tank
Finances and disclosures
- Price:$1,198,000
- Price per sq. ft.:$455.51
Features and amenities
- Appliances:Convection Oven, Disposal, Electric Oven, Freezer, Ice Maker, Microwave, Propane Cooktop, Propane Water Heater, Refrigerator
- Laundry features:Laundry Room
- Amenities:Drapes, Key Card Entry
- Pool features:Above Ground, Electric Heat, In Ground, Pebble, Private Pool, Tile, Waterfall
Parking
- Total parking spaces:16
- Parking description:Driveway, Garage, Garage Door Opener, Oversized
- Garage:Yes
- Garage spaces:4
New listings near 30012 Mckenna Heights Court
- Coming SoonOpen Sat, 11am to 2pm
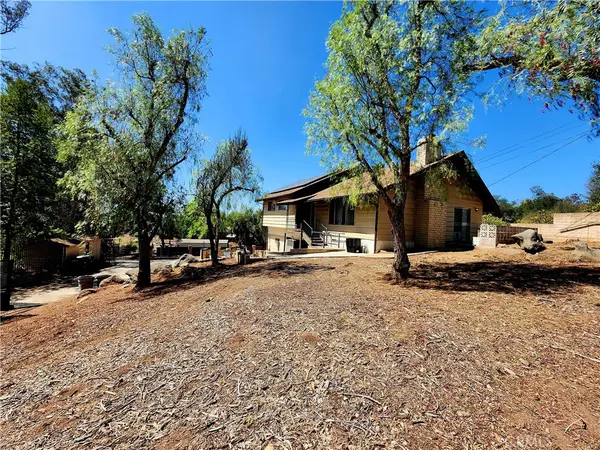 $749,000Coming Soon3 beds 2 baths1,791 sq. ft.
30856 Hillview, Valley Center, CA 92082
MLS# ND26202055Listed by: REAL BROKERAGE TECHNOLOGIES - Open Sat, 1 to 4pmNew
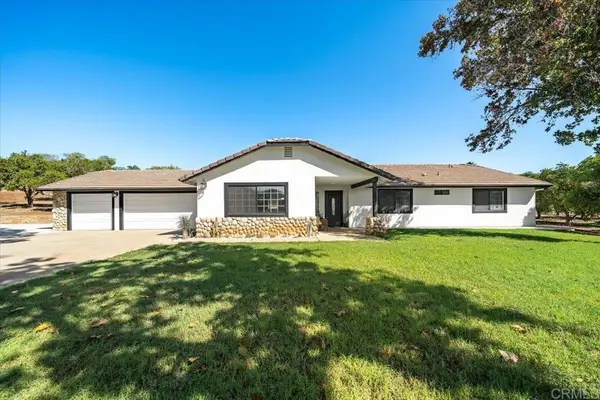 $999,999Active3 beds 2 baths2,006 sq. ft.
13738 Crystallite, Valley Center, CA 92082
MLS# NDP2608733Listed by: REAL ESTATE EBROKER INC - Open Sun, 11am to 2pmNew
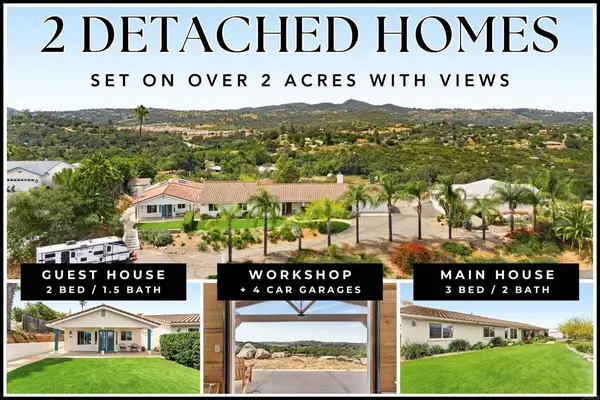 $1,295,000Active5 beds 4 baths3,261 sq. ft.
13801 Jake Road, Valley Center, CA 92082
MLS# NDP2608695Listed by: COMPASS - Open Sun, 12 to 2pmNew
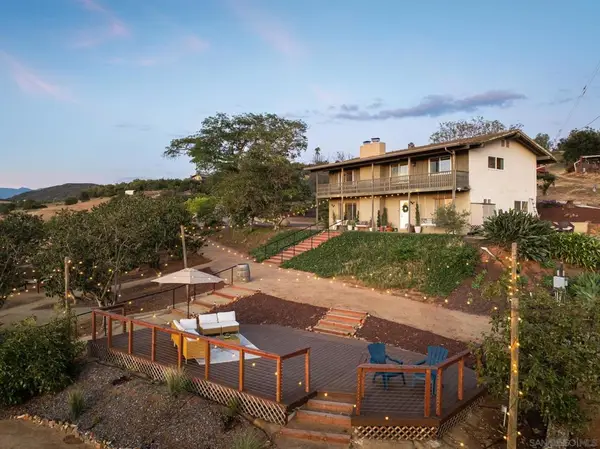 $1,175,000Active3 beds 2 baths2,250 sq. ft.
10889 San Gabriel Way, Valley Center, CA 92082
MLS# 260022629SDListed by: DOUGLAS ELLIMAN OF CALIFORNIA, INC. - New
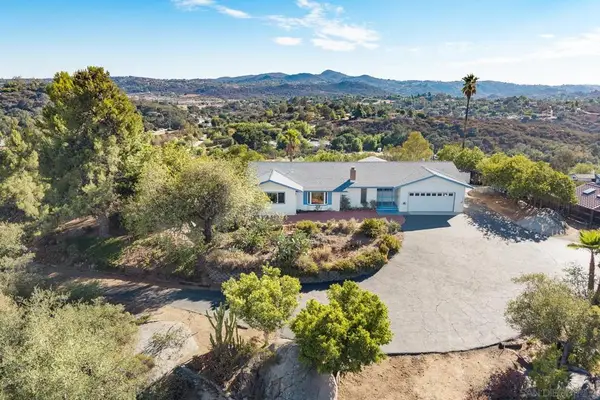 $845,000Active3 beds 3 baths1,742 sq. ft.
13823 Jake Road, Valley Center, CA 92082
MLS# 260022604SDListed by: KRUEGER REALTY - New
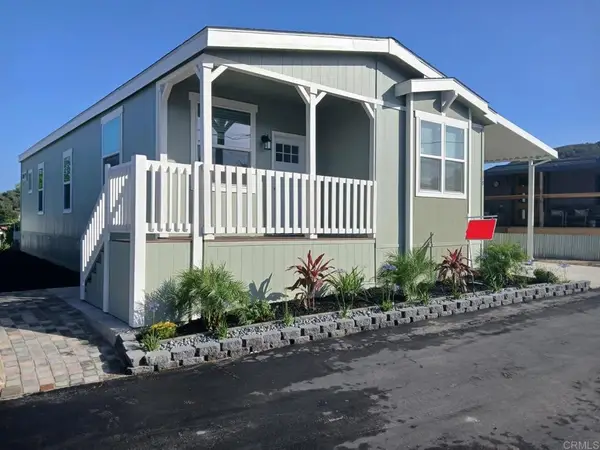 $269,000Active3 beds 2 baths1,248 sq. ft.
28890 Lilac Road #179, Valley Center, CA 92082
MLS# NDP2608630Listed by: PACIFIC HOMES RE - Open Sat, 12 to 2pmNew
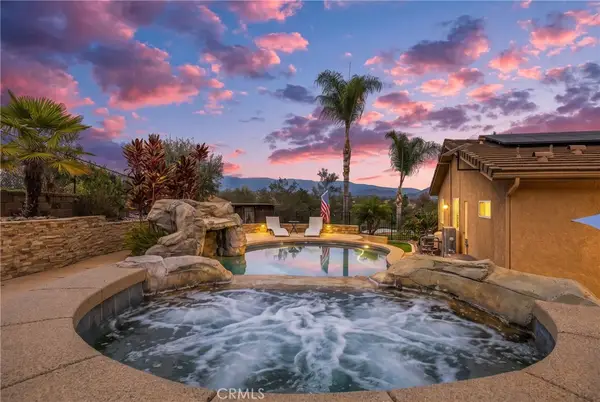 $899,999Active4 beds 3 baths2,444 sq. ft.
28270 Indian Creek Road, Valley Center, CA 92082
MLS# SW26199322Listed by: EXP REALTY OF CALIFORNIA, INC. - New
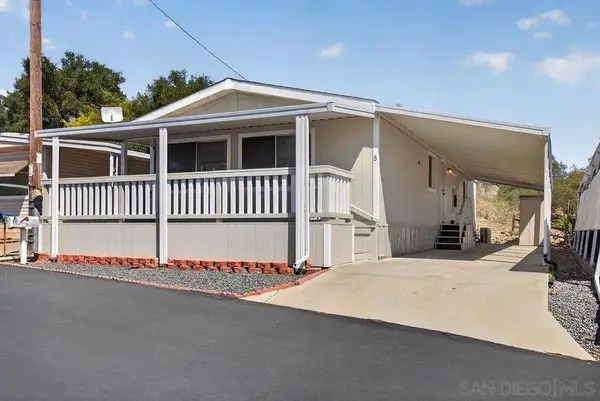 $180,000Active2 beds 2 baths1,248 sq. ft.
28890 Lilac Rd. Space 5, Valley Center, CA 92082
MLS# 260022099SDListed by: KELLER WILLIAMS REALTY - New
 $975,000Active-- beds -- baths
28790 Valley Center Road, Valley Center, CA 92082
MLS# 260022004Listed by: EXP REALTY OF CALIFORNIA INC


Protect your home and budget from life's surprises with an Assurant Home Warranty, backed by a partner that supports you through every step of homeownership. Explore Plans.
© 2023 - 2026 ERA Franchise Systems LLC. All rights reserved. ERA Franchise Systems LLC fully supports the principles of the Fair Housing Act and the Equal Opportunity Act. ERA, ERA Real Estate powered, and their respective logos are registered service marks of ERA Franchise Systems LLC. Each office is independently owned and operated.