
13042 Aetna Street, Valley Glen, CA 91401
Local realty services provided by:ERA North Orange County Real Estate
13042 Aetna Street,Valley Glen, CA 91401
$1,275,000
- 4 Beds
- 3 Baths
- 2,022 sq. ft.
- Single family
- Active
Listed by: monika needham
Office: equity union818-989-2000
MLS#:SR26203565
Source:CRMLS
Price summary
- Price:$1,275,000
- Price per sq. ft.:$630.56
About this home
ALL NEW AND UPGRADED ROOF, HVAC, PLUMBING AND ELECTRICAL. Welcome to this beautifully updated single-story home in the heart of Valley Glen, offering 4 bedrooms, 3 bathrooms, and an inviting open-concept floor plan designed for comfortable living and effortless entertaining. Thoughtfully upgraded throughout, this move-in-ready residence features a newer roof, newer HVAC system, copper plumbing, updated electrical, and solar panels providing peace of mind for years to come. The home does also have the infrastructure for Solar plumbing to integrate rooftop thermal collectors and heat existing water supply. The spacious living areas flow seamlessly into the kitchen and dining spaces, creating the perfect setting for both everyday living and hosting family and friends. The home has its dedicated laundry room with a custom built in sink and separate outdoor access. Step outside to your own private backyard retreat, complete with a sparkling pool ideal for relaxing, entertaining, and enjoying Southern California’s year-round sunshine. Conveniently located near popular shopping, restaurants, bars, and vibrant nightlife, this home also offers easy access to major freeways, making commuting and exploring all that Los Angeles has to offer a breeze. Combining modern updates, a desirable floor plan, and an unbeatable location, this Valley Glen gem is one you won’t want to miss....
Contact an agent
Home facts
- Year built:1962
- Listing ID #:SR26203565
- Added:1 day(s) ago
- Updated:September 18, 2026 at 11:29 PM
Rooms and interior
- Bedrooms:4
- Total bathrooms:3
- Full bathrooms:3
- Flooring:Laminate
- Kitchen Description:Double Oven, Electric Range, Gas Cooktop, Gas Oven, Gas Range
- Bedroom Description:All Bedrooms Down
- Living area:2,022 sq. ft.
Heating and cooling
- Cooling:Central Air
- Heating:Central Furnace, Solar
- Central air:Yes
Structure and exterior
- Roof:Shingle
- Year built:1962
- Building area:2,022 sq. ft.
- Lot area:0.14 Acres
- Architectural Style:Contemporary
- Construction Materials:Copper Plumbing, Stucco
- Levels:1 Story
Utilities
- Water:Public
- Sewer:Public Sewer, Sewer Connected
Finances and disclosures
- Price:$1,275,000
- Price per sq. ft.:$630.56
Features and amenities
- Appliances:Double Oven, Electric Range, Gas Cooktop, Gas Oven, Gas Range
- Laundry features:Laundry Room
- Amenities:Casement Windows, French Doors/Atrium Doors, High Ceilings, Open Floorplan, Recessed Lighting
- Pool features:Private Pool
Parking
- Total parking spaces:2
- Parking description:Driveway, Garage, Garage Faces Front
- Garage:Yes
- Garage spaces:2
New listings near 13042 Aetna Street
- New
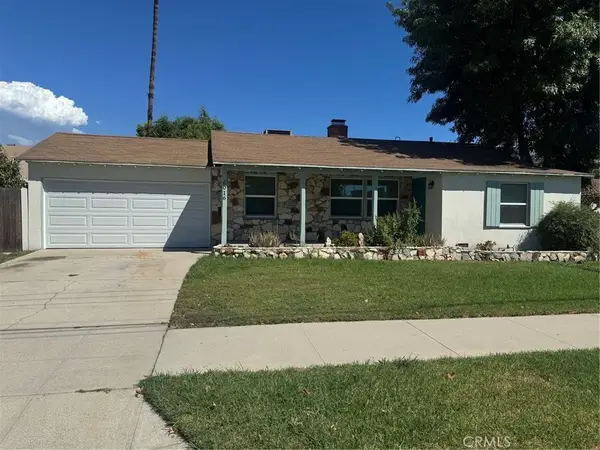 $850,000Active3 beds 1 baths1,142 sq. ft.
6016 Wilkinson, Valley Glen, CA 91606
MLS# SR26196845Listed by: RODEO REALTY - Open Sun, 2 to 5pmNew
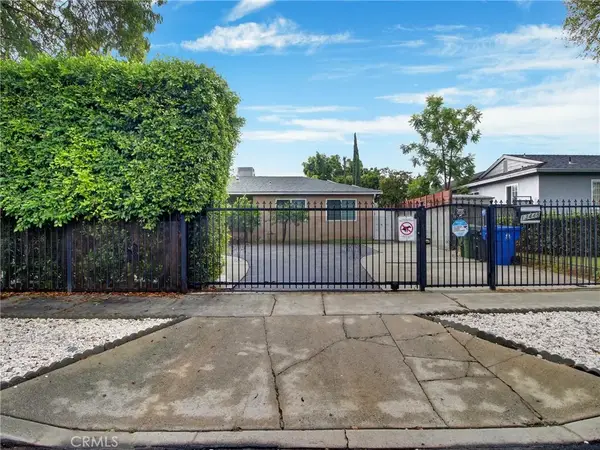 $1,150,000Active4 beds 2 baths1,760 sq. ft.
13448 Hart Street, Valley Glen, CA 91405
MLS# SR26198490Listed by: RODEO REALTY - Open Sun, 1 to 4pmNew
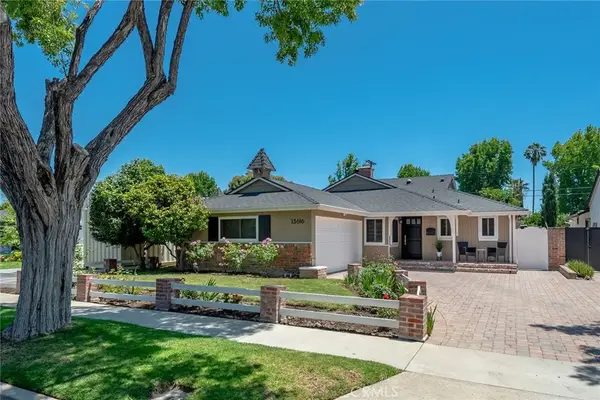 $1,595,000Active4 beds 3 baths2,435 sq. ft.
13616 Delano, Valley Glen, CA 91401
MLS# SR26197403Listed by: RODEO REALTY - Open Sat, 1 to 4pmNew
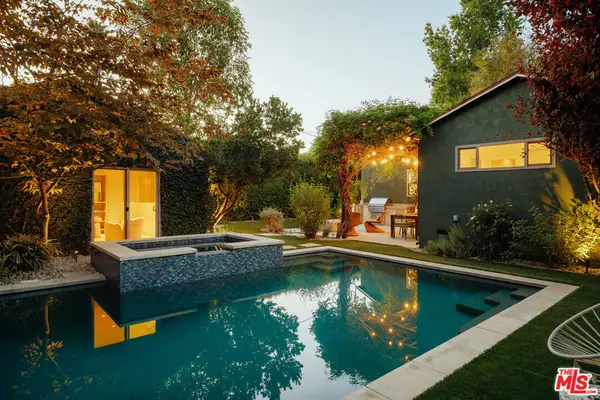 $1,299,000Active3 beds 2 baths1,529 sq. ft.
13352 Martha Street, Valley Glen, CA 91401
MLS# 26985001Listed by: COMPASS - Open Sat, 1 to 4pmNew
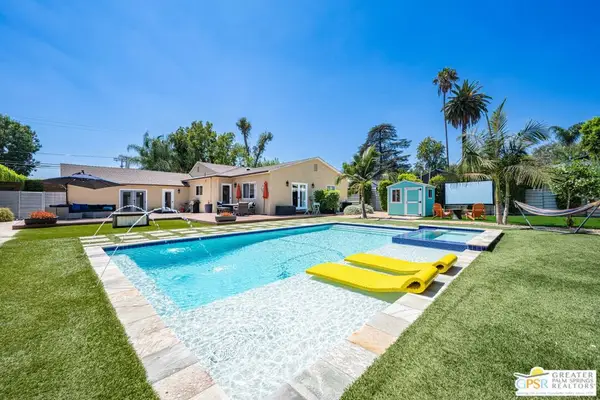 $1,795,000Active4 beds 3 baths1,915 sq. ft.
13435 Erwin Street, Valley Glen, CA 91401
MLS# 26984729PSListed by: MARQUEZ DEEM REALTY - Open Sat, 2 to 4pm
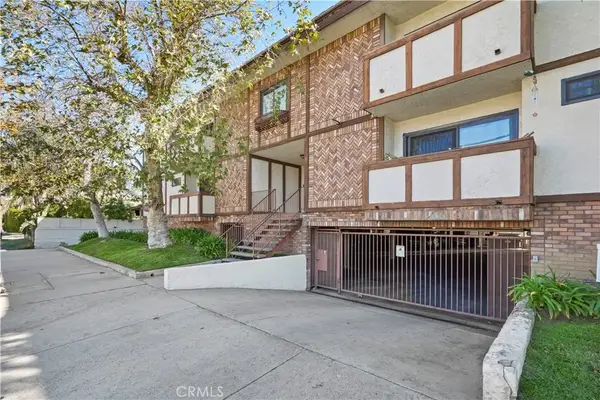 $465,000Active2 beds 2 baths870 sq. ft.
6250 Fulton #108, Valley Glen, CA 91401
MLS# SR26195334Listed by: JACK ARKAI INC.  $799,000Active3 beds 1 baths1,104 sq. ft.
6643 Colbath Avenue, Valley Glen, CA 91405
MLS# SR26191953Listed by: BROKER INTRUST REAL ESTATE-HOSEP STEPANIAN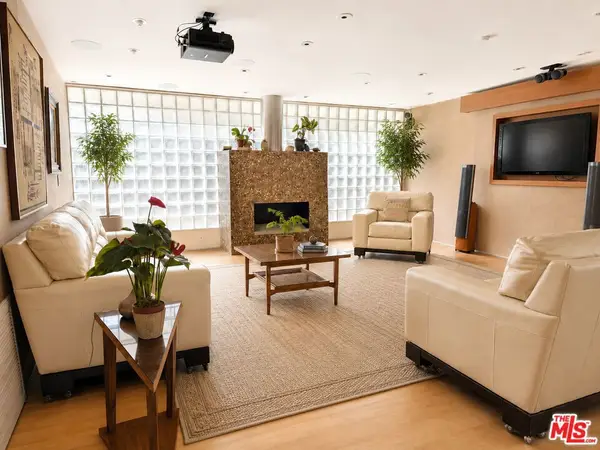 $1,150,000Active3 beds 2 baths2,110 sq. ft.
13523 Hartland Street, Valley Glen, CA 91405
MLS# 26909015Listed by: REAL BROKERAGE TECHNOLOGIES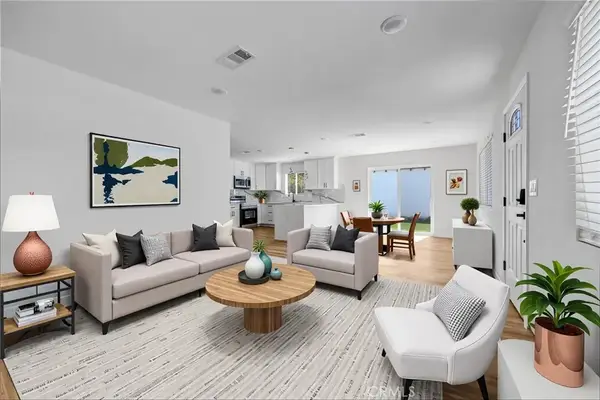 $1,429,000Active6 beds 4 baths2,506 sq. ft.
13831 Bessemer, Valley Glen, CA 91401
MLS# SR26183355Listed by: COLONIAL REAL ESTATE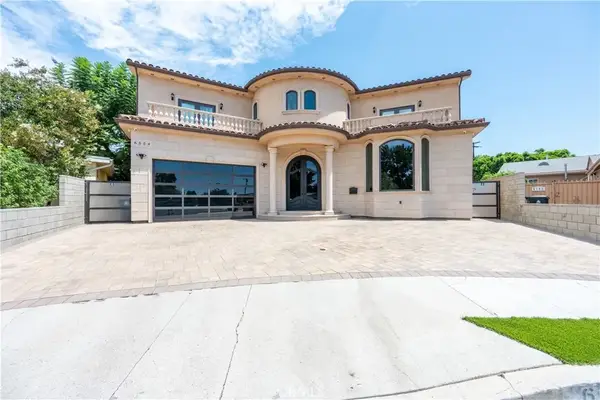 $2,499,900Active6 beds 5 baths4,063 sq. ft.
6554 Ethel Avenue, Valley Glen, CA 91606
MLS# GD26180567Listed by: WEALTHBRIDGE REAL ESTATE


Protect your home and budget from life's surprises with an Assurant Home Warranty, backed by a partner that supports you through every step of homeownership. Explore Plans.
© 2023 - 2026 ERA Franchise Systems LLC. All rights reserved. ERA Franchise Systems LLC fully supports the principles of the Fair Housing Act and the Equal Opportunity Act. ERA, ERA Real Estate powered, and their respective logos are registered service marks of ERA Franchise Systems LLC. Each office is independently owned and operated.