
13219 Victory Boulevard, Valley Glen, CA 91401
Local realty services provided by:ERA North Orange County Real Estate
Upcoming open houses
- Sat, Oct 2412:00 pm - 03:00 pm
- Sun, Oct 2512:00 pm - 03:00 pm
Listed by: kim thomson, susan kline
Office: equity union
MLS#:SR26137377
Source:San Diego MLS via CRMLS
Price summary
- Price:$989,950
- Price per sq. ft.:$461.95
- Monthly HOA dues:$178
About this home
MODERN DETACHED VALLEY GLEN HOME WITH PANORAMIC ROOFTOP VIEWS Imagine ending the day high above Valley Glen, relaxing on your private rooftop deck as the sun sets over the Valley and surrounding mountains. This exceptional detached 2019-built residence offers 4 bedrooms, 3.5 bathrooms, 2,143 sq. ft. of beautifully designed living space, a private rooftop retreat, and a 2-car attached garageall with NO shared walls. From the moment you enter, the home feels bright, modern and thoughtfully designed. The first-floor bedroom suite offers exceptional flexibility for guests, extended family, a home office or private retreat. The main living level features an open-concept floor plan with expansive south-facing windows, abundant natural light, beautiful luxury vinyl plank flooring, remote-controlled window coverings and a private balcony with unobstructed Valley views. The chef-inspired kitchen is designed for both everyday living and entertaining, featuring a large quartz island, abundant cabinetry and storage, and stainless-steel appliances, refrigerator included. Upstairs, the spacious primary suite provides a peaceful retreat with a custom walk-in closet and built-in organizers, automatic blinds and a beautifully appointed en-suite bathroom with dual quartz vanities and a floor-to-ceiling tiled walk-in shower with frameless glass doors. Two additional bedrooms, a full bathroom and a convenient laundry room with washer and dryer included, complete this level. But the true showstopper is the private rooftop deck. Take in sweeping panoramic views of the Valley and mountains, imagi...
Contact an agent
Home facts
- Year built:2019
- Listing ID #:SR26137377
- Added:119 day(s) ago
- Updated:October 21, 2026 at 02:03 PM
Rooms and interior
- Bedrooms:4
- Total bathrooms:4
- Full bathrooms:3
- Half bathrooms:1
- Flooring:Linoleum/Vinyl
- Kitchen Description:Dishwasher, Disposal, Gas Range, Microwave
- Living area:2,143 sq. ft.
Heating and cooling
- Cooling:Central Forced Air
- Heating:Forced Air Unit
Structure and exterior
- Year built:2019
- Building area:2,143 sq. ft.
- Architectural Style:Contemporary
- Construction Materials:Stucco
- Exterior Features:Deck, Patio, Roof Top
- Levels:3 Story
Utilities
- Water:Public, Water Connected
- Sewer:Public Sewer, Sewer Connected
Finances and disclosures
- Price:$989,950
- Price per sq. ft.:$461.95
Features and amenities
- Appliances:Dishwasher, Disposal, Gas Range, Microwave
- Laundry features:Gas, Washer Hookup
Parking
- Total parking spaces:2
- Parking description:Direct Garage Access, Garage Door Opener
- Garage spaces:2
 This information is deemed reliable but not guaranteed. You should rely on this information only to decide whether or not to further investigate a particular property. BEFORE MAKING ANY OTHER DECISION, YOU SHOULD PERSONALLY INVESTIGATE THE FACTS (e.g. square footage and lot size) with the assistance of an appropriate professional. You may use this information only to identify properties you may be interested in investigating further. All uses except for personal, non-commercial use in accordance with the foregoing purpose are prohibited. Redistribution or copying of this information, any photographs or video tours is strictly prohibited. This information is derived from the Internet Data Exchange (IDX) service provided by San Diego MLS®. Displayed property listings may be held by a brokerage firm other than the broker and/or agent responsible for this display. The information and any photographs and video tours and the compilation from which they are derived is protected by copyright. Compilation © 2020 San Diego MLS®, Inc.
New listings near 13219 Victory Boulevard
- Open Sat, 12 to 2pmNew
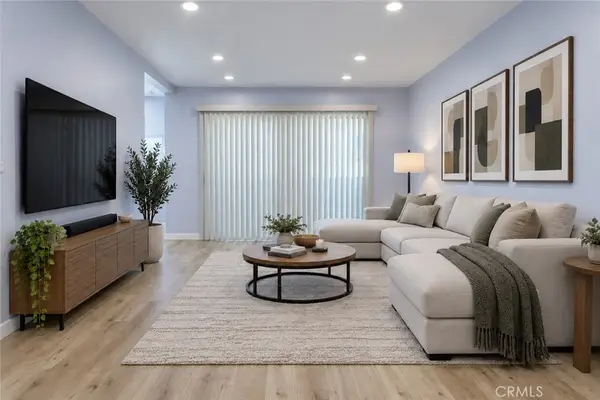 $495,000Active2 beds 2 baths895 sq. ft.
6245 Woodman Avenue #209, Valley Glen, CA 91401
MLS# BB26227385Listed by: KELLER WILLIAMS REALTY WORLD MEDIA CENTER - New
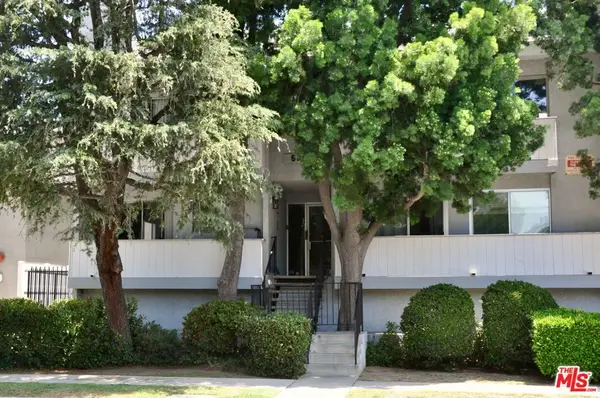 $498,500Active2 beds 2 baths803 sq. ft.
5900 Murietta Avenue #202, Valley Glen, CA 91401
MLS# 26101797Listed by: COLDWELL BANKER REALTY - New
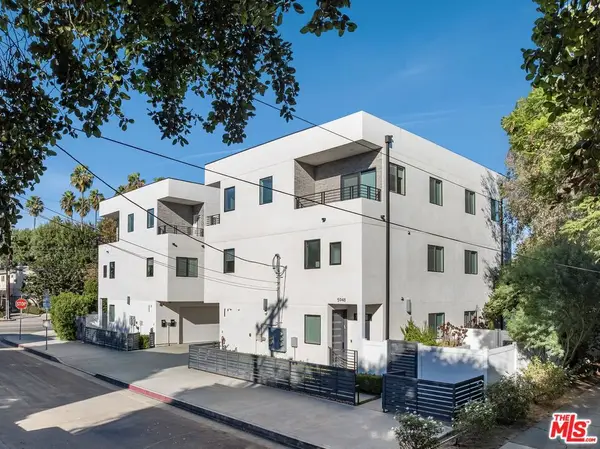 $2,875,000Active16 beds 16 baths7,180 sq. ft.
13822 Oxnard Street, Valley Glen, CA 91401
MLS# 26101782Listed by: COMPASS 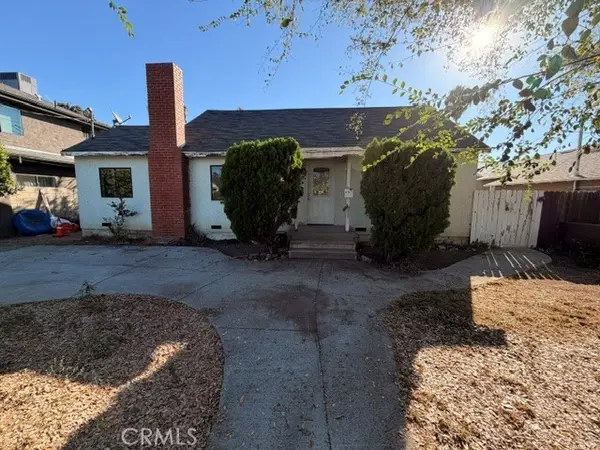 $765,000Pending5 beds 3 baths1,840 sq. ft.
6718 Varna Avenue, Valley Glen, CA 91401
MLS# SR26214463Listed by: CENTURY 21 MASTERS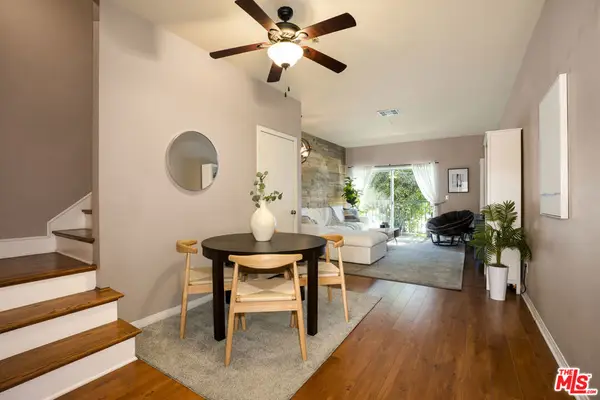 $520,000Active2 beds 2 baths1,020 sq. ft.
6525 Woodman Avenue #2, Valley Glen, CA 91401
MLS# 26997511Listed by: REDFIN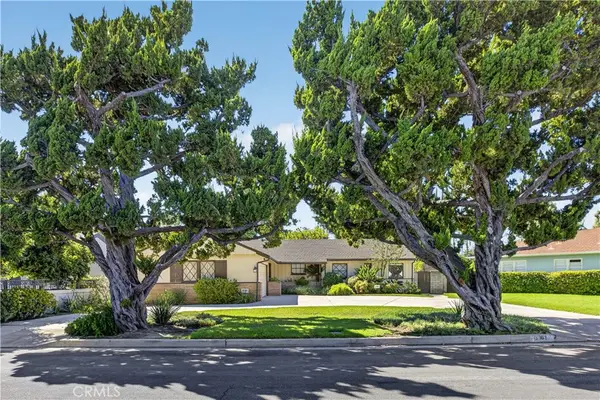 $1,399,000Active4 beds 3 baths2,540 sq. ft.
5961 Hillview Park, Valley Glen, CA 91401
MLS# SR26217859Listed by: RODEO REALTY $1,088,000Pending3 beds 2 baths1,600 sq. ft.
6348 Beeman Avenue, Valley Glen, CA 91606
MLS# 226004626Listed by: EQUITY UNION REAL ESTATE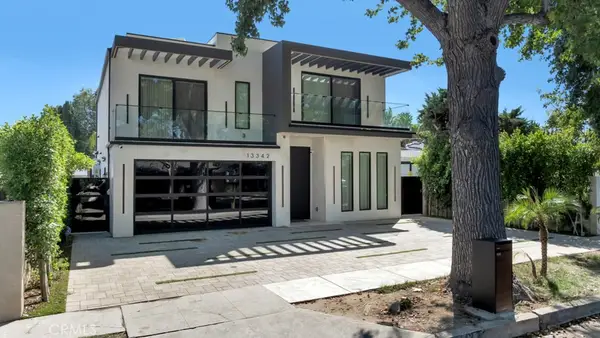 $1,999,000Active3 beds 5 baths3,200 sq. ft.
13342 Friar Street, Valley Glen, CA 91401
MLS# SR26203089Listed by: CHRISTIE'S INT. R.E SOCAL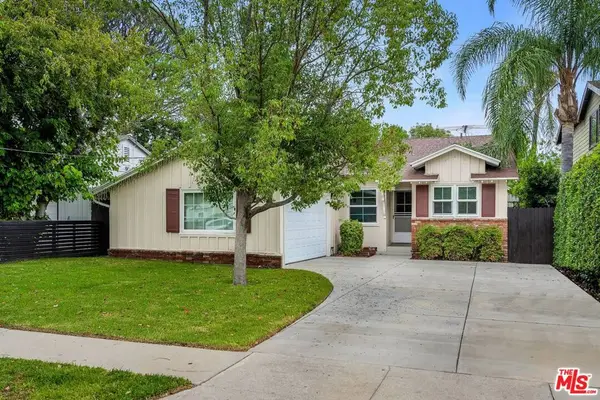 $895,000Pending2 beds 2 baths1,305 sq. ft.
6038 Shadyglade Avenue, Valley Glen, CA 91606
MLS# 26991349Listed by: RITZ PROPERTIES, INC. $950,000Active4 beds 4 baths
11418 Victory Boulevard, Valley Glen, CA 91606
MLS# PW26206543Listed by: JUSTIN WHITE


Protect your home and budget from life's surprises with an Assurant Home Warranty, backed by a partner that supports you through every step of homeownership. Explore Plans.
© 2023 - 2026 ERA Franchise Systems LLC. All rights reserved. ERA Franchise Systems LLC fully supports the principles of the Fair Housing Act and the Equal Opportunity Act. ERA, ERA Real Estate powered, and their respective logos are registered service marks of ERA Franchise Systems LLC. Each office is independently owned and operated.