
13960 Oxnard Street, Valley Glen, CA 91401
Local realty services provided by:ERA North Orange County Real Estate
Listed by: sean curts
Office: the one luxury properties805-418-6330
MLS#:226001914
Source:CRMLS
Price summary
- Price:$750,000
- Price per sq. ft.:$543.48
- Monthly HOA dues:$550
About this home
Welcome to this BEAUTIFULLY updated, move-in ready tri-level end-unit townhome located in the desirable Walnut Villa community of Valley Glen. Offering 3 bedrooms, 3 bathrooms and approximately 1,380 square feet of thoughtfully designed living space, this home blends modern upgrades with comfort and style. Step inside to a light-filled, open-concept floor plan featuring wood-like flooring, stylish black ceramic tile and energy-efficient dual-pane windows throughout. The inviting living room showcases a newly remodeled fireplace and opens to a private patio deck with serene views of the pool, spa and lush, park-like courtyard--perfect for relaxing or entertaining. The upgraded kitchen is a true highlight, complete with crisp white cabinetry, sleek quartz countertops, stainless steel appliances and an extended pantry with a convenient coffee bar. A guest half-bathroom on the main level adds to the home's functional layout. Upstairs, the spacious primary suite boasts a remodeled 3/4 bath, generous closet space and pleasant views ... while two additional well-sized bedrooms and a full bathroom provide comfort and flexibility for family, guests or a home office. On the lower level, enjoy direct access to an attached two-car garage with laundry hookups. Ideally situated near shopping, dining, schools and convenient freeway access - this turnkey home offers the perfect combination of location, style and modern living. Welcome home! *Recent upgrades include - 2026: Completely remodeled fireplace and installation of dual-pane windows. 2025: Full bedroom updates, kitchen remodel (including new oven, microwave, sink, faucet, garbage disposal), added extended pantry, window coverings throughout and Ring doorbell installation. 2024: New AC unit, water heater and Nest thermostat....
Contact an agent
Home facts
- Year built:1976
- Listing ID #:226001914
- Added:101 day(s) ago
- Updated:July 30, 2026 at 01:17 PM
Rooms and interior
- Bedrooms:3
- Total bathrooms:3
- Full bathrooms:1
- Half bathrooms:1
- Flooring:Wood
- Kitchen Description:Dishwasher, Gas Cooking, Range
- Bedroom Description:All Bedrooms Up
- Living area:1,380 sq. ft.
Heating and cooling
- Cooling:Central Air
- Heating:Central Furnace
- Central air:Yes
Structure and exterior
- Year built:1976
- Building area:1,380 sq. ft.
- Lot area:1.73 Acres
- Architectural Style:Traditional
- Construction Materials:Stucco
- Exterior Features:Open, Patio
- Levels:Three Or More
Utilities
- Sewer:Public Sewer
Finances and disclosures
- Price:$750,000
- Price per sq. ft.:$543.48
Features and amenities
- Appliances:Dishwasher, Disposal, Range
- Laundry features:Gas Dryer Hookup, In Garage
- Amenities:Balcony, Barbecue, Double Pane Windows, Gated Community, Maintenance Grounds, Recessed Lighting, Shutters
- Pool features:Association Pool, Community Pool, In Ground
Parking
- Total parking spaces:2
- Parking description:Door Single, Garage, Private, Side By Side
- Garage:Yes
- Garage spaces:2
New listings near 13960 Oxnard Street
- Open Sat, 3 to 6pmNew
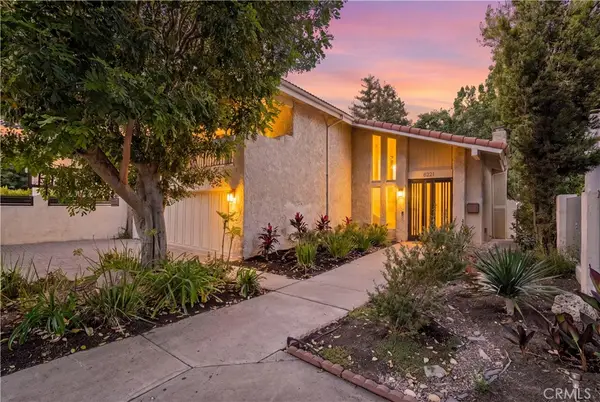 $1,349,000Active3 beds 3 baths2,230 sq. ft.
6221 Mammoth, Valley Glen, CA 91401
MLS# BB26169322Listed by: ELEVATED LIVING REALTY - New
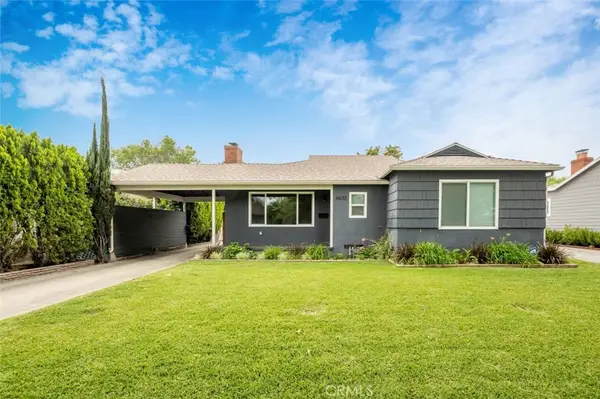 $1,250,000Active3 beds 3 baths1,711 sq. ft.
6633 Costello Avenue, Valley Glen, CA 91405
MLS# SR26164470Listed by: JOHNHART REAL ESTATE - Open Sun, 2 to 5pmNew
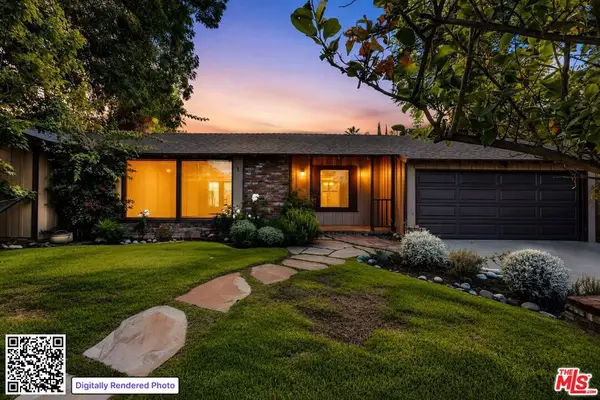 $1,599,000Active4 beds 3 baths3,156 sq. ft.
13509 Bassett Street, Valley Glen, CA 91405
MLS# 26858067Listed by: CHRISTIE'S INTERNATIONAL REAL ESTATE SOCAL - New
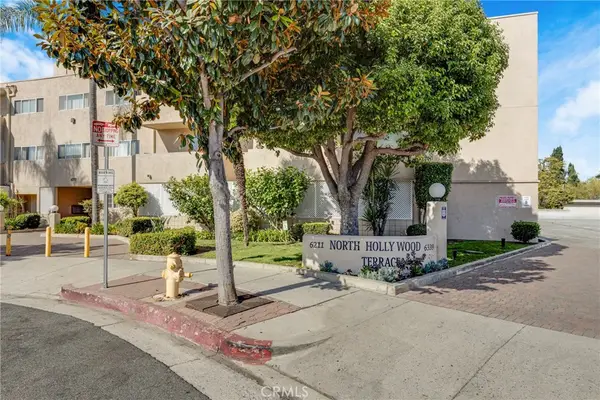 $499,000Active3 beds 2 baths1,097 sq. ft.
6339 Morse #202, Valley Glen, CA 91606
MLS# GD26162580Listed by: LATITUDE REAL ESTATE & INVEST - New
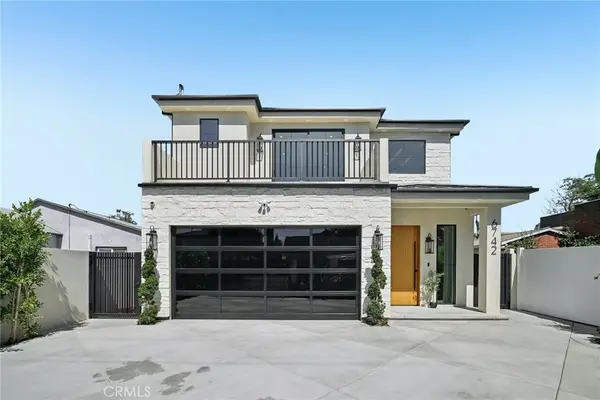 $1,399,950Active3 beds 4 baths2,428 sq. ft.
6742 Nagle Avenue, Valley Glen, CA 91401
MLS# SR26161843Listed by: PINNACLE ESTATE PROPERTIES  $1,399,950Pending4 beds 3 baths2,050 sq. ft.
5914 Colbath Avenue, Valley Glen, CA 91401
MLS# SR26159135Listed by: PINNACLE ESTATE PROPERTIES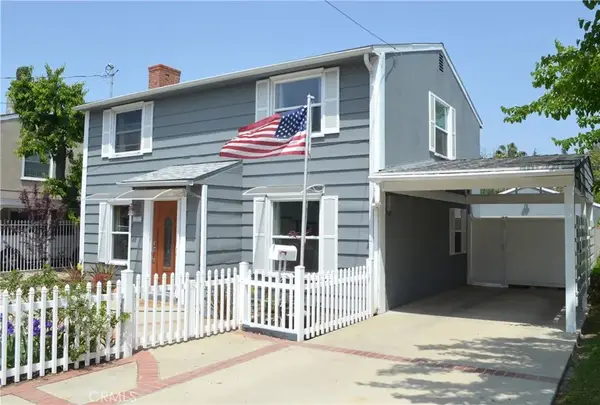 $1,279,000Active4 beds 3 baths2,140 sq. ft.
13827 Calvert Street, Valley Glen, CA 91401
MLS# SR26153440Listed by: CITY OF ANGELS REAL ESTATE $1,849,000Active-- beds -- baths4,944 sq. ft.
5923 Woodman Avenue, Valley Glen, CA 91401
MLS# SR26156997Listed by: RODEO REALTY $995,000Active3 beds 4 baths1,930 sq. ft.
13107 W Lumina Way, Valley Glen, CA 91401
MLS# GD26153360Listed by: YOUR MANAGEMENT & REAL ESTATE- Open Sun, 11am to 1pm
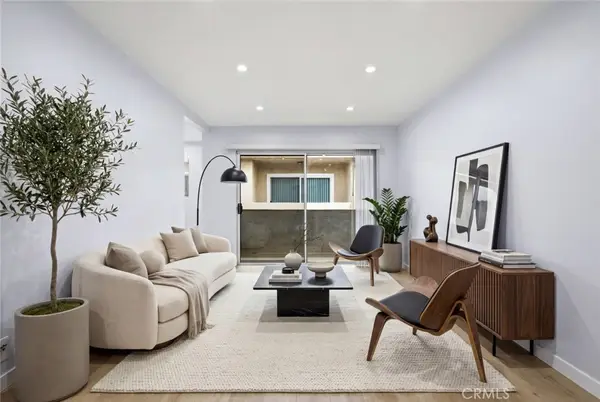 $525,000Active2 beds 2 baths895 sq. ft.
6245 Woodman Avenue #209, Valley Glen, CA 91401
MLS# BB26154887Listed by: KELLER WILLIAMS REALTY WORLD MEDIA CENTER


Protect your home and budget from life's surprises with an Assurant Home Warranty, backed by a partner that supports you through every step of homeownership. Explore Plans.
© 2023 - 2026 ERA Franchise Systems LLC. All rights reserved. ERA Franchise Systems LLC fully supports the principles of the Fair Housing Act and the Equal Opportunity Act. ERA, ERA Real Estate powered, and their respective logos are registered service marks of ERA Franchise Systems LLC. Each office is independently owned and operated.