
169 Goldenwest Court, Valley Springs, CA 95252
Local realty services provided by:ERA Carlile Realty Group
169 Goldenwest Court,Valley Springs, CA 95252
$330,000
- 3 Beds
- 2 Baths
- 1,412 sq. ft.
- Single family
- Active
Listed by: valerie brand
Office: re/max foothill properties
MLS#:226084508
Source:MFMLS
Price summary
- Price:$330,000
- Price per sq. ft.:$233.71
About this home
Check out this great deal by La Contenta Golf Course. Within walking distance of the course and your view is of the driving range! At 1400+ sq ft. this 3 bedroom, 2 bathroom house has tile flooring throughout the main living area and carpeted bedrooms to keep your feet warm! The kitchen is large with an extended counter with bar stools to keep the cook company while making dinner. It has a 2 car attached garage. The home needs some TLC so be ready to bring this home back to life. It has an unusual shaped back yard so bring some imagination but very low maintenance. New Hogan Dam, Pardee, & Lake Comanche are close by for boating, fishing, kayaking etc.
Contact an agent
Home facts
- Year built:2002
- Listing ID #:226084508
- Added:1 day(s) ago
- Updated:July 08, 2026 at 03:47 PM
Rooms and interior
- Bedrooms:3
- Total bathrooms:2
- Full bathrooms:2
- Flooring:Carpet, Tile Floor
- Kitchen Description:Dishwasher, Disposal, Free Standing Gas Range, Free Standing Refrigerator, Microwave
- Living area:1,412 sq. ft.
Heating and cooling
- Cooling:Ceiling Fan(s), Central, Whole House Fan
- Heating:Central
Structure and exterior
- Roof:Composition Shingle
- Year built:2002
- Building area:1,412 sq. ft.
- Lot area:0.23 Acres
- Lot Features:Low Maintenance, Street Lights
- Construction Materials:Frame, Stucco, Wood
- Exterior Features:Front Porch
- Foundation Description:Concrete Perimeter, Raised Foundation
- Levels:1 Story
Utilities
- Sewer:Public Sewer
Finances and disclosures
- Price:$330,000
- Price per sq. ft.:$233.71
Features and amenities
- Appliances:Dishwasher, Disposal, Microwave
- Laundry features:Gas Hook-up, Hookups Only, Inside Laundry Area, Inside Laundry Room
Parking
- Garage spaces:2
 MetroList MLS 2026. This information is being provided by MetroList MLS. All measurements and calculations of area are approximate. Information provided by Seller/Other sources, not verified by Broker. All interested persons should independently verify accuracy of information. Provided properties may or may not be listed by the office/agent presenting the information. Data Updated: July 8, 2026. Information being provided is for consumers' personal, non-commercial use and may not be used for any purpose other than to identify prospective properties consumers may be interested in purchasing. Information deemed reliable but not guaranteed. Any offer of compensation is made only to Participants of MLS where the subject listing is filed and in accordance with such MLS's regulations or rules.
New listings near 169 Goldenwest Court
- Coming Soon
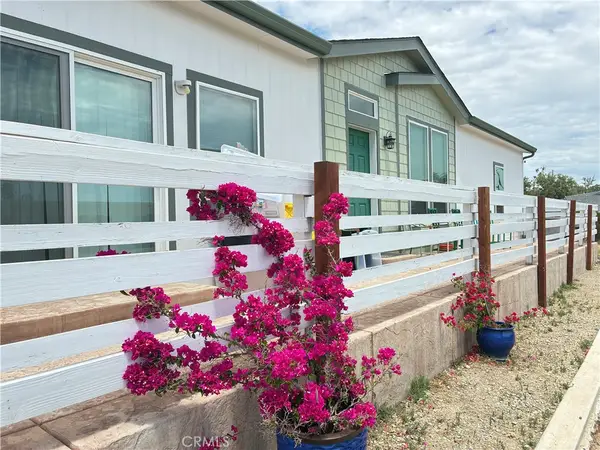 $490,000Coming Soon3 beds 2 baths
2734 Ross, Valley Springs, CA 95252
MLS# SR26147805Listed by: RODEO REALTY - Open Sat, 11am to 1pmNew
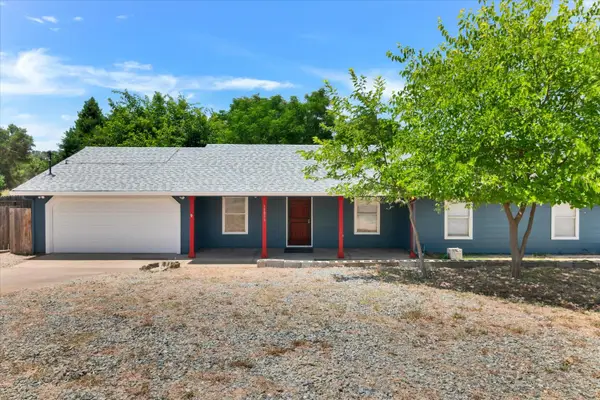 $360,000Active3 beds 2 baths1,560 sq. ft.
11816 Main Street, Valley Springs, CA 95252
MLS# 226084327Listed by: HOMWRX - New
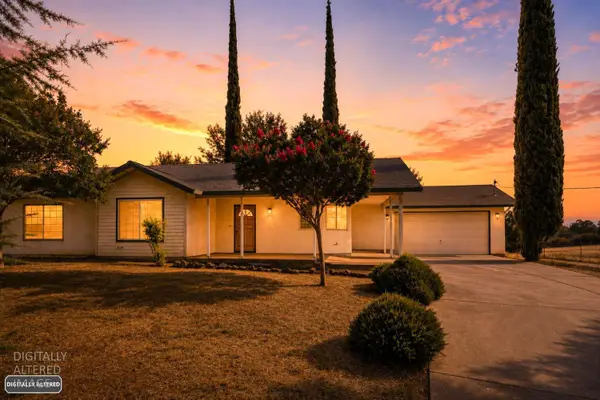 $399,000Active3 beds 2 baths1,378 sq. ft.
8422 Hedgepeth Road, Valley Springs, CA 95252
MLS# 226083493Listed by: WINDERMERE SIGNATURE PROPERTIES EL DORADO HILLS/FOLSOM - New
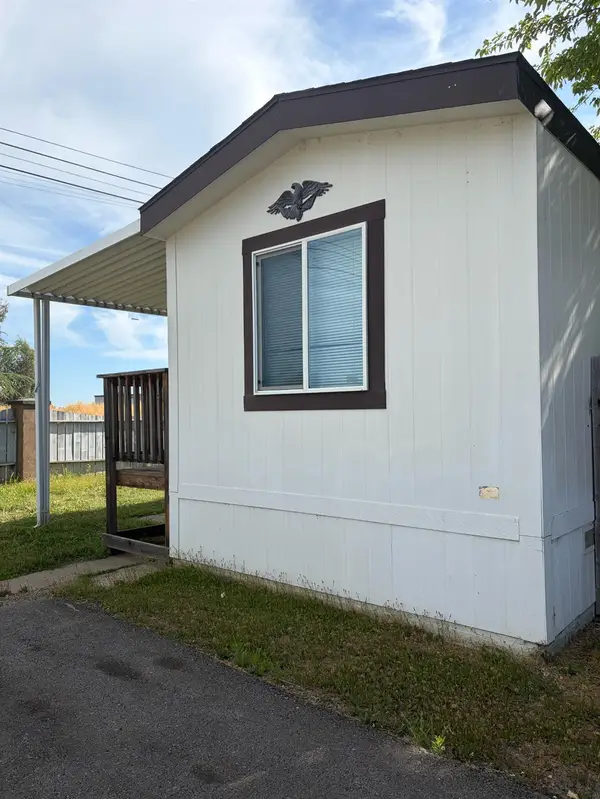 $36,000Active1 beds 1 baths584 sq. ft.
247 E Highway 12 #45, Valley Springs, CA 95252
MLS# 226084633Listed by: CENTRAL CALIFORNIA REALTY - New
 $650,000Active2 beds 2 baths2,360 sq. ft.
2461 Quail Oaks Road, Valley Springs, CA 95252
MLS# ML82053400Listed by: REALTY ONE GROUP EXTREME - New
 $650,000Active3 beds 2 baths2,064 sq. ft.
231 Bright Star Road, Valley Springs, CA 95252
MLS# ML82053401Listed by: REALTY ONE GROUP EXTREME - New
 $525,000Active3 beds 2 baths1,428 sq. ft.
5808 Thornicroft Drive, Valley Springs, CA 95252
MLS# 226084652Listed by: PMZ REAL ESTATE - New
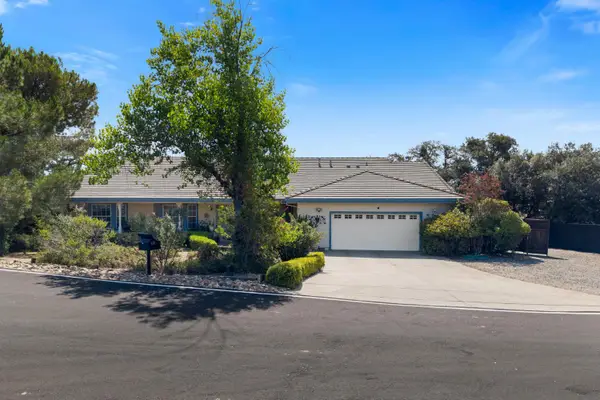 $639,900Active3 beds 3 baths2,475 sq. ft.
401 Oakridge Court, Valley Springs, CA 95252
MLS# 226084615Listed by: CENTURY POWER REALTY - New
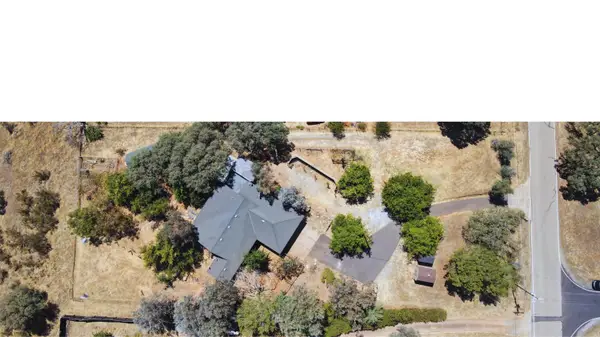 $389,950Active4 beds 2 baths1,824 sq. ft.
8918 Mcatee Street, Valley Springs, CA 95252
MLS# 226084545Listed by: HERO REAL ESTATE


Protect your home and budget from life's surprises with an Assurant Home Warranty, backed by a partner that supports you through every step of homeownership. Explore Plans.
© 2023 - 2026 ERA Franchise Systems LLC. All rights reserved. ERA Franchise Systems LLC fully supports the principles of the Fair Housing Act and the Equal Opportunity Act. ERA, ERA Real Estate powered, and their respective logos are registered service marks of ERA Franchise Systems LLC. Each office is independently owned and operated.