
1931 N Ranchero Road, Valley Springs, CA 95252
Local realty services provided by:ERA Carlile Realty Group
1931 N Ranchero Road,Valley Springs, CA 95252
$574,900
- 3 Beds
- 2 Baths
- 1,260 sq. ft.
- Single family
- Active
Listed by: stephanie ceja
Office: residential group
MLS#:226107633
Source:MFMLS
Price summary
- Price:$574,900
- Price per sq. ft.:$456.27
About this home
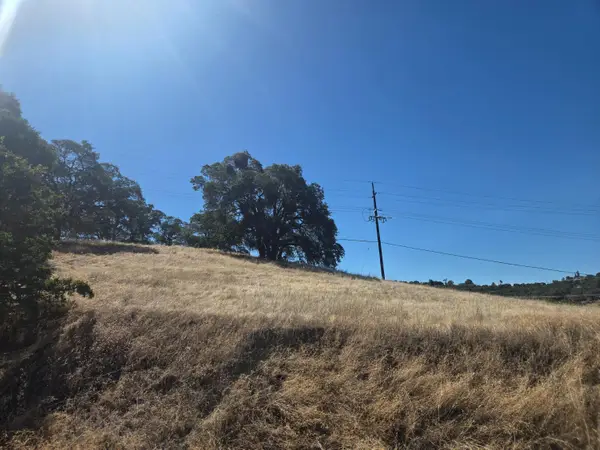
Country Living in Valley Springs! Welcome to this spacious 5-acre property offering privacy, room to roam, and endless possibilities. The home features 3 bedrooms with the potential for a 4th bedroom, along with 2 full bathrooms and a versatile layout ready to fit your needs. Plenty of space for horses, animals, gardening, recreational toys, or simply enjoying the peaceful country setting. Enjoy the tranquility of rural living while still being conveniently located near Valley Springs amenities and several beautiful lakes, offering easy access to boating, fishing, hiking, and outdoor recreation.
Contact an agent
Home facts
- Year built:1977
- Listing ID #:226107633
- Added:11 day(s) ago
- Updated:September 07, 2026 at 03:57 PM
Rooms and interior
- Bedrooms:3
- Total bathrooms:2
- Full bathrooms:2
- Flooring:Laminate, Tile Floor
- Living area:1,260 sq. ft.
Heating and cooling
- Cooling:Ceiling Fan(s), Central
- Heating:Central
Structure and exterior
- Roof:Shingle
- Year built:1977
- Building area:1,260 sq. ft.
- Lot area:5.01 Acres
- Construction Materials:Wood
- Foundation Description:Raised Foundation
- Levels:1 Story
Utilities
- Sewer:Septic System
Finances and disclosures
- Price:$574,900
- Price per sq. ft.:$456.27
Features and amenities
- Laundry features:Laundry Closet
 MetroList MLS 2026. This information is being provided by MetroList MLS. All measurements and calculations of area are approximate. Information provided by Seller/Other sources, not verified by Broker. All interested persons should independently verify accuracy of information. Provided properties may or may not be listed by the office/agent presenting the information. Data Updated: September 7, 2026. Information being provided is for consumers' personal, non-commercial use and may not be used for any purpose other than to identify prospective properties consumers may be interested in purchasing. Information deemed reliable but not guaranteed. Any offer of compensation is made only to Participants of MLS where the subject listing is filed and in accordance with such MLS's regulations or rules.
New listings near 1931 N Ranchero Road
- New
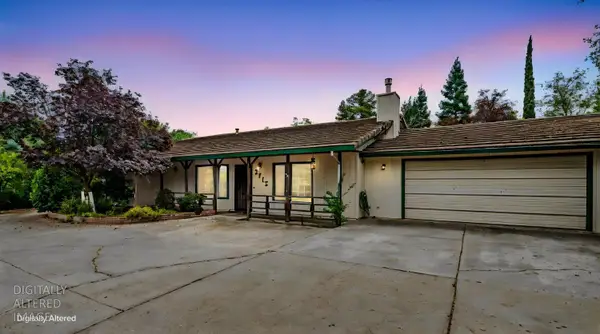 $405,000Active3 beds 2 baths1,983 sq. ft.
2718 Vista Del Lago Drive, Valley Springs, CA 95252
MLS# 226109742Listed by: CENTURY 21 TRI-DAM REALTY - New
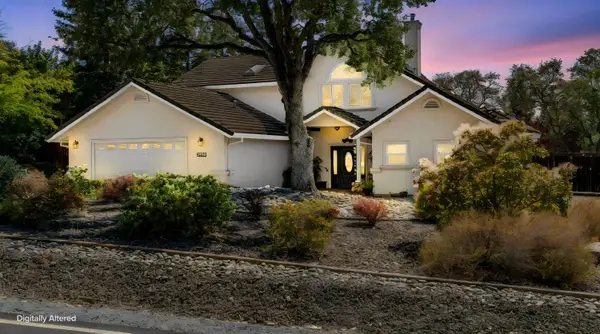 $659,000Active4 beds 3 baths2,815 sq. ft.
2640 Stagecoach Drive, Valley Springs, CA 95252
MLS# 226111962Listed by: CENTURY 21 TRI-DAM REALTY - New
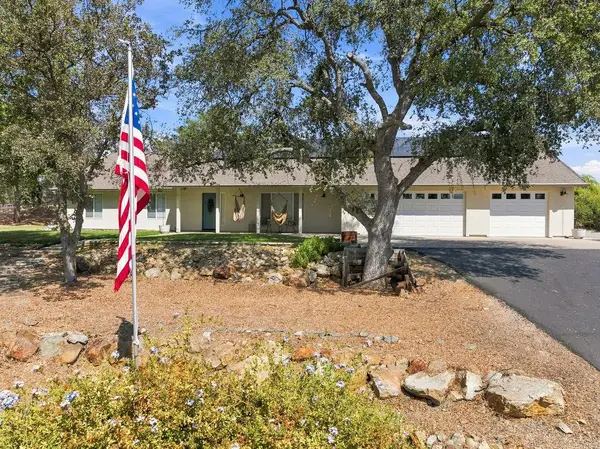 $575,000Active3 beds 2 baths2,225 sq. ft.
8349 Crotty Way, Valley Springs, CA 95252
MLS# 226108819Listed by: PMZ REAL ESTATE - New
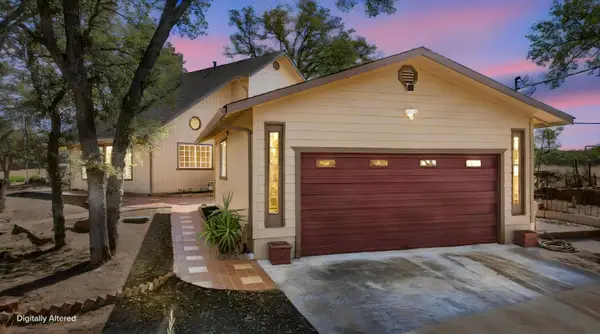 $464,900Active3 beds 3 baths1,422 sq. ft.
8010 Hedgepeth Road, Valley Springs, CA 95252
MLS# 226111372Listed by: CENTURY 21 TRI-DAM REALTY - New
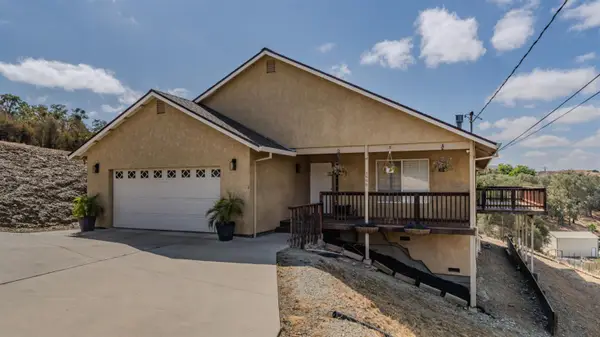 $515,000Active3 beds 2 baths2,053 sq. ft.
3650 Delin Way, Valley Springs, CA 95252
MLS# 226110743Listed by: CENTURY 21 TRI-DAM REALTY - Open Sat, 12 to 4pmNew
 $579,950Active4 beds 2 baths2,653 sq. ft.
1105 Paradise Peak Rd, VALLEY SPRINGS, CA 95252
MLS# 41146993Listed by: REAL BROKERAGE TECHNOLOGIES - New
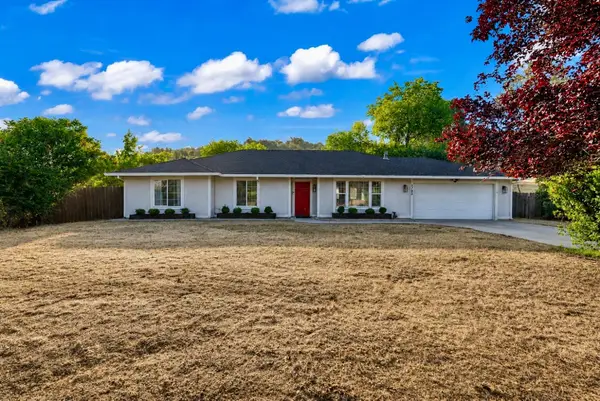 $489,000Active3 beds 2 baths1,726 sq. ft.
3165 Dunn Rd, Valley Springs, CA 95252
MLS# 226110361Listed by: HOMESMART PV & ASSOCIATES - New
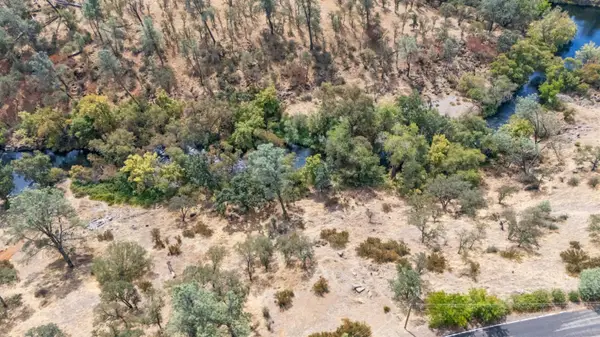 $99,000Active1.15 Acres
4529 Dunn Road, Valley Springs, CA 95252
MLS# 226110585Listed by: RE/MAX GOLD LODI - New
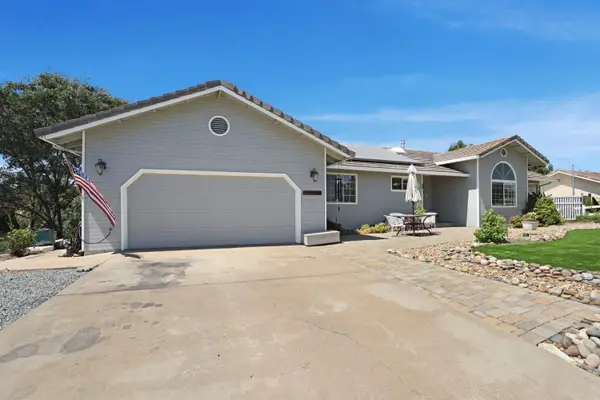 $449,000Active3 beds 2 baths2,062 sq. ft.
556 Blue Herron Court, Valley Springs, CA 95252
MLS# 226109405Listed by: FATHOM REALTY GROUP, INC. - New
 $30,000Active0.92 Acres
0 Barbour, Valley Springs, CA 95252
MLS# 226109324Listed by: REALTY WORLD CLASSIC FTHLL PRO


Protect your home and budget from life's surprises with an Assurant Home Warranty, backed by a partner that supports you through every step of homeownership. Explore Plans.
© 2023 - 2026 ERA Franchise Systems LLC. All rights reserved. ERA Franchise Systems LLC fully supports the principles of the Fair Housing Act and the Equal Opportunity Act. ERA, ERA Real Estate powered, and their respective logos are registered service marks of ERA Franchise Systems LLC. Each office is independently owned and operated.