
2659 Danaher Drive, Valley Springs, CA 95252
Local realty services provided by:Legacy Real Estate & Associates ERA Powered
2659 Danaher Drive,Valley Springs, CA 95252
$470,000
- 3 Beds
- 2 Baths
- 1,512 sq. ft.
- Single family
- Active
Listed by: marta long
Office: exp realty of california inc.
MLS#:226102535
Source:MFMLS
Price summary
- Price:$470,000
- Price per sq. ft.:$310.85
About this home
Country living awaits! Situated on 1 acre. this charming single-story, 3-bedroom 2-bath home offers space, privacy and versatility in a peaceful setting. Horse property with fenced pastures, barns and sheds is ideal setup for animals, gardening or recreational toys. Mature oaks are all around for shade. Plenty of parking and room to relax in the country living.
Contact an agent
Home facts
- Year built:1990
- Listing ID #:226102535
- Added:44 day(s) ago
- Updated:October 06, 2026 at 03:12 PM
Rooms and interior
- Bedrooms:3
- Total bathrooms:2
- Full bathrooms:2
- Flooring:Laminate
- Kitchen Description:Dishwasher, Disposal, Free Standing Gas Oven, Free Standing Refrigerator, Hood Over Range
- Living area:1,512 sq. ft.
Heating and cooling
- Cooling:Central
- Heating:Central
Structure and exterior
- Roof:Shingle
- Year built:1990
- Building area:1,512 sq. ft.
- Lot area:1 Acres
- Construction Materials:Wood, Wood Siding
- Foundation Description:Raised Foundation
- Levels:1 Story
Utilities
- Sewer:Septic System
Finances and disclosures
- Price:$470,000
- Price per sq. ft.:$310.85
Features and amenities
- Appliances:Dishwasher, Disposal
- Laundry features:Laundry In Garage
Parking
- Garage spaces:2
 MetroList MLS 2026. This information is being provided by MetroList MLS. All measurements and calculations of area are approximate. Information provided by Seller/Other sources, not verified by Broker. All interested persons should independently verify accuracy of information. Provided properties may or may not be listed by the office/agent presenting the information. Data Updated: October 6, 2026. Information being provided is for consumers' personal, non-commercial use and may not be used for any purpose other than to identify prospective properties consumers may be interested in purchasing. Information deemed reliable but not guaranteed. Any offer of compensation is made only to Participants of MLS where the subject listing is filed and in accordance with such MLS's regulations or rules. MFMLS Member Broker: William Aboumrad
New listings near 2659 Danaher Drive
- New
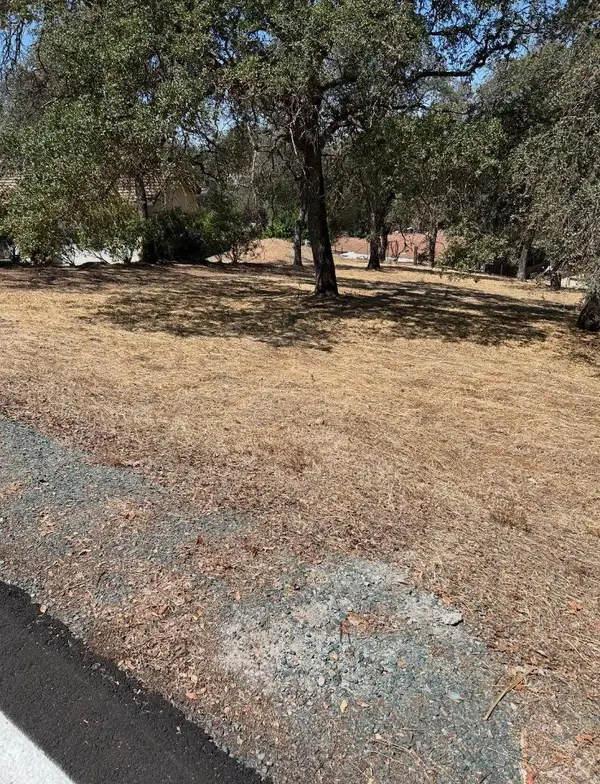 $59,888Active0.36 Acres
2194 Partridge Drive, VALLEY SPRINGS, CA 95252
MLS# 82063647Listed by: KINETIC REAL ESTATE - Open Sun, 10am to 1pmNew
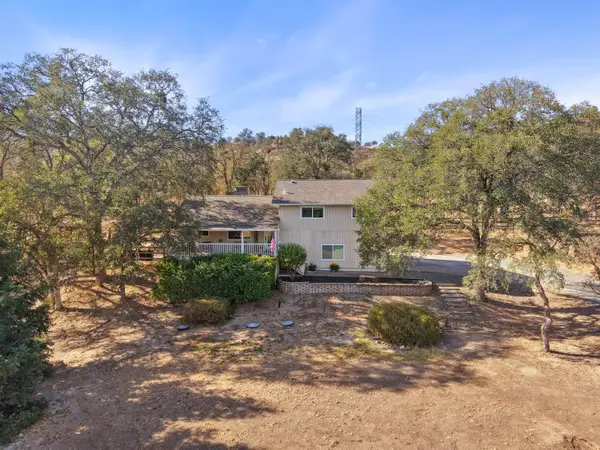 $494,000Active3 beds 2 baths1,736 sq. ft.
3470 Berkesey Lane, Valley Springs, CA 95252
MLS# 226124072Listed by: CENTURY 21 TRI-DAM REALTY - New
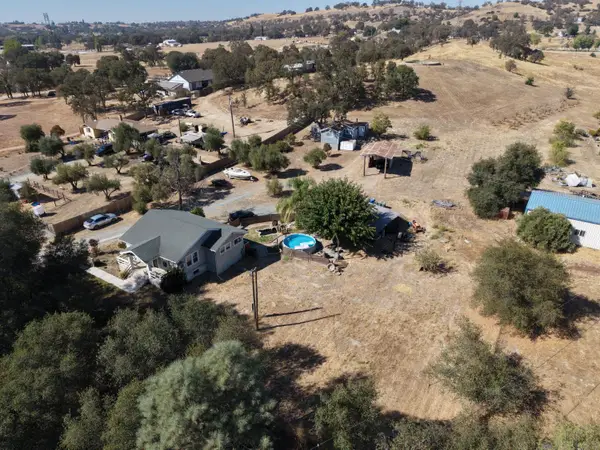 $498,900Active2 beds 1 baths1,416 sq. ft.
8052 S Highway 26, Valley Springs, CA 95252
MLS# 226124043Listed by: LIFESTYLE REALTY - New
 $570,000Active2 beds 2 baths1,440 sq. ft.
38 Harvest Ridge Road, Valley Springs, CA 95252
MLS# 226123973Listed by: BERKSHIRE HATHAWAY HOME SERVICES ELITE REAL ESTATE - New
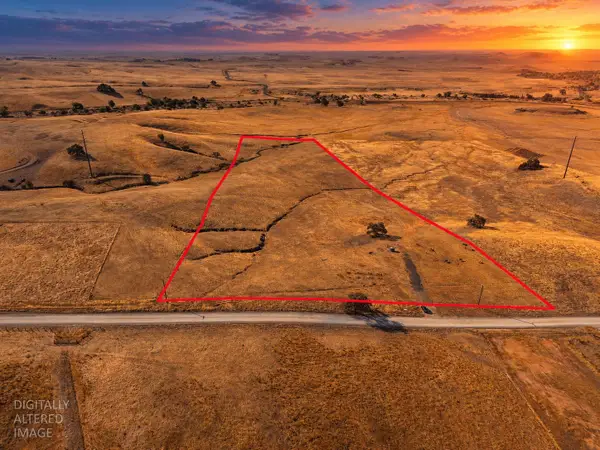 $309,950Active20 Acres
0 S Gulch Rd, Valley Springs, CA 95252
MLS# 226123779Listed by: HOMELINK REAL ESTATE - New
 $27,000Active1 beds 1 baths700 sq. ft.
329 Sequoia Avenue #7, Valley Springs, CA 95252
MLS# 226122853Listed by: REALTY ONE GROUP ZOOM - New
 $25,000Active0.67 Acres
4163 Bartelink Drive, Valley Springs, CA 95252
MLS# 226121941Listed by: FEJES HOMES - New
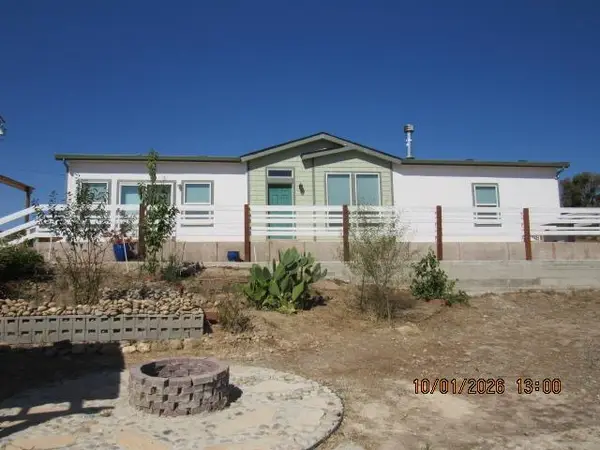 $469,000Active3 beds 2 baths1,620 sq. ft.
2734 Ross Drive, Valley Springs, CA 95252
MLS# 226123054Listed by: CENTURY 21 TRI-DAM REALTY - New
 $50,000Active1.45 Acres
5055 Bane Rd, Valley Springs, CA 95252
MLS# 226121995Listed by: BUSY BEE REALTY - New
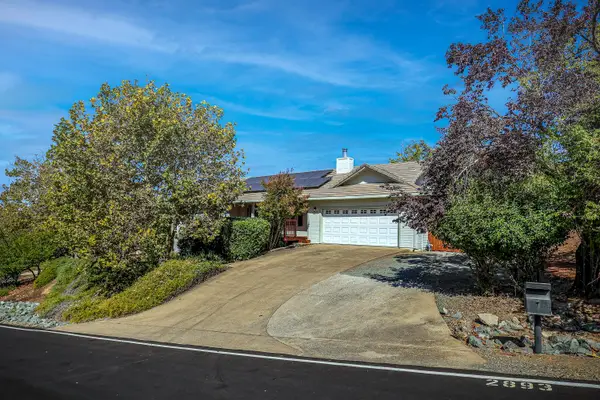 $429,000Active3 beds 2 baths1,368 sq. ft.
2893 Stagecoach Drive, Valley Springs, CA 95252
MLS# 226121336Listed by: BUSY BEE REALTY


Protect your home and budget from life's surprises with an Assurant Home Warranty, backed by a partner that supports you through every step of homeownership. Explore Plans.
© 2023 - 2026 ERA Franchise Systems LLC. All rights reserved. ERA Franchise Systems LLC fully supports the principles of the Fair Housing Act and the Equal Opportunity Act. ERA, ERA Real Estate powered, and their respective logos are registered service marks of ERA Franchise Systems LLC. Each office is independently owned and operated.