
38 Harvest Ridge Road, Valley Springs, CA 95252
Local realty services provided by:ERA Carlile Realty Group
38 Harvest Ridge Road,Valley Springs, CA 95252
$570,000
- 2 Beds
- 2 Baths
- 1,440 sq. ft.
- Single family
- Active
Listed by: jackilyn li
Office: berkshire hathaway home services elite real estate
MLS#:226123973
Source:MFMLS
Price summary
- Price:$570,000
- Price per sq. ft.:$395.83
About this home
Bring your imagination to create the home you have always wanted with this 5 acre land on a dead end lot. This home features 2 beds, 2 baths, an open concept of kitchen, dining and living room with a view on second floor, and an inside laundry. The main floor is an 1847 sq. ft. workshop with a full bath, high ceiling with two 10ft garage doors on both ends, and three open bay storage areas, which are not included in the square footage, to outside. Come see for yourself to appreciate this property.
Contact an agent
Home facts
- Year built:1996
- Listing ID #:226123973
- Added:1 day(s) ago
- Updated:October 04, 2026 at 05:04 PM
Rooms and interior
- Bedrooms:2
- Total bathrooms:2
- Full bathrooms:2
- Flooring:Carpet, Tile Floor
- Kitchen Description:Compactor, Dishwasher, Free Standing Gas Range, Free Standing Refrigerator, Microwave
- Living area:1,440 sq. ft.
Heating and cooling
- Cooling:Ceiling Fan(s), Central
- Heating:Central, Propane, Wood Stove
Structure and exterior
- Roof:Composition Shingle
- Year built:1996
- Building area:1,440 sq. ft.
- Lot area:5.03 Acres
- Lot Features:Dead End, Shape Regular
- Construction Materials:Frame, Wood, Wood Siding
- Exterior Features:Covered Deck, Covered Patio
- Foundation Description:Slab
- Levels:2 Story
Utilities
- Sewer:Septic System
Finances and disclosures
- Price:$570,000
- Price per sq. ft.:$395.83
Features and amenities
- Appliances:Dishwasher, Microwave
- Laundry features:Cabinets, Dryer Included, Inside Laundry Area, Inside Laundry Room, Laundry Closet, Sink, Washer Included
Parking
- Garage spaces:4
 MetroList MLS 2026. This information is being provided by MetroList MLS. All measurements and calculations of area are approximate. Information provided by Seller/Other sources, not verified by Broker. All interested persons should independently verify accuracy of information. Provided properties may or may not be listed by the office/agent presenting the information. Data Updated: October 4, 2026. Information being provided is for consumers' personal, non-commercial use and may not be used for any purpose other than to identify prospective properties consumers may be interested in purchasing. Information deemed reliable but not guaranteed. Any offer of compensation is made only to Participants of MLS where the subject listing is filed and in accordance with such MLS's regulations or rules.
New listings near 38 Harvest Ridge Road
- New
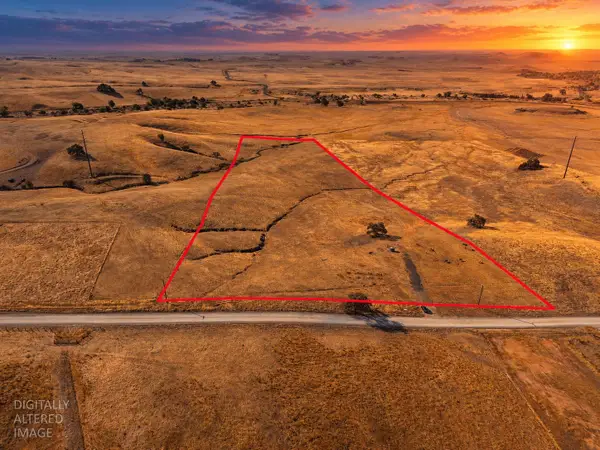 $309,950Active20 Acres
0 S Gulch Rd, Valley Springs, CA 95252
MLS# 226123779Listed by: HOMELINK REAL ESTATE - New
 $27,000Active1 beds 1 baths700 sq. ft.
329 Sequoia Avenue #7, Valley Springs, CA 95252
MLS# 226122853Listed by: REALTY ONE GROUP ZOOM - New
 $25,000Active0.67 Acres
4163 Bartelink Drive, Valley Springs, CA 95252
MLS# 226121941Listed by: FEJES HOMES - New
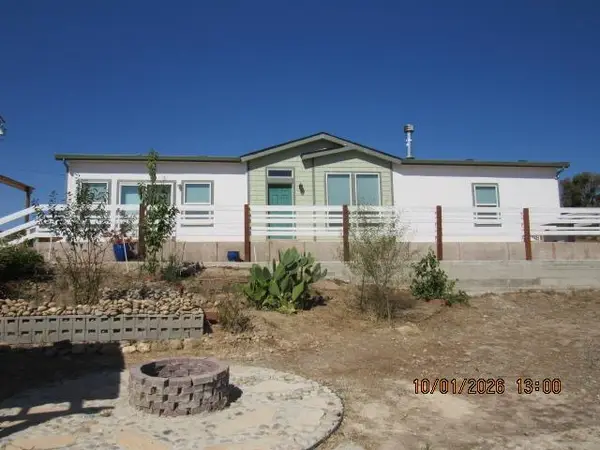 $469,000Active3 beds 2 baths1,620 sq. ft.
2734 Ross Drive, Valley Springs, CA 95252
MLS# 226123054Listed by: CENTURY 21 TRI-DAM REALTY - New
 $50,000Active1.45 Acres
5055 Bane Rd, Valley Springs, CA 95252
MLS# 226121995Listed by: BUSY BEE REALTY - Open Sun, 12 to 2pmNew
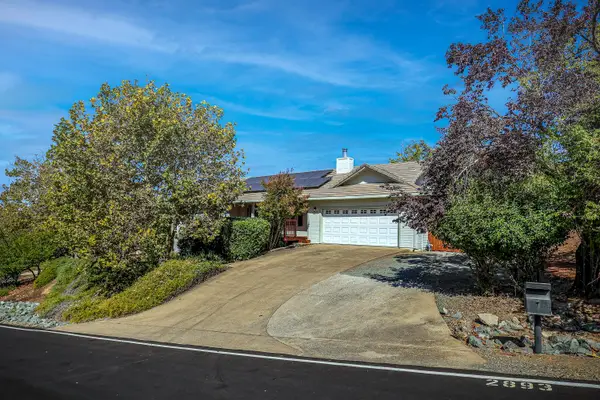 $429,000Active3 beds 2 baths1,368 sq. ft.
2893 Stagecoach Drive, Valley Springs, CA 95252
MLS# 226121336Listed by: BUSY BEE REALTY - New
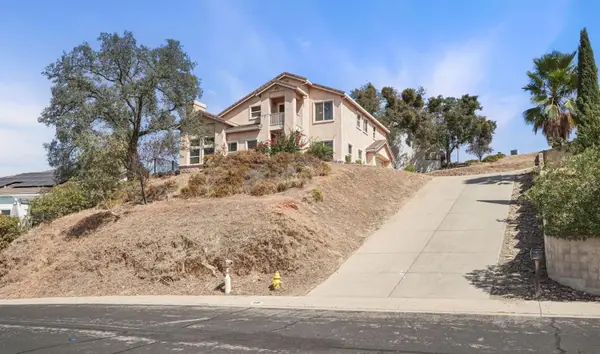 $525,000Active3 beds 4 baths2,489 sq. ft.
1128 Paradise Peak Road, Valley Springs, CA 95252
MLS# 226117734Listed by: RE/MAX GOLD - New
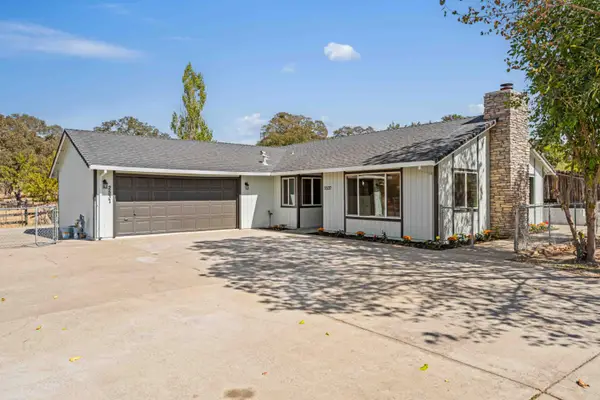 $449,999Active3 beds 2 baths1,319 sq. ft.
2537 Holmquist Lane, Valley Springs, CA 95252
MLS# 226121707Listed by: PMZ REAL ESTATE 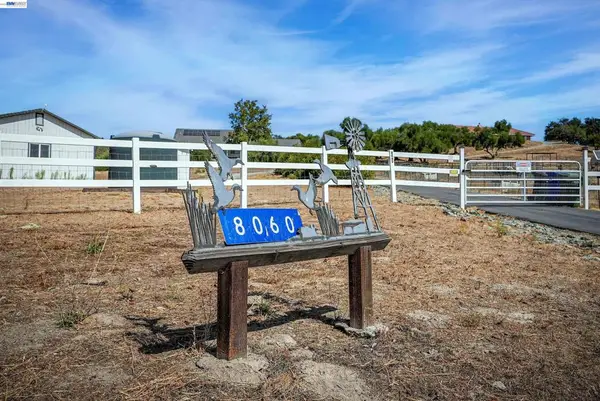 $693,900Pending3 beds 3 baths2,295 sq. ft.
8060 Chardonnay Pl, Valley Springs, CA 95252
MLS# 41146208Listed by: PLATINUM REALTY EXPERTS


Protect your home and budget from life's surprises with an Assurant Home Warranty, backed by a partner that supports you through every step of homeownership. Explore Plans.
© 2023 - 2026 ERA Franchise Systems LLC. All rights reserved. ERA Franchise Systems LLC fully supports the principles of the Fair Housing Act and the Equal Opportunity Act. ERA, ERA Real Estate powered, and their respective logos are registered service marks of ERA Franchise Systems LLC. Each office is independently owned and operated.