
5109 Bluebell Avenue, Valley Village, CA 91607
Local realty services provided by:ERA North Orange County Real Estate
5109 Bluebell Avenue,Valley Village, CA 91607
$3,895,000
- 7 Beds
- 8 Baths
- 4,605 sq. ft.
- Single family
- Active
Upcoming open houses
- Sun, May 3102:00 pm - 05:00 pm
- Tue, Jun 0211:00 am - 02:00 pm
- Tue, Jun 0211:01 am - 02:01 pm
Listed by: dennis chernov, michelle hirsch
Office: equity union818-989-2000
MLS#:SR26114474
Source:CRMLS
Price summary
- Price:$3,895,000
- Price per sq. ft.:$845.82
About this home
Situated behind private gates on an expansive 8,500+ sq. ft. lot, this brand-new construction estate delivers elevated luxury living highlighted by a detached 2-bed, 2-bath ADU. Thoughtfully designed for today’s modern lifestyle, the open-concept floor plan showcases a spacious living area, elegant formal dining room and a designer chef’s kitchen appointed with top-of-the-line appliances, an oversized island with bar seating and a pass-through window to the backyard for effortless entertaining. A dramatic floor-to-ceiling pocket door disappears into the wall, seamlessly extending your living space onto the patio outside. Surrounded by privacy hedges, the resort-style backyard is an entertainer’s dream, featuring a sparkling pool with a baja shelf, waterfall and spa alongside a fully equipped outdoor kitchen. The main level also offers a versatile media room, ensuite bedroom and convenient powder bath. A modern floating staircase leads to the upper level, where four generously sized ensuite bedrooms and a dedicated laundry room await. The sumptuous primary suite serves as your personal retreat, complete with a private balcony, custom walk-in closet and spa-inspired bath boasting a soaking tub, rainfall shower and dual sink vanity. Additional highlights include a security system with cameras, high ceilings throughout, built-in speakers and a two-car garage. Complete with its own address, the detached ADU consists of a living room, full kitchen with a breakfast nook, two beds, two baths and a laundry closet, perfect for multi-generational living, guests, or as additional living space. This desirable Valley Village neighborhood is located within an excellent school district and nearby popular shops and restaurants....
Contact an agent
Home facts
- Year built:2026
- Listing ID #:SR26114474
- Added:1 day(s) ago
- Updated:May 29, 2026 at 08:27 PM
Rooms and interior
- Bedrooms:7
- Total bathrooms:8
- Full bathrooms:7
- Half bathrooms:1
- Kitchen Description:Dishwasher, Double Oven, Dry Bar, Freezer, Gas Range, Microwave, Pantry, Range Hood, Refrigerator
- Living area:4,605 sq. ft.
Heating and cooling
- Cooling:Central Air
- Heating:Central Furnace
- Central air:Yes
Structure and exterior
- Year built:2026
- Building area:4,605 sq. ft.
- Lot area:0.2 Acres
- Architectural Style:Modern
- Exterior Features:Barbecue, Patio
- Levels:2 Story
Schools
- High school:Grant
- Middle school:Other
- Elementary school:Riverside
Utilities
- Water:Public
- Sewer:Public Sewer
Finances and disclosures
- Price:$3,895,000
- Price per sq. ft.:$845.82
Features and amenities
- Appliances:Dishwasher, Double Oven, Freezer, Gas Range, Microwave, Range Hood, Refrigerator
- Laundry features:Inside, Laundry Room, On Upper Level
- Amenities:Balcony, Barbecue, Custom Coverings, High Ceilings, Lighting, Open Floorplan, Pantry, Recessed Lighting, Security System, Storage Space, Tray Ceilings, Walk In Closets
- Pool features:Fenced, In Ground, Private Pool
Parking
- Total parking spaces:2
- Parking description:Driveway, Garage, Gated
- Garage:Yes
- Garage spaces:2
New listings near 5109 Bluebell Avenue
- Open Sun, 2 to 5pmNew
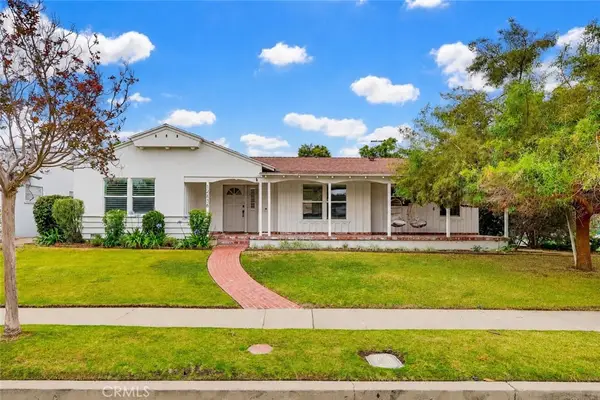 $1,489,000Active3 beds 3 baths1,754 sq. ft.
12836 Waddell, Valley Village, CA 91607
MLS# SR26116818Listed by: EQUITY UNION - Open Sun, 2 to 5pmNew
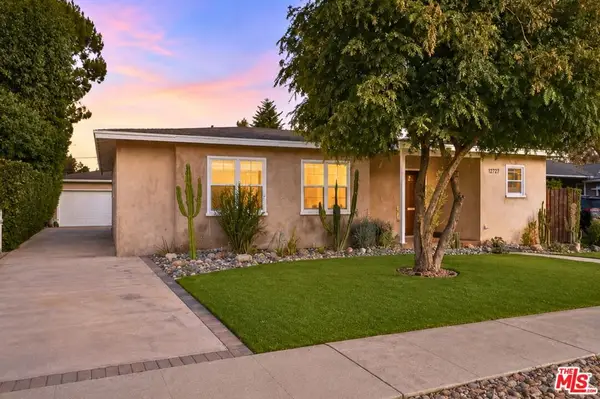 $1,275,000Active3 beds 2 baths1,388 sq. ft.
12727 La Maida Street, Valley Village, CA 91607
MLS# 26839831Listed by: COMPASS - Open Sun, 2 to 5pmNew
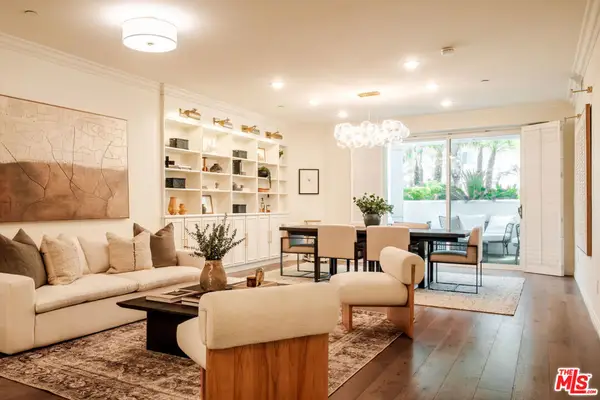 $999,000Active4 beds 2 baths1,860 sq. ft.
5253 Vantage Avenue #105, Valley Village, CA 91607
MLS# 26839283Listed by: HARCOURTS PLUS - Open Sun, 2 to 5pmNew
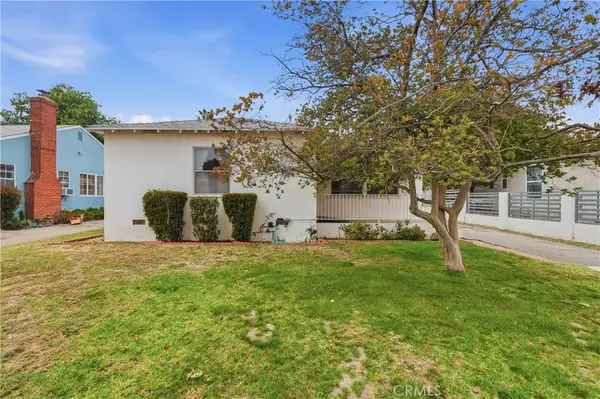 $998,000Active3 beds 2 baths1,363 sq. ft.
12615 Califa, Valley Village, CA 91607
MLS# SR26113725Listed by: EQUITY UNION - Open Sun, 2 to 5pmNew
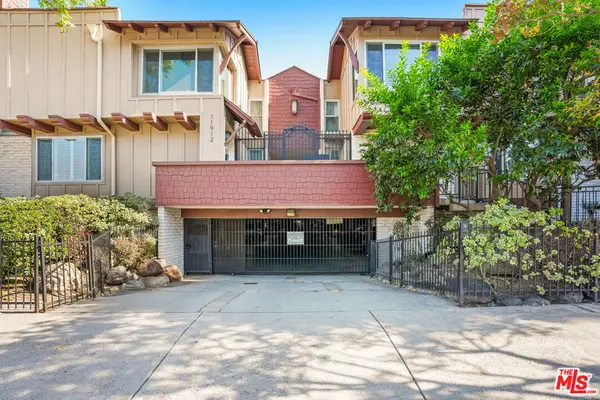 $795,000Active2 beds 3 baths1,802 sq. ft.
11912 Riverside Drive #12, Valley Village, CA 91607
MLS# 26836165Listed by: SOTHEBY'S INTERNATIONAL REALTY - Open Sun, 2 to 5pmNew
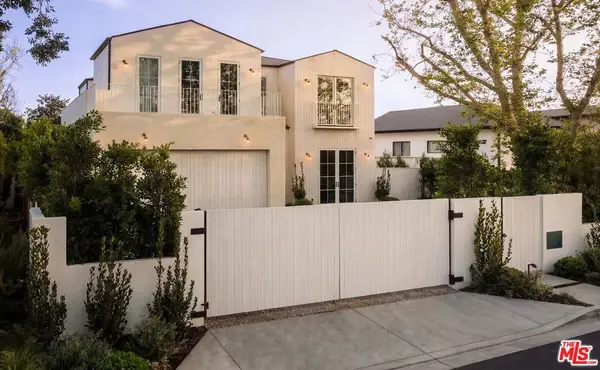 $3,799,000Active5 beds 6 baths4,452 sq. ft.
12128 Hesby Street, Valley Village, CA 91607
MLS# 26838545Listed by: EQUITY UNION - New
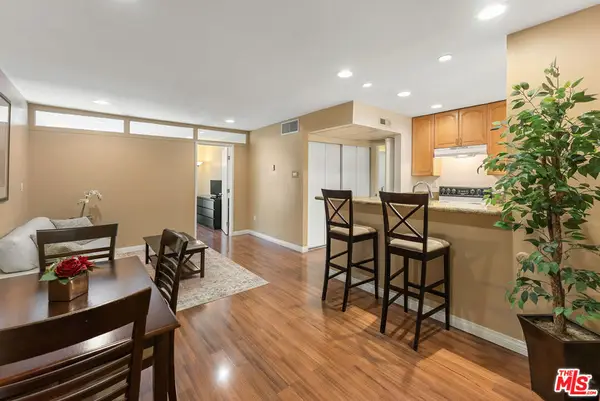 $420,000Active2 beds 1 baths674 sq. ft.
5257 Radford Avenue #103, Valley Village, CA 91607
MLS# 26837551Listed by: RODEO REALTY - Coming Soon
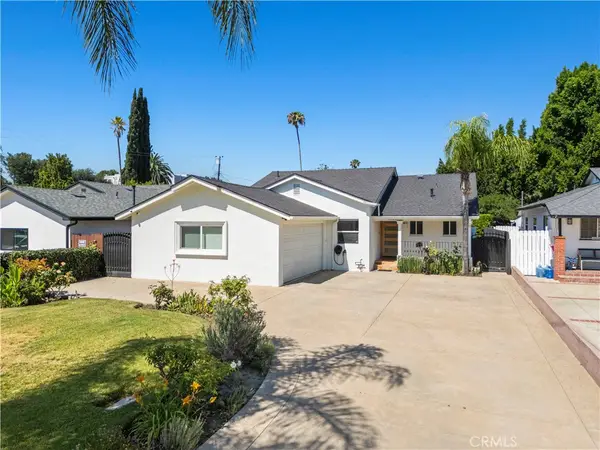 $1,399,999Coming Soon4 beds 3 baths
5635 Radford, Valley Village, CA 91607
MLS# SR26110003Listed by: KELLER WILLIAMS LUXURY - Open Sun, 12 to 3pmNew
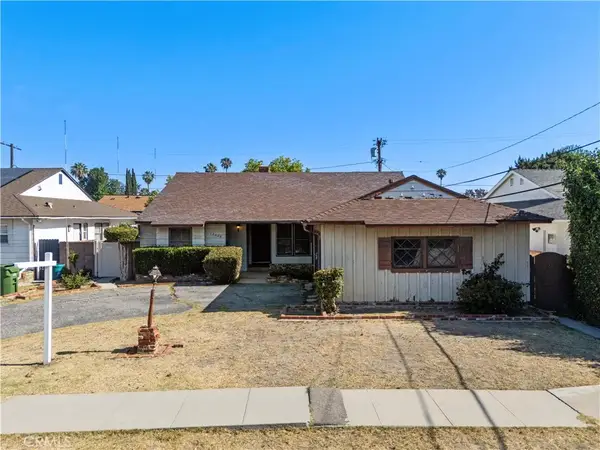 $999,999Active2 beds 2 baths1,776 sq. ft.
12635 Cumpston Street, Valley Village, CA 91607
MLS# SR26113083Listed by: J & V REAL ESTATE GROUP INC. - New
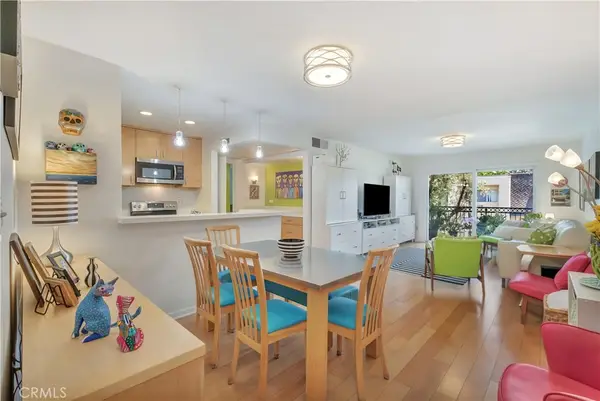 $429,000Active1 beds 1 baths643 sq. ft.
5257 Radford Avenue #209, Valley Village, CA 91607
MLS# OC26112369Listed by: EXP REALTY OF CALIFORNIA, INC.


Protect your home and budget from life's surprises with an Assurant Home Warranty, backed by a partner that supports you through every step of homeownership. Explore Plans.
© 2023 - 2026 ERA Franchise Systems LLC. All rights reserved. ERA Franchise Systems LLC fully supports the principles of the Fair Housing Act and the Equal Opportunity Act. ERA, ERA Real Estate powered, and their respective logos are registered service marks of ERA Franchise Systems LLC. Each office is independently owned and operated.