
6536 Varna Avenue, Van Nuys, CA 91401
Local realty services provided by:ERA Excel Realty
Listed by: michael tsypin
Office: new vision r.e. & investments323-599-0101
MLS#:26994209
Source:CRMLS
Price summary
- Price:$1,249,000
- Price per sq. ft.:$583.1
About this home
Unique gated property offering multiple living spaces and ample parking. The main residence features 3 bedrooms and 2 bathrooms. An attached 1-bedroom unit and a separate detached 1-bedroom unit provide additional flexible living space, ideal for extended family, guests, home office use, or other possibilities. The property also features a covered BBQ and outdoor dining area, creating a comfortable setting for entertaining and outdoor enjoyment. Gated grounds provide privacy and generous parking for multiple vehicles. A versatile property with multiple living areas, abundant parking, and excellent indoor-outdoor functionality.
Contact an agent
Home facts
- Year built:1952
- Listing ID #:26994209
- Added:7 day(s) ago
- Updated:September 29, 2026 at 11:45 AM
Rooms and interior
- Bedrooms:3
- Total bathrooms:2
- Full bathrooms:2
- Kitchen Description:Barbecue, Dishwasher, Microwave, Vented Exhaust Fan, Washer
- Living area:2,142 sq. ft.
Heating and cooling
- Heating:Central Furnace
Structure and exterior
- Year built:1952
- Building area:2,142 sq. ft.
- Lot area:0.18 Acres
- Lot Features:Back Yard, Front Yard
- Levels:1 Story
Utilities
- Water:Public
Finances and disclosures
- Price:$1,249,000
- Price per sq. ft.:$583.1
Features and amenities
- Appliances:Barbecue, Dishwasher, Disposal, Dryer, Microwave, Vented Exhaust Fan, Washer
- Laundry features:Dryer, Washer
- Amenities:Gated Community
- Pool features:In Ground
Parking
- Parking description:Attached Carport, Carport, Controlled Entrance, Covered, Driveway
New listings near 6536 Varna Avenue
- Coming Soon
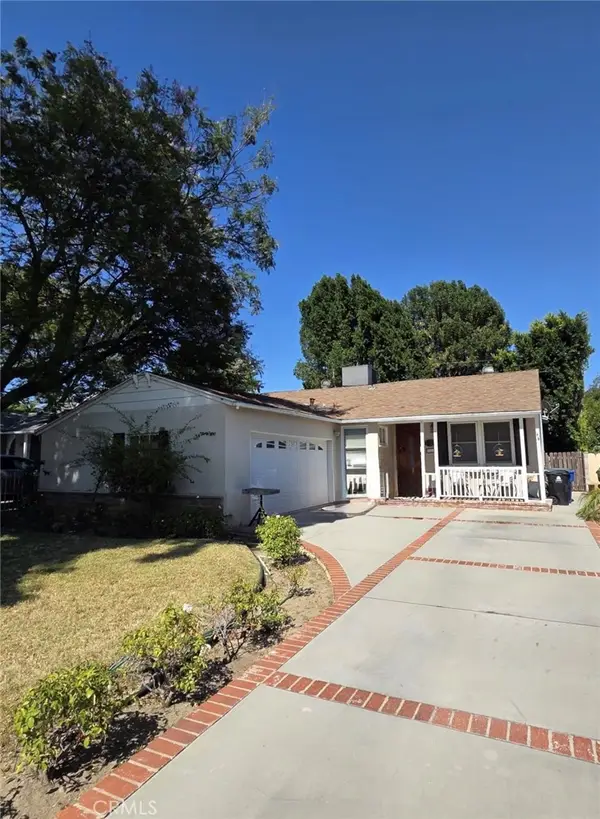 $1,195,000Coming Soon3 beds 2 baths1,572 sq. ft.
5420 Columbus Avenue, Sherman Oaks, CA 91411
MLS# SR26213136Listed by: PARKWAY ESTATE PROPERTIES INC - Open Sun, 12 to 4pmNew
 $749,000Active3 beds 2 baths1,251 sq. ft.
7321 Leescott Avenue, Van Nuys, CA 91406
MLS# SR26216192Listed by: KELLER WILLIAMS BEVERLY HILLS - Open Sat, 12 to 3pmNew
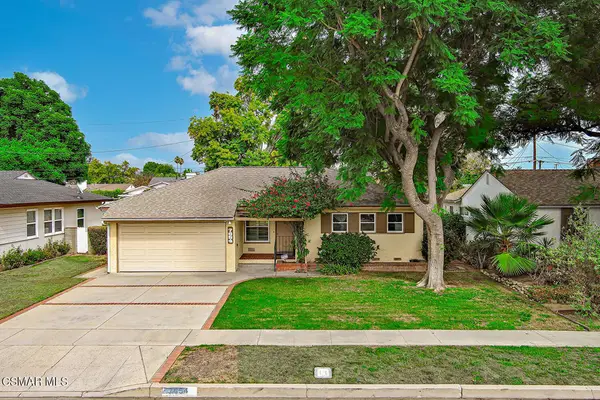 $775,000Active2 beds 2 baths1,694 sq. ft.
7654 Wish Avenue, Lake Balboa, CA 91406
MLS# 226004740Listed by: EQUITY UNION REAL ESTATE - New
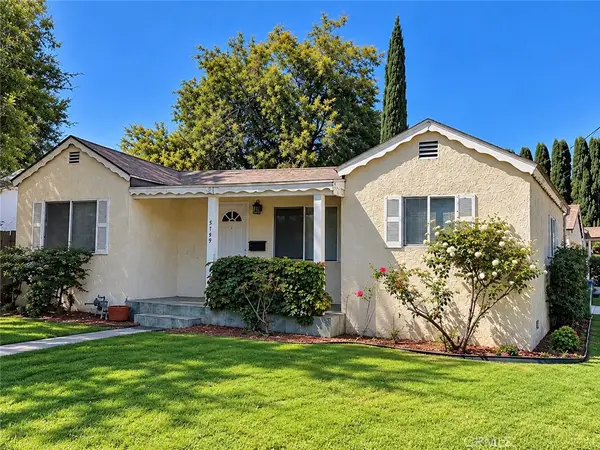 $849,998Active2 beds 2 baths906 sq. ft.
5759 Hazeltine, Van Nuys, CA 91401
MLS# BB26216725Listed by: HOUSE OF REALTY - New
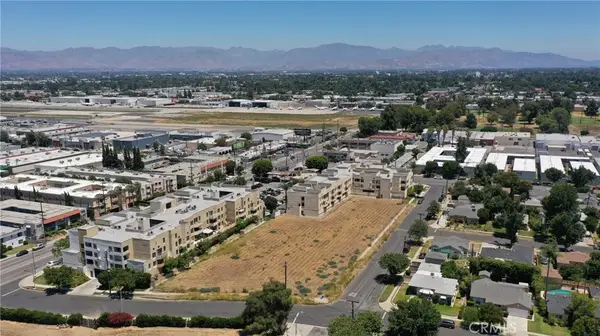 $4,300,000Active1.17 Acres
0 Archwood Street, Van Nuys, CA 91406
MLS# SR26216672Listed by: EVANISKO REALTY & INVESTMENT - New
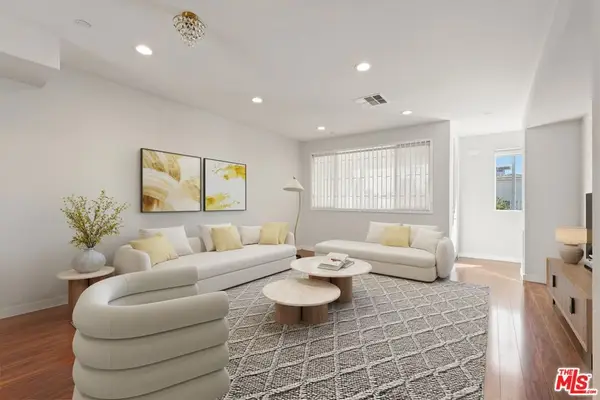 $985,000Active3 beds 4 baths1,930 sq. ft.
13225 Victory Boulevard, Van Nuys, CA 91401
MLS# 26992917Listed by: REVEL REAL ESTATE - Open Fri, 11am to 2pmNew
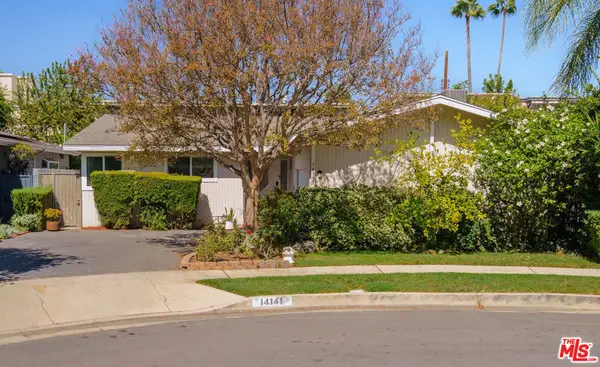 $1,249,000Active3 beds 3 baths1,748 sq. ft.
14141 Killion Street, Sherman Oaks, CA 91401
MLS# 26995751Listed by: COMPASS - New
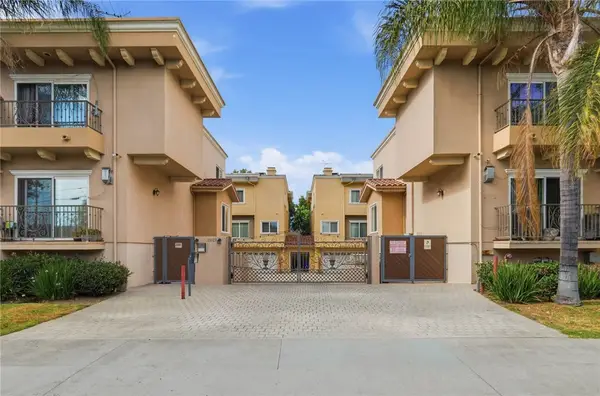 $649,000Active3 beds 3 baths1,510 sq. ft.
13629 Wyandotte #118, Van Nuys, CA 91405
MLS# SR26216502Listed by: AXEN REALTY - Open Sun, 1 to 5pmNew
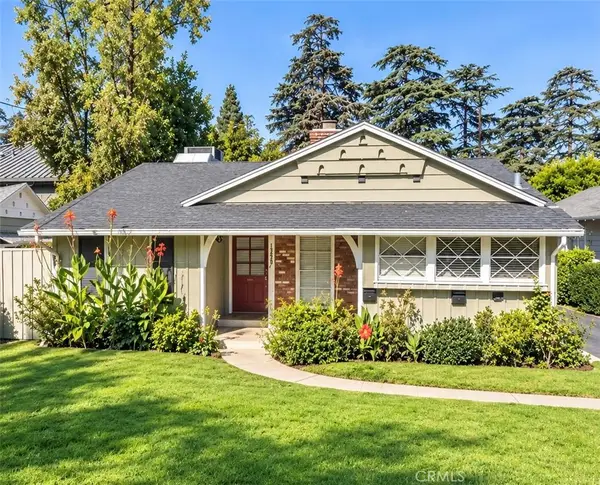 $1,399,000Active3 beds 3 baths1,905 sq. ft.
13229 Margate Street, Sherman Oaks, CA 91401
MLS# SR26205646Listed by: COLDWELL BANKER REALTY - New
 $1,250,000Active3 beds 2 baths1,704 sq. ft.
6114 Buffalo Avenue, Van Nuys, CA 91401
MLS# 26996321Listed by: SBR REALTY


Protect your home and budget from life's surprises with an Assurant Home Warranty, backed by a partner that supports you through every step of homeownership. Explore Plans.
© 2023 - 2026 ERA Franchise Systems LLC. All rights reserved. ERA Franchise Systems LLC fully supports the principles of the Fair Housing Act and the Equal Opportunity Act. ERA, ERA Real Estate powered, and their respective logos are registered service marks of ERA Franchise Systems LLC. Each office is independently owned and operated.