
8045 Lesner, Van Nuys, CA 91406
Local realty services provided by:ERA Carlile Realty Group
8045 Lesner,Van Nuys, CA 91406
$789,000
- 3 Beds
- 2 Baths
- 1,246 sq. ft.
- Single family
- Active
Upcoming open houses
- Sat, Oct 2401:00 pm - 04:00 pm
- Sun, Oct 2501:00 pm - 05:00 pm
Listed by: james duggan
Office: keller williams realty world class805-777-7777
MLS#:SR26227714
Source:CRMLS
Price summary
- Price:$789,000
- Price per sq. ft.:$633.23
About this home
**First-Time Buyer or Contractor Special in Prime Van Nuys—High Equity Potential!**
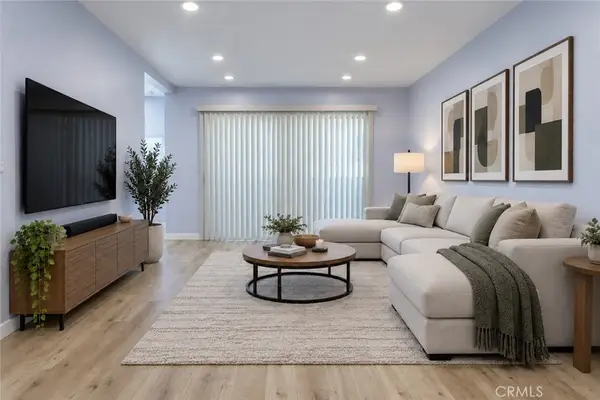
Bring your tool belt and imagination to this diamond in the rough! Conveniently located in a high-demand area of Van Nuys, in a wonderfully quiet and safe family neighbourhood, this property features a solid structure and an expansive flat lot with significant upside potential. The detached garage provides an ideal footprint for a high-value ADU (Accessory Dwelling Unit) conversion, offering excellent rental income opportunities or multi-generational living arrangements.
This home could serve as your first residence—a place to raise your family—at a very affordable price. While it requires some care and attention, it boasts features like a bonus room, paid-off solar panels, a recently upgraded main bathroom and kitchen, and a beautiful heated pool. This means you can move in immediately and upgrade according to your own timeline and budget.
Surrounded by recently renovated homes that are fetching top dollar, this property presents a prime opportunity for flipping or buy-and-hold strategies for savvy investors looking to maximise their returns. Located just minutes from the 101 and 405 freeways, with great local dining and excellent shopping nearby, this property is competitively priced to sell quickly and will be sold entirely as-is.
Don’t miss your chance to unlock this neighbourhood goldmine! Come see it today—this might be the house you’ve been waiting for!...
Contact an agent
Home facts
- Year built:1952
- Listing ID #:SR26227714
- Added:1 day(s) ago
- Updated:October 22, 2026 at 11:17 AM
Rooms and interior
- Bedrooms:3
- Total bathrooms:2
- Full bathrooms:2
- Flooring:Wood
- Kitchen Description:Convection Oven, Dishwasher, Disposal, Exhaust Fan, Gas Cooktop, Gas Oven, Range Hood, Vented Exhaust Fan
- Living area:1,246 sq. ft.
Heating and cooling
- Cooling:Central Air, Gas
- Heating:Central, Fireplaces, Natural Gas, Solar
- Central air:Yes
Structure and exterior
- Roof:Asphalt, Shingle
- Year built:1952
- Building area:1,246 sq. ft.
- Lot area:0.14 Acres
- Lot Features:Back Yard, Front Yard, Garden, Landscaped, Lawn, Level with Street, Near Park, Street Level, Trees, Walkstreet, Yard
- Architectural Style:Bungalow, Traditional
- Construction Materials:Blown-In Insulation, Drywall, Ducts Professionally Air-Sealed, Frame, Plaster, Stucco, Wood Siding
- Exterior Features:Concrete, FrontPorch, Lighting, Open, Patio, Porch, RearPorch
- Foundation Description:Raised
- Levels:1 Story
Utilities
- Water:Public, Water Available, Water Connected
- Sewer:Public Sewer, Sewer Connected
Finances and disclosures
- Price:$789,000
- Price per sq. ft.:$633.23
Features and amenities
- Appliances:Convection Oven, Dishwasher, Disposal
- Laundry features:Inside
- Amenities:All Bedrooms Down, Attic, Carbon Monoxide (CO2) Detector, Ceiling Fans, Foyer Entrance, Gallery Kitchen, Gas Water Heater, Granite Counters, Koi Pond, Prewired, Pull Down Attic Stairs, Recessed Lighting, Track Lighting, Water Heater
- Pool features:Filtered, Gas Heat, Gunite, Heated, In Ground, Permits, Private
Parking
- Total parking spaces:5
- Parking description:Concrete, Direct Access, Door-Single, Driveway, Driveway Level, Garage, Garage Door Opener, Garage Faces Front
- Garage:Yes
- Garage spaces:2
New listings near 8045 Lesner
- Coming Soon
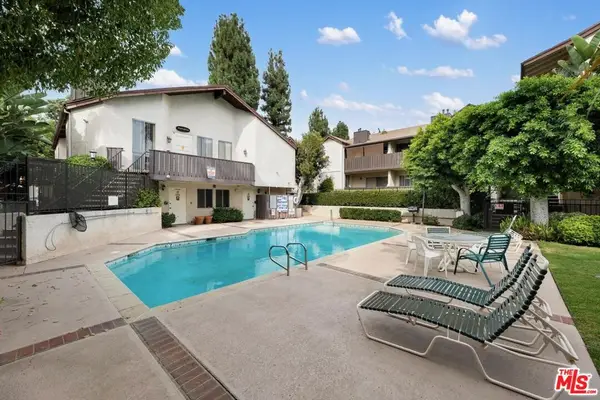 $499,000Coming Soon2 beds 2 baths1,113 sq. ft.
14960 Victory Boulevard #101, Van Nuys, CA 91411
MLS# 26103294Listed by: RODEO REALTY - Coming Soon
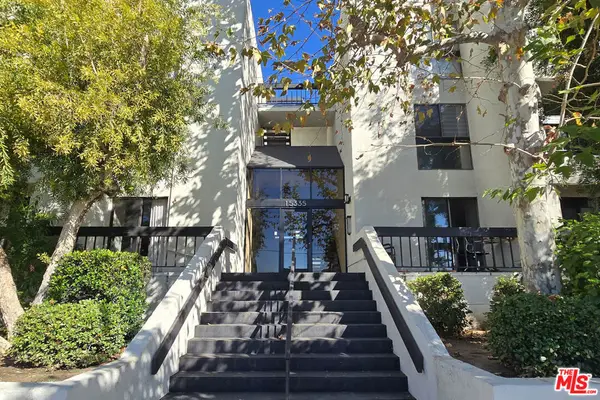 $538,000Coming Soon2 beds 2 baths1,355 sq. ft.
15335 Magnolia Boulevard #214, Sherman Oaks, CA 91403
MLS# 26103065Listed by: THE COLLECTIVE REALTY - Coming Soon
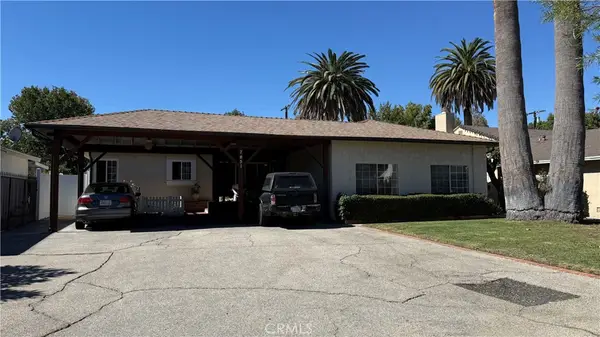 $950,000Coming Soon5 beds 2 baths1,727 sq. ft.
7051 Shoshone Avenue, Van Nuys, CA 91406
MLS# SR26223138Listed by: KYLE MATHEWS CA REALTY - Coming Soon
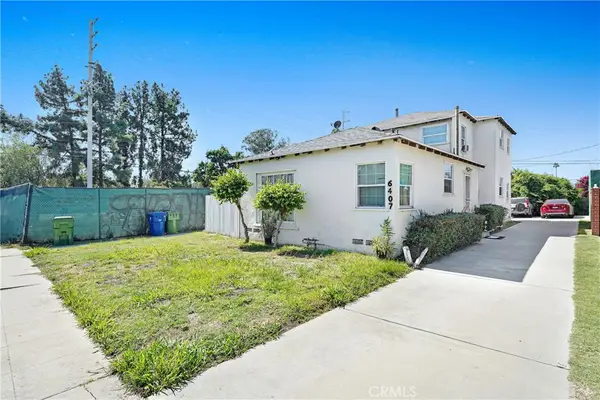 $1,495,000Coming Soon-- beds -- baths2,098 sq. ft.
6407 Whitman, Van Nuys, CA 91406
MLS# SR26216159Listed by: KELLER WILLIAMS LUXURY - New
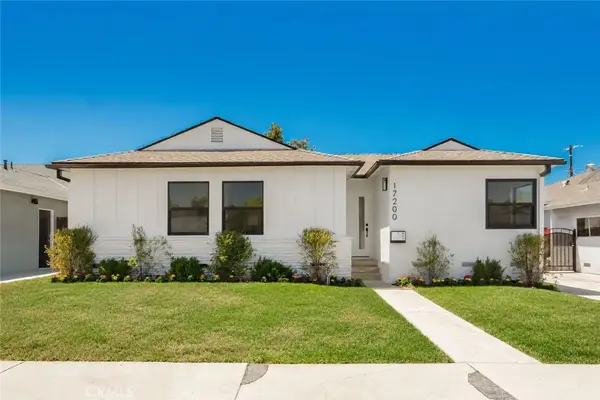 $949,900Active3 beds 2 baths1,314 sq. ft.
17200 Lanark Street, Lake Balboa, CA 91406
MLS# SR26227621Listed by: THE AGENCY - Open Fri, 11am to 2pmNew
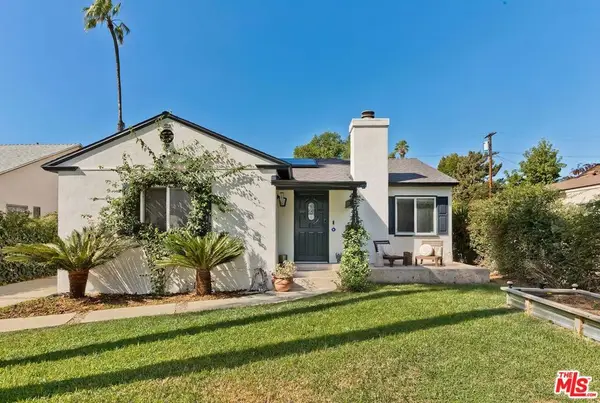 $1,379,000Active3 beds 2 baths1,787 sq. ft.
5711 Vista Del Monte Avenue, Sherman Oaks, CA 91411
MLS# 26103136Listed by: DOUGLAS ELLIMAN OF CALIFORNIA, INC. - New
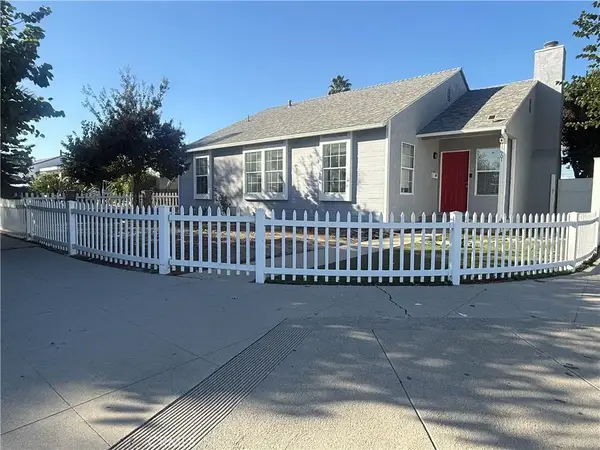 $1,400,000Active6 beds 5 baths2,693 sq. ft.
16901 Covello, Van Nuys, CA 91406
MLS# GD26227860Listed by: ABRA INC. - New
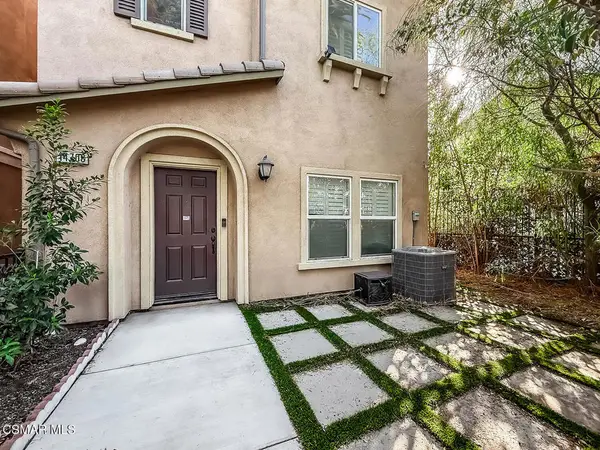 $868,888Active4 beds 4 baths2,100 sq. ft.
14708 Sherman Way, Van Nuys, CA 91405
MLS# 226004987Listed by: RE/MAX ONE - Open Sat, 12 to 2pmNew
 $495,000Active2 beds 2 baths895 sq. ft.
6245 Woodman Avenue #209, Valley Glen, CA 91401
MLS# BB26227385Listed by: KELLER WILLIAMS REALTY WORLD MEDIA CENTER


Protect your home and budget from life's surprises with an Assurant Home Warranty, backed by a partner that supports you through every step of homeownership. Explore Plans.
© 2023 - 2026 ERA Franchise Systems LLC. All rights reserved. ERA Franchise Systems LLC fully supports the principles of the Fair Housing Act and the Equal Opportunity Act. ERA, ERA Real Estate powered, and their respective logos are registered service marks of ERA Franchise Systems LLC. Each office is independently owned and operated.