
137 S Nevada Avenue, San Buenaventura Ventura, CA 93004
Local realty services provided by:ERA North Orange County Real Estate
Listed by: cesi pagano
Office: keller williams realty
MLS#:OC26232423
Source:San Diego MLS via CRMLS
Price summary
- Price:$1,665,000
- Price per sq. ft.:$483.45
- Monthly HOA dues:$105
About this home
Great opportunity to own a stunning, move-in-ready Model home in Ventura, minutes from the beach! This two-level residence is a 4-bedroom, 3.5-bath home with a detached ADU offering another bedroom and full bath, plus an open-concept floor plan loaded with upgrades. Beautiful quartzite countertops, a full backsplash, wood floors throughout, upgraded Jenn-Air appliances, island pendant lights, custom paneling and faux beams, window coverings, and more! This home boasts over $400k in upgrades! Amenities include a pool, jacuzzi, five parks throughout the community, walking trails, and a Rec Center. Experience the beauty of new construction and discover a home that perfectly blends style, comfort, and convenience. HOA fees are approx. $ 105 per month at build-out. Make this Holiday Season Extra Special in your Brand-New Home!
Contact an agent
Home facts
- Year built:2023
- Listing ID #:OC26232423
- Added:1 day(s) ago
- Updated:October 28, 2026 at 09:31 PM
Rooms and interior
- Bedrooms:5
- Total bathrooms:5
- Full bathrooms:4
- Half bathrooms:1
- Flooring:Carpet, Tile, Wood
- Kitchen Description:Convection Oven, Dishwasher, Disposal, Gas Oven, Gas Range, Gas Stove, Microwave, Self Cleaning Oven
- Living area:3,444 sq. ft.
Heating and cooling
- Cooling:Central Forced Air, High Efficiency, SEER Rated 13-15
- Heating:Forced Air Unit, Passive Solar
Structure and exterior
- Roof:Shingle
- Year built:2023
- Building area:3,444 sq. ft.
- Construction Materials:Glass
- Levels:2 Story
Utilities
- Water:Public
- Sewer:Public Sewer
Finances and disclosures
- Price:$1,665,000
- Price per sq. ft.:$483.45
Features and amenities
- Appliances:Convection Oven, Dishwasher, Disposal, Gas Oven, Gas Range, Gas Stove, Microwave, Self Cleaning Oven
- Laundry features:Gas, Washer Hookup
- Pool features:Association, Community/Common, Pool
Parking
- Total parking spaces:2
- Parking description:Garage
- Garage spaces:2
 This information is deemed reliable but not guaranteed. You should rely on this information only to decide whether or not to further investigate a particular property. BEFORE MAKING ANY OTHER DECISION, YOU SHOULD PERSONALLY INVESTIGATE THE FACTS (e.g. square footage and lot size) with the assistance of an appropriate professional. You may use this information only to identify properties you may be interested in investigating further. All uses except for personal, non-commercial use in accordance with the foregoing purpose are prohibited. Redistribution or copying of this information, any photographs or video tours is strictly prohibited. This information is derived from the Internet Data Exchange (IDX) service provided by San Diego MLS®. Displayed property listings may be held by a brokerage firm other than the broker and/or agent responsible for this display. The information and any photographs and video tours and the compilation from which they are derived is protected by copyright. Compilation © 2020 San Diego MLS®, Inc.
New listings near 137 S Nevada Avenue
- Coming SoonOpen Thu, 10am to 12pm
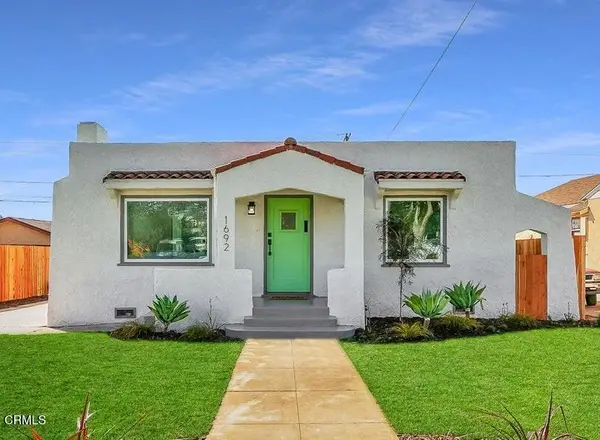 $1,165,000Coming Soon3 beds 2 baths1,110 sq. ft.
1692 Santa Ynez Street, Ventura, CA 93001
MLS# V1-39470Listed by: CENTURY 21 MASTERS - Coming Soon
 $585,000Coming Soon2 beds 3 baths1,246 sq. ft.
1145 Bigstone Lane, Ventura, CA 93004
MLS# V1-39435Listed by: RE/MAX GOLD COAST REALTORS - Coming Soon
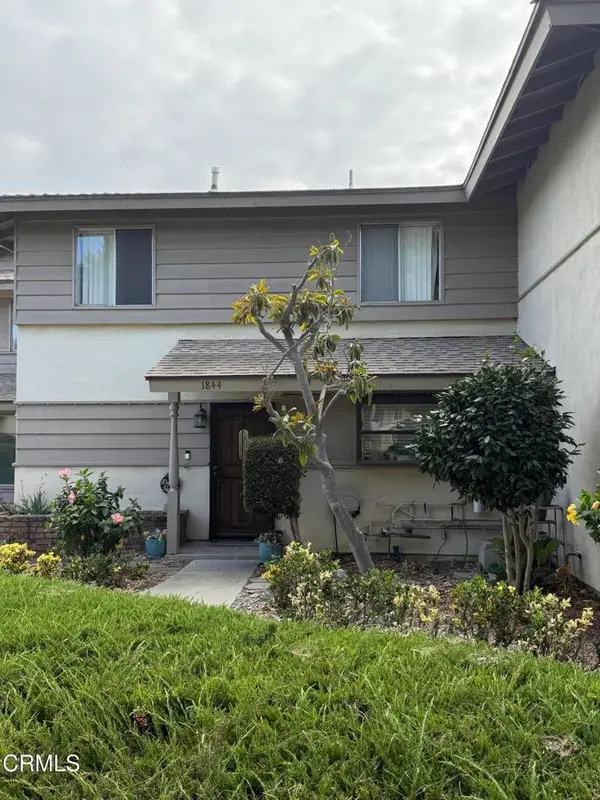 $630,000Coming Soon4 beds 2 baths1,308 sq. ft.
1844 Crater Drive, Ventura, CA 93004
MLS# V1-39395Listed by: NEXTHOME COASTAL ESTATES - Coming SoonOpen Sat, 11am to 1pm
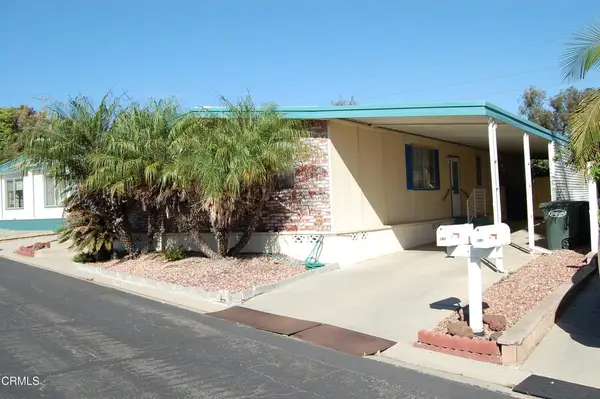 $229,900Coming Soon2 beds 2 baths1,344 sq. ft.
202 Browning Avenue #202, Ventura, CA 93003
MLS# V1-39366Listed by: BOB EDWARDS REALTY - Coming Soon
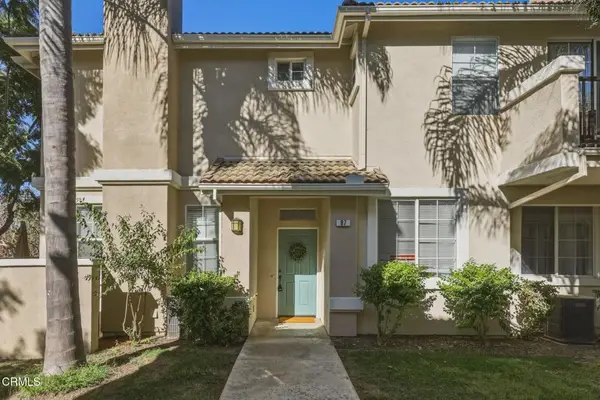 $595,000Coming Soon2 beds 2 baths1,133 sq. ft.
87 W Shoshone Street, Ventura, CA 93001
MLS# V1-39311Listed by: RE/MAX GOLD COAST REALTORS - Coming Soon
 $965,000Coming Soon3 beds 1 baths1,059 sq. ft.
2680 Channel Drive, Ventura, CA 93003
MLS# V1-39297Listed by: RESOURCE REAL ESTATE - New
 $599,000Active2 beds 2 baths1,421 sq. ft.
63 W Shoshone Street, Ventura, CA 93001
MLS# V1-39489Listed by: LIV SOTHEBY'S INTERNATIONAL REALTY - New
 $965,000Active3 beds 3 baths1,711 sq. ft.
725 Topeka Avenue, Ventura, CA 93004
MLS# V1-39488Listed by: LIV SOTHEBY'S INTERNATIONAL REALTY - Open Thu, 10am to 12pmNew
 $965,000Active3 beds 3 baths1,711 sq. ft.
725 Topeka Avenue, Ventura, CA 93004
MLS# V1-39488Listed by: LIV SOTHEBY'S INTERNATIONAL REALTY


Protect your home and budget from life's surprises with an Assurant Home Warranty, backed by a partner that supports you through every step of homeownership. Explore Plans.
© 2023 - 2026 ERA Franchise Systems LLC. All rights reserved. ERA Franchise Systems LLC fully supports the principles of the Fair Housing Act and the Equal Opportunity Act. ERA, ERA Real Estate powered, and their respective logos are registered service marks of ERA Franchise Systems LLC. Each office is independently owned and operated.