
1504 Nevin Avenue, San Buenaventura Ventura, CA 93004
Local realty services provided by:ERA North Orange County Real Estate
1504 Nevin Avenue,Ventura, CA 93004
$849,000
- 3 Beds
- 2 Baths
- 1,253 sq. ft.
- Single family
- Active
Listed by: liz donnelly
Office: re/max gold coast realtors805-339-3500
MLS#:V1-39865
Source:CRMLS
Price summary
- Price:$849,000
- Price per sq. ft.:$677.57
About this home
Welcome to 1504 Nevin Avenue, a beautifully updated home situated on a desirable corner lot in East Ventura! With its spacious front yard, generous driveway, and inviting curb appeal, this home makes a wonderful first impression. Step inside to discover a thoughtfully refreshed interior featuring newer wood-look tile flooring, updated carpeting, and recessed lighting throughout. At the heart of the home is the beautifully updated kitchen, perfectly positioned between the living and dining areas, creating a comfortable and functional space for everyday living and entertaining. Sliding glass doors from both the living and dining areas invite you outside to what is truly the showstopper of this property! Completely reimagined with no expense spared, the backyard is an entertainer's dream and a private retreat all in one. A stunning covered patio features recessed lighting and infrared heating, allowing you to enjoy the outdoors year-round. The impressive built-in BBQ area is complete with a refrigerator and prep space, making outdoor dining effortless. Gather around the beautiful built-in fire pit with dancing flames, creating the perfect ambiance for relaxing evenings or entertaining friends and family. Updated fencing surrounds the yard, completing this incredible outdoor oasis.Back inside, the home offers three comfortable bedrooms and two beautifully updated bathrooms, including a primary suite with a stylish walk-in shower. Additional improvements include all-new HVAC ducting, a new heating and air conditioning system, and an upgraded electrical panel, providing comfort and peace of mind for years to come. With its extensive upgrades, thoughtfully designed living spaces, and spectacular backyard, this East Ventura gem offers the perfect blend of comfort, style, and California indoor-outdoor living. Simply move in, unpack, and start enjoying everything this exceptional home has to offer!...
Contact an agent
Home facts
- Year built:1961
- Subdivision & Development:Vendale IA - 133301
- Listing ID #:V1-39865
- Added:1 day(s) ago
- Updated:November 19, 2026 at 04:47 AM
Rooms and interior
- Bedrooms:3
- Total bathrooms:2
- Full bathrooms:2
- Flooring:Carpet, Tile
- Kitchen Description:Dishwasher, Gas Cooktop, Gas Oven, Microwave, Pantry, Walk In Pantry, Water Softner
- Living area:1,253 sq. ft.
Heating and cooling
- Cooling:Central Air
- Heating:Central Furnace
- Central air:Yes
Structure and exterior
- Year built:1961
- Building area:1,253 sq. ft.
- Lot area:0.15 Acres
- Lot Features:Corner Lot
- Exterior Features:Barbecue, Concrete Patio, Covered Patio, Patio
- Levels:1 Story
Schools
- Elementary school:Juniper
Utilities
- Water:Public
- Sewer:Public Sewer
Finances and disclosures
- Price:$849,000
- Price per sq. ft.:$677.57
Features and amenities
- Appliances:Dishwasher, Gas Cooktop, Gas Oven, Microwave, Water Softener
- Laundry features:In Garage
- Amenities:Barbecue, Ceiling Fans, Lighting, Pantry, Recessed Lighting
Parking
- Total parking spaces:2
- Parking description:Direct Access, Driveway, Garage
- Garage:Yes
- Garage spaces:2
New listings near 1504 Nevin Avenue
- Coming Soon
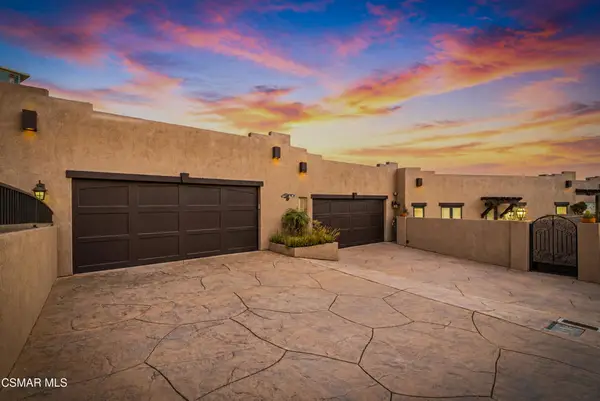 $1,950,000Coming Soon4 beds 4 baths3,118 sq. ft.
300 N Kalorama Street, Ventura, CA 93001
MLS# 226005330Listed by: KELLER WILLIAMS WESTLAKE VILLAGE - Coming Soon
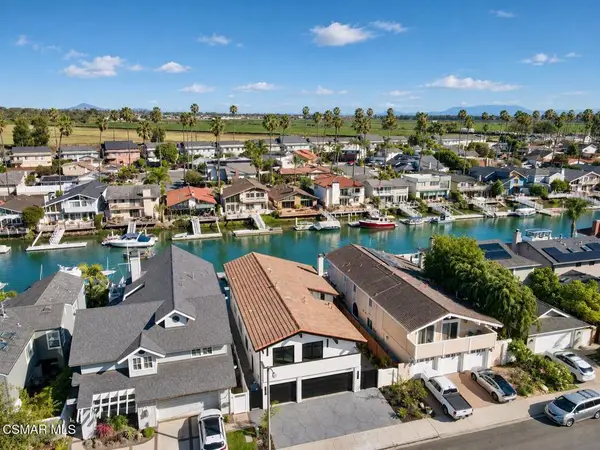 $3,190,000Coming Soon4 beds 4 baths3,014 sq. ft.
3058 Seahorse Avenue, Ventura, CA 93001
MLS# 226005317Listed by: EXP REALTY OF CALIFORNIA INC - New
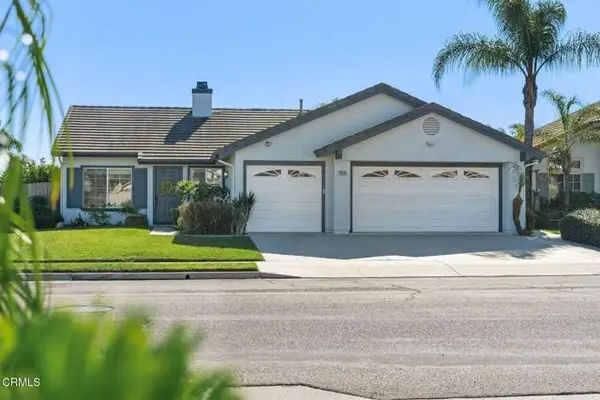 $899,000Active4 beds 2 baths1,694 sq. ft.
9516 Chico Drive, Ventura, CA 93004
MLS# V1-39863Listed by: LIV SOTHEBY'S INTERNATIONAL REALTY
- New
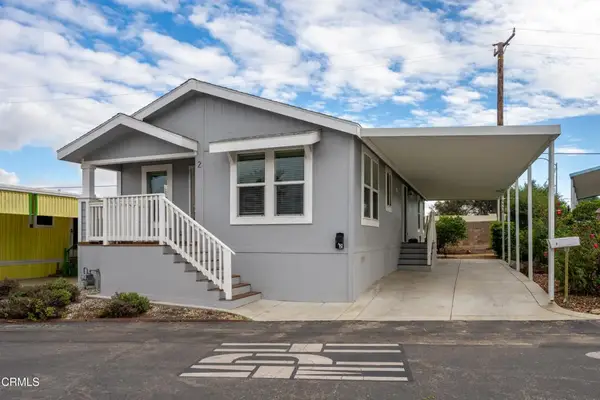 $374,000Active3 beds 2 baths1,248 sq. ft.
10685 Blackburn #2, Ventura, CA 93004
MLS# V1-39864Listed by: RE/MAX GOLD COAST REALTORS - Open Sun, 1 to 4pmNew
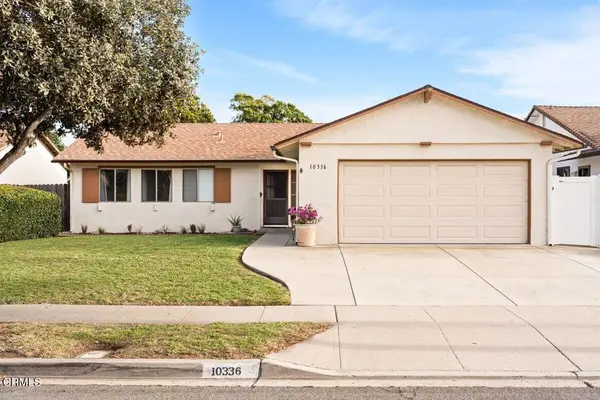 $795,000Active3 beds 2 baths1,350 sq. ft.
10336 Jamestown Street, Ventura, CA 93004
MLS# V1-39859Listed by: LIV SOTHEBY'S INTERNATIONAL REALTY - Open Sat, 1 to 4pmNew
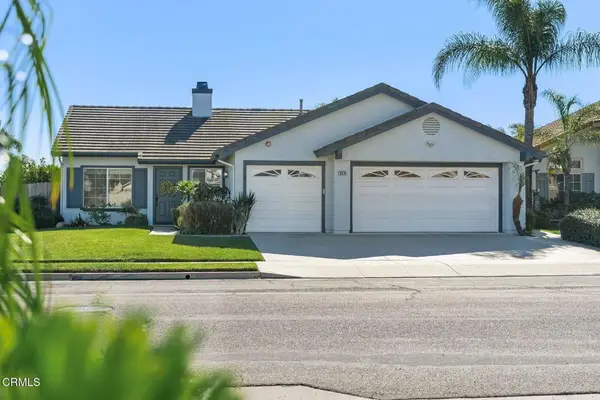 $899,000Active4 beds 2 baths1,694 sq. ft.
9516 Chico Drive, Ventura, CA 93004
MLS# V1-39863Listed by: LIV SOTHEBY'S INTERNATIONAL REALTY - New
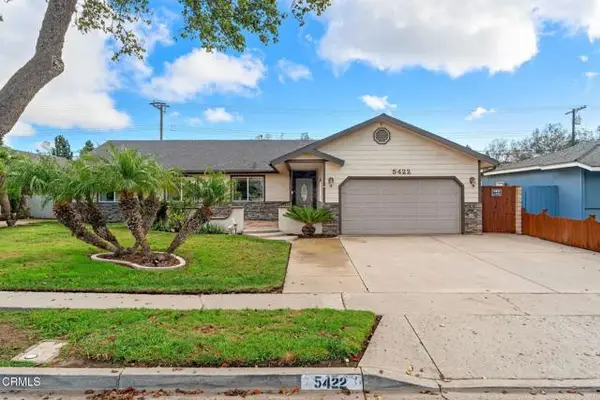 $999,000Active4 beds 2 baths2,097 sq. ft.
5422 Lafayette Street, Ventura, CA 93003
MLS# V1-39857Listed by: MIKE KAPP REAL ESTATE - Open Sat, 1 to 4pmNew
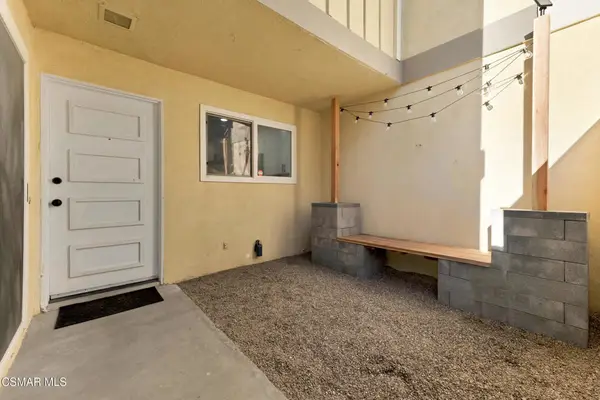 $625,000Active2 beds 2 baths1,046 sq. ft.
3015 E Harbor Boulevard, Ventura, CA 93001
MLS# 226005349Listed by: EXP REALTY OF CALIFORNIA INC - New
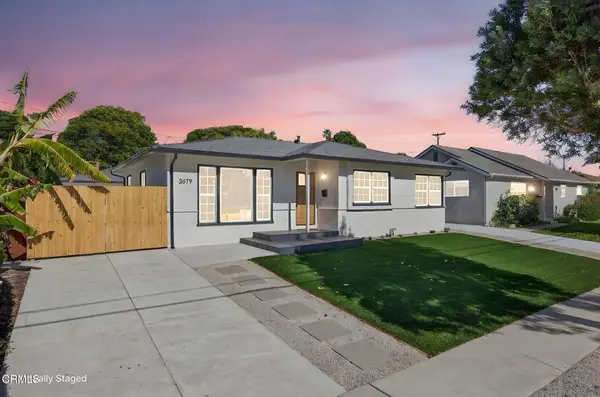 $1,324,900Active-- beds -- baths1,779 sq. ft.
2675 2679 Preble Avenue, Ventura, CA 93003
MLS# V1-39855Listed by: LIV SOTHEBY'S INTERNATIONAL REALTY


Protect your home and budget from life's surprises with an Assurant Home Warranty, backed by a partner that supports you through every step of homeownership. Explore Plans.
© 2023 - 2026 ERA Franchise Systems LLC. All rights reserved. ERA Franchise Systems LLC fully supports the principles of the Fair Housing Act and the Equal Opportunity Act. ERA, ERA Real Estate powered, and their respective logos are registered service marks of ERA Franchise Systems LLC. Each office is independently owned and operated.