
220 Brevard Avenue, San Buenaventura Ventura, CA 93003
Local realty services provided by:ERA North Orange County Real Estate
220 Brevard Avenue,Ventura, CA 93003
$1,300,000
- 3 Beds
- 2 Baths
- - sq. ft.
- Single family
- Sold
Listed by: roylin downs
Office: bhhs california properties805-677-7300
MLS#:V1-38146
Source:CRMLS
Sorry, we are unable to map this address
Price summary
- Price:$1,300,000
About this home
Fully Reimagined Ventura Home -- $240K+ in Upgrades, Generator-Ready, Near Beach, Parks, and Poinsettia Elementary. This 3 bedroom, 2 bathroom Ventura home has been rebuilt from the inside out. With over $240,000 in upgrades completed since 2024, 1,660 sq ft of thoughtfully redesigned living space, and a 6,969 sq ft lot just minutes from Arroyo Verde Park, Poinsettia Elementary, Ventura College, and the beach, this is the turnkey home buyers have been waiting for.Walls came down to open the floor plan, popcorn ceilings were removed throughout, and recessed lighting and vinyl plank flooring were installed from room to room. The kitchen was rebuilt around custom cabinetry, a center island, and quartz countertops with a matching backsplash, anchored by a complete GE Cafe appliance package -- dual fuel double range, French door refrigerator, microwave, and dishwasher. A new fireplace insert adds warmth and character to the main living area.Two bedrooms were combined into a primary suite worth coming home to: the ensuite includes a glass-enclosed shower with custom tile work, a soaking tub, dual vanity, and a walk-in closet with ample storage. Down the hall, the second bath was freshened up with a new vanity, toilet, and fixtures. New 2-panel interior doors, updated casings, new sliding glass doors, new baseboards, and fresh interior and exterior paint tie the whole interior together. Shutters on the front-facing rooms and LightWeaves roller and solar shades over the sliders and main windows round out the interior finishes.The mechanical systems received equal attention. A new Rheem furnace and Friedrich high-efficiency AC unit were installed with all-new attic ductwork and a digital thermostat. The main electrical panel is new and includes a 30-amp interlock manual transfer switch -- the home can be powered by a generator, a feature that's harder to find than it sounds. A new code-compliant water heater, Ring video doorbell, and Ring security cameras complete the package.Out back, a relocated retaining wall enlarged the usable yard, now finished with a stamped concrete patio, new lawn with gopher-proof mesh, drainage system, sprinkler and drip irrigation, privacy hedge, raised planter bed, and rock-filled beds for easy upkeep. A large brick patio anchors the front of the home....
Contact an agent
Home facts
- Year built:1964
- Listing ID #:V1-38146
- Added:45 day(s) ago
- Updated:September 27, 2026 at 06:51 AM
Rooms and interior
- Bedrooms:3
- Total bathrooms:2
- Full bathrooms:2
- Kitchen Description:Dishwasher, Gas Range, Microwave, Range Hood, Refrigerator
Heating and cooling
- Cooling:Central Air
- Heating:Central
- Central air:Yes
Structure and exterior
- Year built:1964
- Lot Features:Back Yard, Front Yard
- Exterior Features:Concrete
- Levels:1 Story
Schools
- Middle school:Anacapa
- Elementary school:Poinsettia
Utilities
- Water:Public
- Sewer:Public Sewer
Finances and disclosures
- Price:$1,300,000
Features and amenities
- Appliances:Dishwasher, Dryer, Washer
- Laundry features:Dryer, Washer
- Amenities:All Bedrooms Down, Walk In Closets, Water Heater, Water Softner
Parking
- Total parking spaces:4
- Parking description:Driveway, Garage
- Garage:Yes
- Garage spaces:2
New listings near 220 Brevard Avenue
- Coming Soon
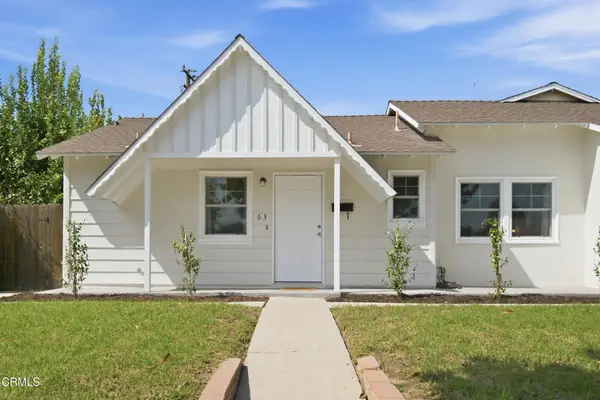 $969,900Coming Soon4 beds 2 baths1,372 sq. ft.
63 Madera Avenue, Ventura, CA 93003
MLS# V1-38933Listed by: REAL BROKER - Coming Soon
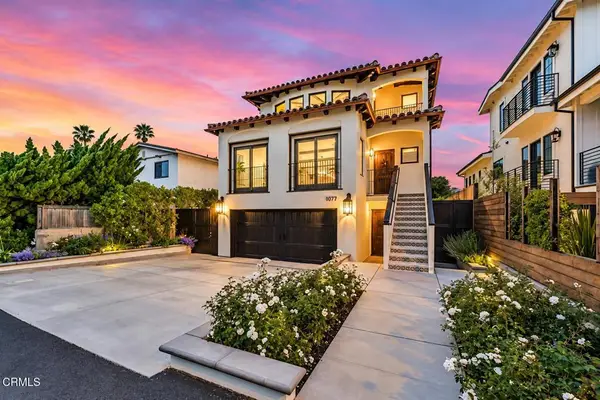 $3,350,000Coming Soon4 beds 5 baths3,499 sq. ft.
1177 Norwich Lane, Ventura, CA 93001
MLS# V1-38929Listed by: BHHS CALIFORNIA PROPERTIES - Coming Soon
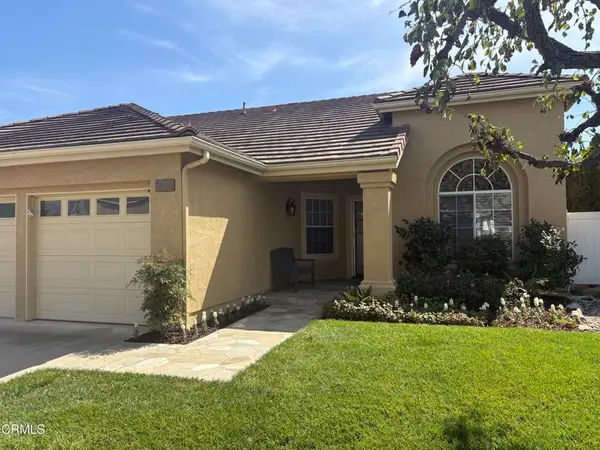 $1,095,000Coming Soon3 beds 2 baths1,766 sq. ft.
7696 Hermosa Street, Ventura, CA 93004
MLS# V1-38932Listed by: RESOURCE REAL ESTATE - Coming Soon
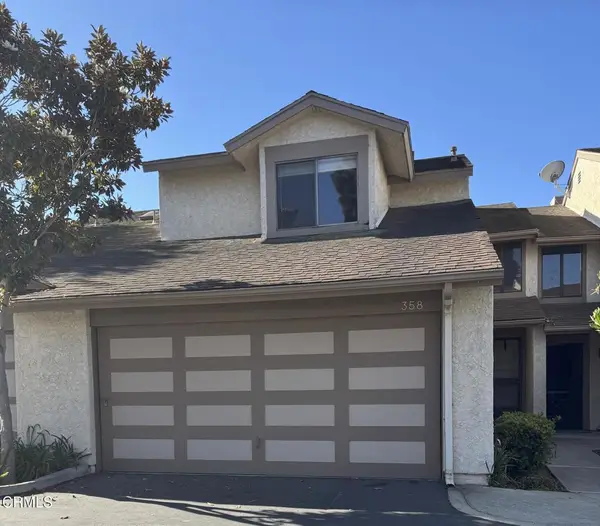 $599,900Coming Soon2 beds 3 baths1,263 sq. ft.
358 Blackfoot Lane, Ventura, CA 93001
MLS# V1-38914Listed by: RE/MAX GOLD COAST REALTORS - Coming SoonOpen Thu, 10am to 12:30pm
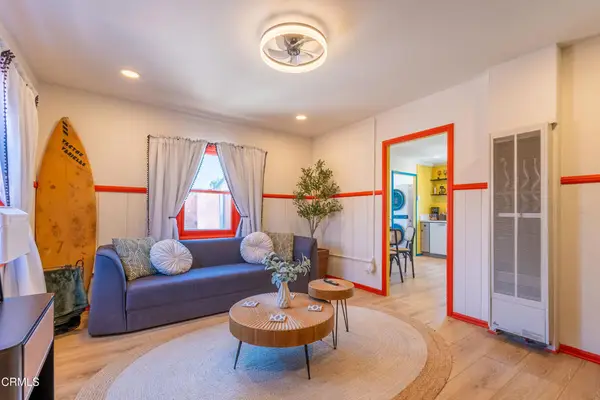 $889,000Coming Soon2 beds 1 baths687 sq. ft.
1552 Cameron Street, Ventura, CA 93001
MLS# V1-38901Listed by: BHHS CALIFORNIA PROPERTIES - Coming Soon
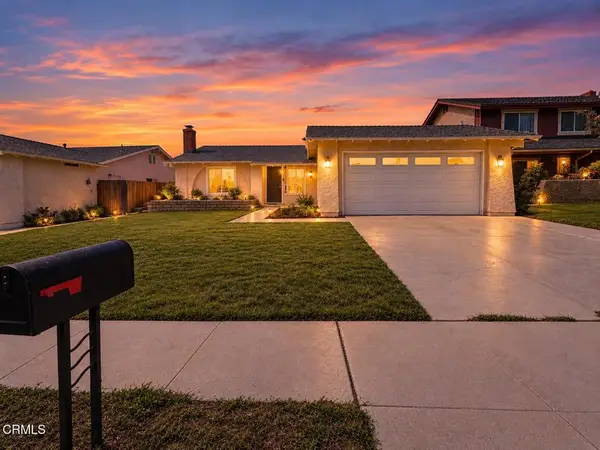 $849,000Coming Soon4 beds 2 baths1,636 sq. ft.
2517 Scoter Avenue, Ventura, CA 93003
MLS# V1-38878Listed by: REALTY ONE GROUP SUMMIT - Coming SoonOpen Thu, 10am to 12:30pm
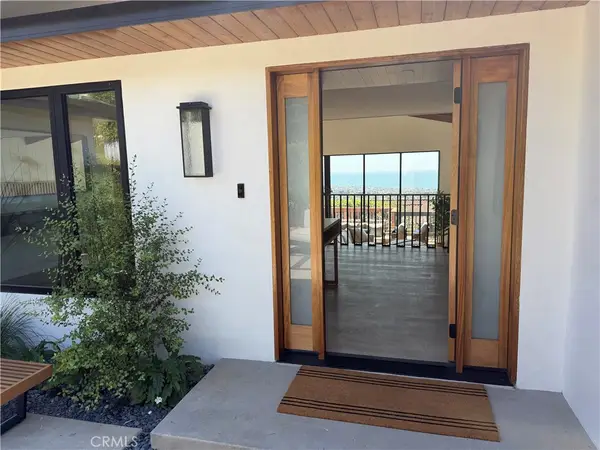 $2,699,000Coming Soon3 beds 3 baths2,312 sq. ft.
1806 Sunset, Ventura, CA 93001
MLS# OC26207657Listed by: STILLWATER REAL ESTATE - New
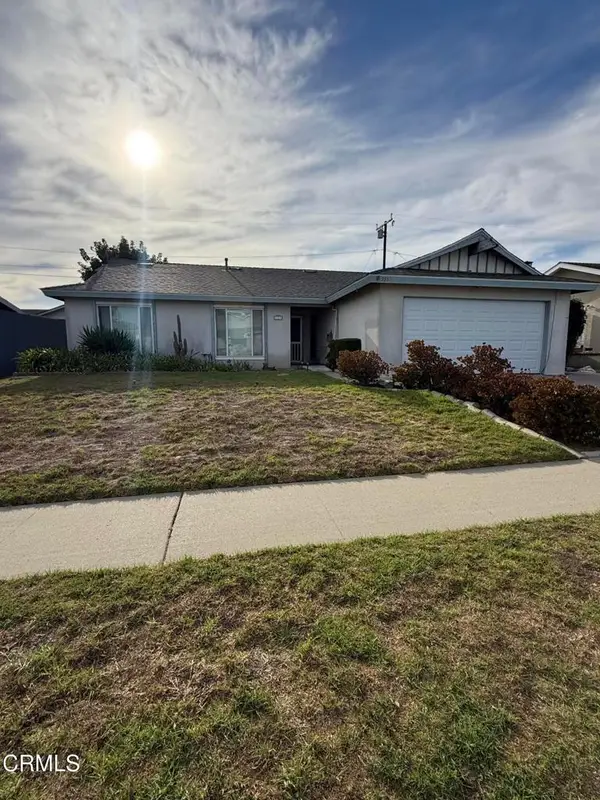 $799,000Active4 beds 2 baths1,550 sq. ft.
333 Baker Avenue, Ventura, CA 93004
MLS# V1-38948Listed by: BHHS CALIFORNIA PROPERTIES - New
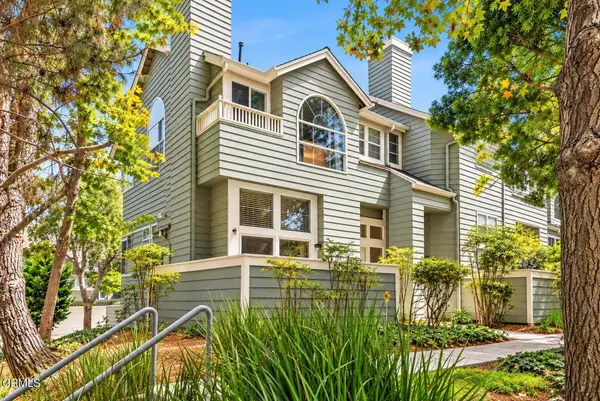 $720,000Active3 beds 3 baths1,660 sq. ft.
755 Halevy Street, Ventura, CA 93003
MLS# V1-38950Listed by: COLDWELL BANKER REALTY - New
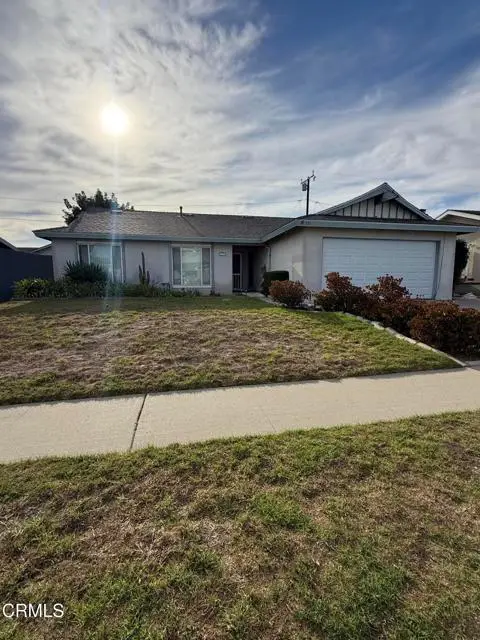 $799,000Active4 beds 2 baths1,550 sq. ft.
333 Baker Avenue, Ventura, CA 93004
MLS# V1-38948Listed by: BHHS CALIFORNIA PROPERTIES


Protect your home and budget from life's surprises with an Assurant Home Warranty, backed by a partner that supports you through every step of homeownership. Explore Plans.
© 2023 - 2026 ERA Franchise Systems LLC. All rights reserved. ERA Franchise Systems LLC fully supports the principles of the Fair Housing Act and the Equal Opportunity Act. ERA, ERA Real Estate powered, and their respective logos are registered service marks of ERA Franchise Systems LLC. Each office is independently owned and operated.