
253 Capistrano Drive, San Buenaventura Ventura, CA 93004
Local realty services provided by:ERA North Orange County Real Estate
253 Capistrano Drive,Ventura, CA 93004
$869,000
- 4 Beds
- 3 Baths
- 1,842 sq. ft.
- Condominium
- Coming Soon
Listed by: liz donnelly
Office: re/max gold coast realtors805-339-3500
MLS#:V1-38800
Source:CRMLS
Price summary
- Price:$869,000
- Price per sq. ft.:$471.77
- Monthly HOA dues:$225
About this home
Welcome to 253 Capistrano Drive, a beautifully upgraded Plan 3 end-unit in the newer Primero at Del Sol community, built by Shea Homes in 2024. Offering four bedrooms and three full bathrooms, this home stands out with an impressive collection of builder upgrades and thoughtful finishes throughout. Wide-plank white oak hardwood floors set the tone for the light and inviting open-concept interior, while the kitchen features quartz countertops, a farmhouse sink, generous cabinetry, and a walk-in pantry. A downstairs bedroom and full bathroom offer flexibility for guests, a home office, or multigenerational living. Upstairs, the upgraded built-in office creates a stylish and functional workspace, while select bedrooms enjoy beautiful views toward the Topa Topa Mountains. Additional highlights include custom roller shades, recessed lighting, illuminated stairs, a convenient laundry closet with stackable washer and dryer included, air conditioning, and solar panels. Outside, enjoy a private paver patio perfect for relaxing or entertaining. With no neighbors directly in front and the added benefit of an end-unit location, the home offers a wonderful sense of privacy and openness.Primero at Del Sol offers a resort-inspired lifestyle with walking paths, a clubhouse, playground, pool and spa, and BBQ areas. Conveniently located near shopping, dining, golf courses, and easy highway access, this move-in-ready home combines the ease of newer construction with upgrades already completed for you....
Contact an agent
Home facts
- Year built:2024
- Listing ID #:V1-38800
- Updated:September 18, 2026 at 05:47 AM
Rooms and interior
- Bedrooms:4
- Total bathrooms:3
- Full bathrooms:3
- Flooring:Carpet, Wood
- Kitchen Description:Dishwasher, Electric Cooktop, Electric Oven, Microwave, Refrigerator, Walk In Pantry, Washer, Water Softner
- Living area:1,842 sq. ft.
Heating and cooling
- Cooling:Central Air
- Heating:Central Furnace
- Central air:Yes
Structure and exterior
- Year built:2024
- Building area:1,842 sq. ft.
- Lot Features:Sprinklers None
- Exterior Features:Front Porch, Open, Patio
- Levels:2 Story
Schools
- Middle school:Balboa
Utilities
- Water:Public
- Sewer:Public Sewer
Finances and disclosures
- Price:$869,000
- Price per sq. ft.:$471.77
Features and amenities
- Appliances:Dishwasher, Dryer, Electric Cooktop, Electric Oven, Microwave, Refrigerator, Washer, Water Softener
- Laundry features:Dryer, Electric Dryer Hookup, Laundry Closet, Stacked, Washer
- Amenities:Barbecue, Clubhouse, Open Floorplan, Playground, Pool, Quartz Counters, Recessed Lighting, Walk In Closets
- Pool features:Association Pool, Community Pool, Pool
Parking
- Total parking spaces:2
- Parking description:Garage Faces Rear
- Garage:Yes
- Garage spaces:2
New listings near 253 Capistrano Drive
- Coming Soon
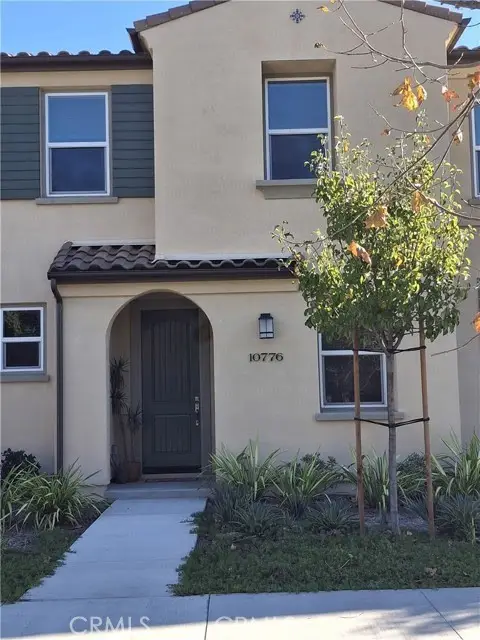 $805,000Coming Soon3 beds 3 baths1,806 sq. ft.
10776 Telegraph Road, Ventura, CA 93004
MLS# SR26204038Listed by: CFC REALTY, INC - Coming Soon
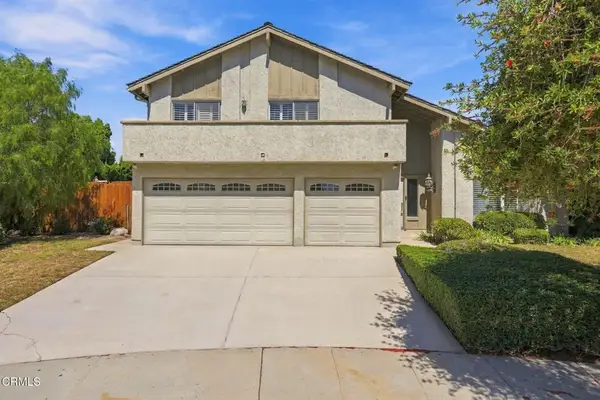 $989,000Coming Soon4 beds 3 baths2,354 sq. ft.
1122 Casitas Court, Ventura, CA 93004
MLS# V1-38797Listed by: DON L CARLTON INC - Coming Soon
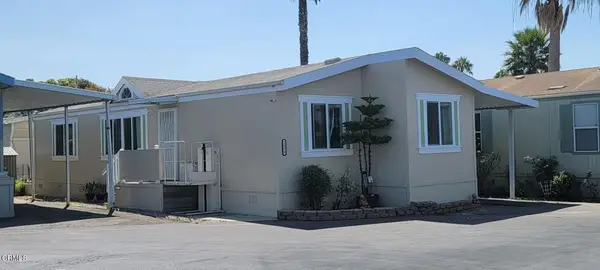 $350,000Coming Soon3 beds 2 baths1,040 sq. ft.
2050 Oregon Drive #79, Ventura, CA 93003
MLS# V1-38770Listed by: LPT REALTY, INC - Coming Soon
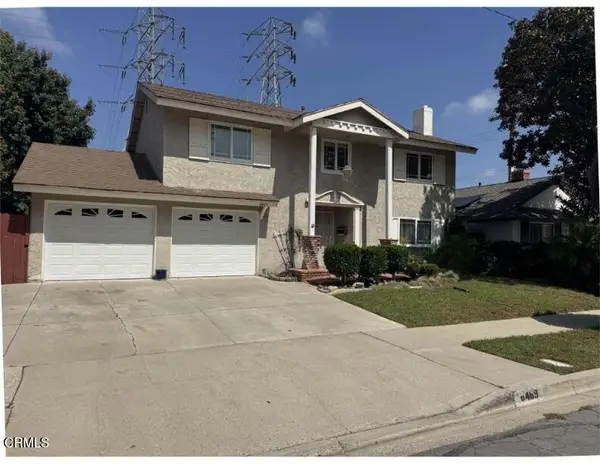 $775,000Coming Soon4 beds 3 baths1,768 sq. ft.
6469 Tanager Street, Ventura, CA 93003
MLS# V1-38737Listed by: LIV SOTHEBYS OJAI - Coming Soon
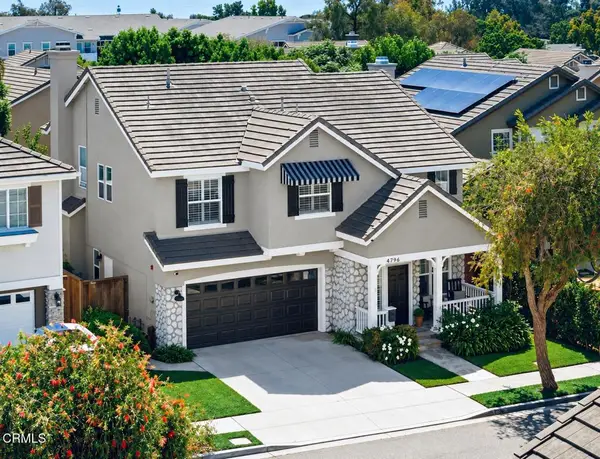 $1,050,000Coming Soon4 beds 3 baths2,140 sq. ft.
4796 Mascagni Street, Ventura, CA 93003
MLS# V1-38717Listed by: RE/MAX GOLD COAST-BEACH OFFICE - Coming Soon
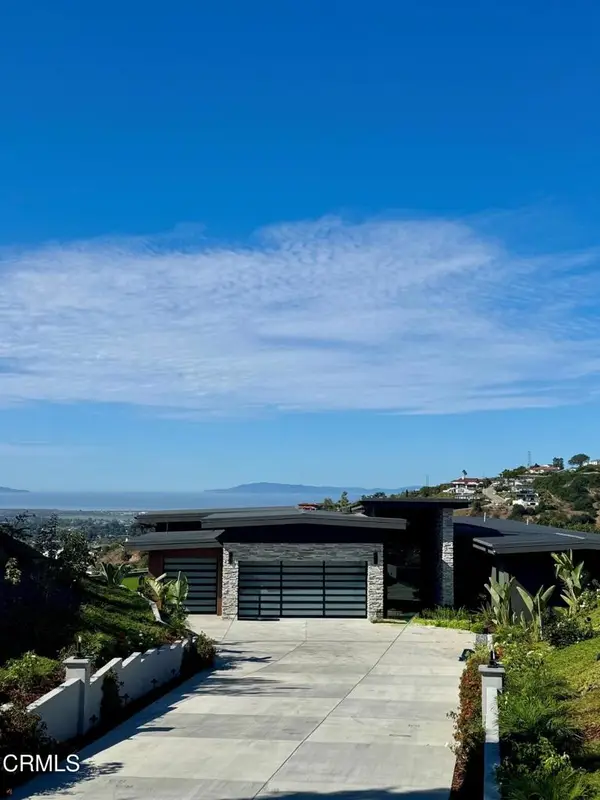 $4,295,000Coming Soon4 beds 4 baths3,325 sq. ft.
7152 Ridgecrest Court, Ventura, CA 93003
MLS# V1-38671Listed by: TRUSTED REAL ESTATE ENT. - Coming Soon
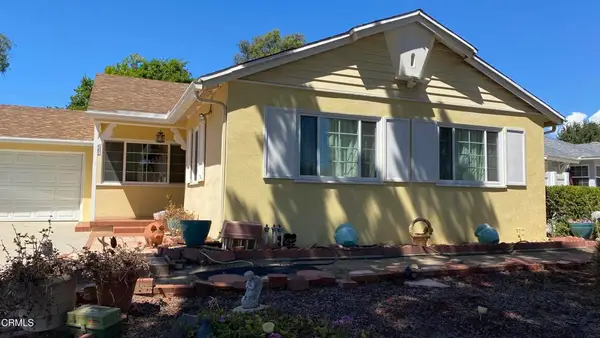 $959,000Coming Soon3 beds 2 baths1,275 sq. ft.
5287 Aurora Drive, Ventura, CA 93003
MLS# V1-38639Listed by: BHHS CALIFORNIA PROPERTIES - Coming Soon
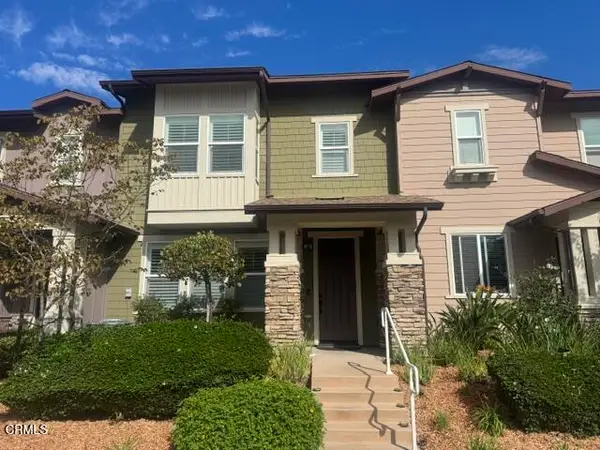 $695,000Coming Soon3 beds 3 baths1,758 sq. ft.
11411 Citrus Drive #103, Ventura, CA 93004
MLS# V1-38626Listed by: JZ REALTY - Coming Soon
 $407,400Coming Soon2 beds 2 baths986 sq. ft.
771 Seneca Street #D43, Ventura, CA 93001
MLS# V1-38572Listed by: RESOURCE REAL ESTATE


Protect your home and budget from life's surprises with an Assurant Home Warranty, backed by a partner that supports you through every step of homeownership. Explore Plans.
© 2023 - 2026 ERA Franchise Systems LLC. All rights reserved. ERA Franchise Systems LLC fully supports the principles of the Fair Housing Act and the Equal Opportunity Act. ERA, ERA Real Estate powered, and their respective logos are registered service marks of ERA Franchise Systems LLC. Each office is independently owned and operated.