
3254 Breaker Drive, San Buenaventura Ventura, CA 93003
Local realty services provided by:ERA Excel Realty
3254 Breaker Drive,Ventura, CA 93003
$4,999,900
- 4 Beds
- 5 Baths
- 4,430 sq. ft.
- Single family
- Active
Listed by: liz donnelly
Office: re/max gold coast realtors805-339-3500
MLS#:V1-36044
Source:CRMLS
Price summary
- Price:$4,999,900
- Price per sq. ft.:$1,128.65
About this home
Welcome to the CROWN JEWEL of the Ventura Riviera! Perched on over an acre, this newly built estate captures sweeping 270-degree views of the mountains, coastline, Ventura Pier, city lights, and Channel Islands, this exceptional custom built estate offers a rare blend of elevated design, privacy and seamless indoor-outdoor living. Thoughtfully designed throughout, this new construction residence offers four spacious bedrooms, each with its own en-suite bath and custom walk-in closet with integrated LED lighting. It features with 10-foot ceilings and expansive multipanel sliding doors that open effortlessly to the outdoor living spaces. At the heart of the home, the chef's kitchen is both stunning and functional with Thermador Home Connect appliances, Perla Venata quartzite counters and backsplash, a 10-foot island, 48-inch dual fuel range, and a striking Venetian plaster hood. A pass-through window connects seamlessly to the outdoor kitchen, fully equipped for entertaining. A generous butler's pantry adds even more prep space with a built-in oven and warming drawer. Living spaces are equally refined, featuring a dramatic three-sided fireplace with Venetian plaster surround and custom built-in cabinetry. A dedicated office includes custom built-in drawers/bookshelves with matching custom desk. Upstairs, a second living area with a wet bar opens to the upper outdoor patio with panoramic ocean & island views. The primary suite is a true retreat, complete with a spa-inspired bath, soaking tub, custom closet, and direct patio access--perfect for taking in both sunrise and sunset. Resort-style grounds include a heated pool and spa, sunken fire pit, multiple seating areas, glass railings for unobstructed views, fruit trees, and a built-in pizza oven. Additional highlights include a downstairs en-suite bedroom, solar with Tesla backup batteries, limestone exterior, engineered hardwood flooring, two laundry rooms with extensive storage and marble floors, an oversized garage with storage and additional shop/storage room, private gated entry designed for visibility out while maintaining privacy in, and a residential lift for added accessibility. Smart home features include Thermador Home Connect, MyQ access, security cameras, Pentair pool controls, and integrated Eero and Sonos systems. This is truly a rare offering and an extraordinary opportunity to own one of Ventura's most exceptional coastal estates....
Contact an agent
Home facts
- Year built:2025
- Listing ID #:V1-36044
- Added:125 day(s) ago
- Updated:August 28, 2026 at 02:39 PM
Rooms and interior
- Bedrooms:4
- Total bathrooms:5
- Full bathrooms:4
- Half bathrooms:1
- Flooring:Wood
- Kitchen Description:Barbecue, Dishwasher, Double Oven, Electric Oven, Gas Cooktop, Ice Maker, Indoor Grill, Microwave, Range Hood, Refrigerator, Warming Drawer, Wet Bar
- Living area:4,430 sq. ft.
Heating and cooling
- Cooling:Zoned
- Heating:Fireplaces, Zoned
Structure and exterior
- Roof:Metal
- Year built:2025
- Building area:4,430 sq. ft.
- Lot area:1.04 Acres
- Construction Materials:Stone
- Exterior Features:Barbecue, Covered Patio, Fire Pit
- Levels:2 Story
Utilities
- Water:Public
- Sewer:Public Sewer
Finances and disclosures
- Price:$4,999,900
- Price per sq. ft.:$1,128.65
Features and amenities
- Appliances:Barbecue, Dishwasher, Double Oven, Electric Oven, Gas Cooktop, Ice Maker, Indoor Grill, Microwave, Range Hood, Refrigerator, Tankless Water Heater, Warming Drawer
- Laundry features:Laundry Room, On Upper Level, Stacked
- Amenities:Balcony, Barbecue, Elevator, Fire Pit, Open Floorplan, Recessed Lighting, Security Gate, Storage Space, Walk In Closets
- Pool features:In Ground, Private Pool
- Smart home:Yes
Parking
- Total parking spaces:2
- Parking description:Direct Access, Electric Gate, Garage, Oversized
- Garage:Yes
- Garage spaces:2
New listings near 3254 Breaker Drive
- Coming Soon
 $449,900Coming Soon2 beds 1 baths882 sq. ft.
1130 Bryce Way, Ventura, CA 93003
MLS# V1-38480Listed by: REAL BROKER - Coming Soon
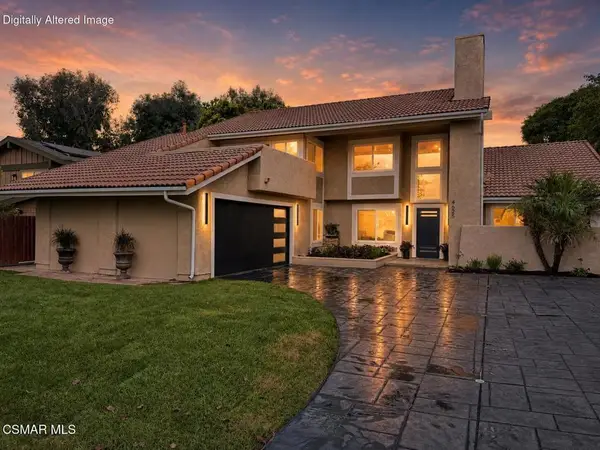 $1,379,000Coming Soon3 beds 3 baths2,425 sq. ft.
4625 Pomona Street, Ventura, CA 93003
MLS# 226004130Listed by: EXP REALTY OF CALIFORNIA INC - Coming Soon
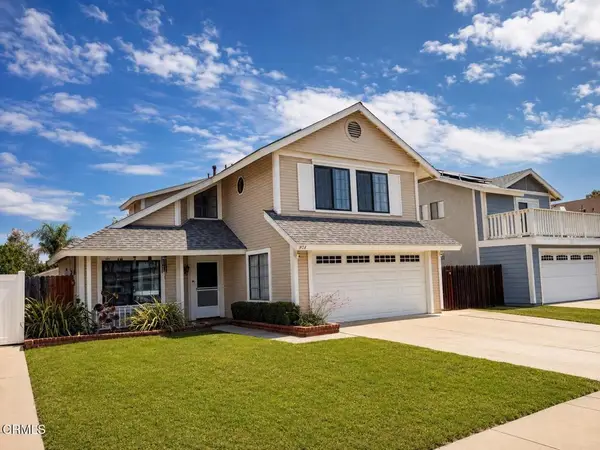 $895,000Coming Soon4 beds 3 baths1,634 sq. ft.
978 Jasper Avenue, Ventura, CA 93004
MLS# V1-38397Listed by: RE/MAX GOLD COAST REALTORS - Coming Soon
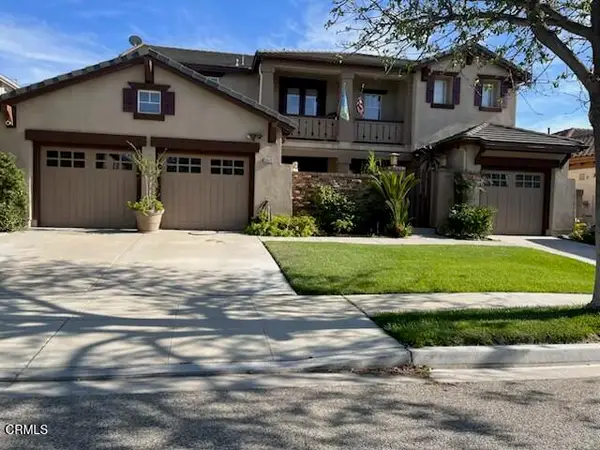 $1,295,000Coming Soon5 beds 4 baths3,341 sq. ft.
5578 Newman Street, Ventura, CA 93003
MLS# V1-38275Listed by: JZ REALTY - Coming Soon
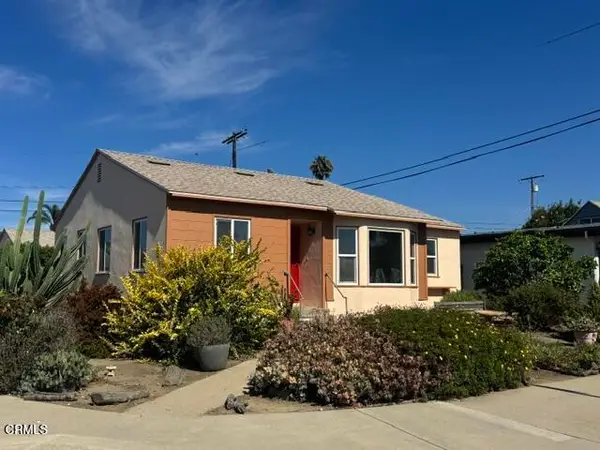 $895,000Coming Soon3 beds 2 baths1,204 sq. ft.
797 Arbor Avenue, Ventura, CA 93003
MLS# V1-38235Listed by: JZ REALTY - Coming SoonOpen Sat, 12 to 2pm
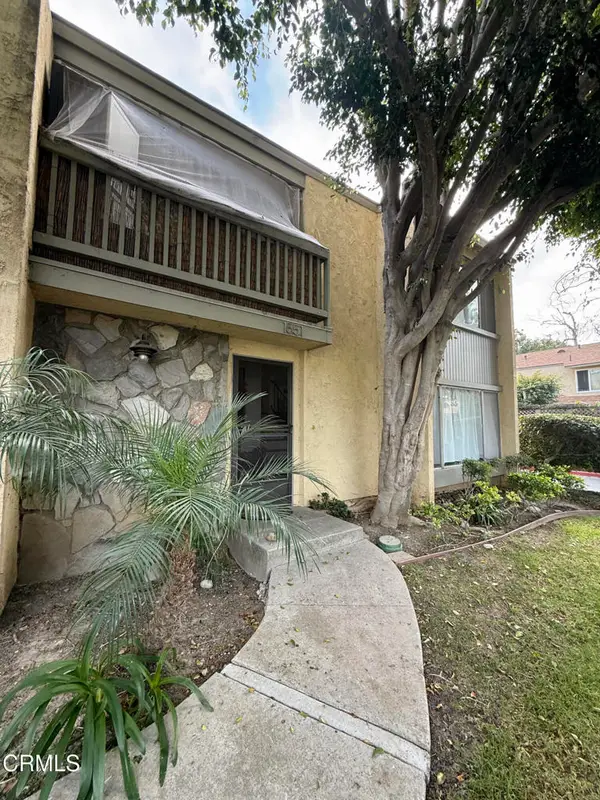 $549,000Coming Soon3 beds 2 baths1,220 sq. ft.
1651 Addax Circle, Ventura, CA 93003
MLS# V1-38193Listed by: RESOURCE REAL ESTATE - Open Sun, 2 to 4pmNew
 $589,000Active3 beds 2 baths1,057 sq. ft.
1532 Tern Court, Ventura, CA 93003
MLS# 26916075Listed by: EXP REALTY OF GREATER LOS ANGELES - New
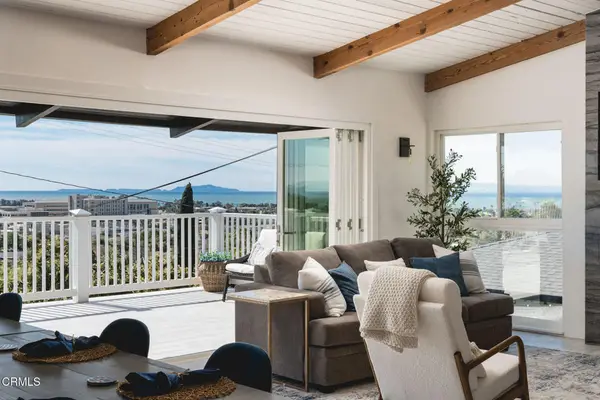 $2,100,000Active3 beds 3 baths2,286 sq. ft.
3086 Grove Street, Ventura, CA 93003
MLS# V1-38475Listed by: BHHS CALIFORNIA PROPERTIES - New
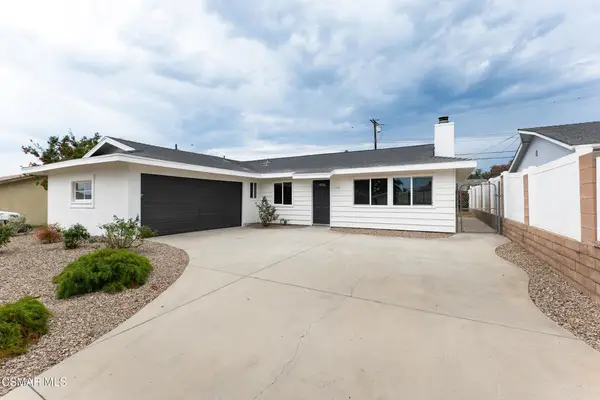 $879,999Active4 beds 3 baths1,645 sq. ft.
359 Garfield Rondo, Ventura, CA 93003
MLS# 226004124Listed by: PINNACLE ESTATE PROPERTIES, INC. - New
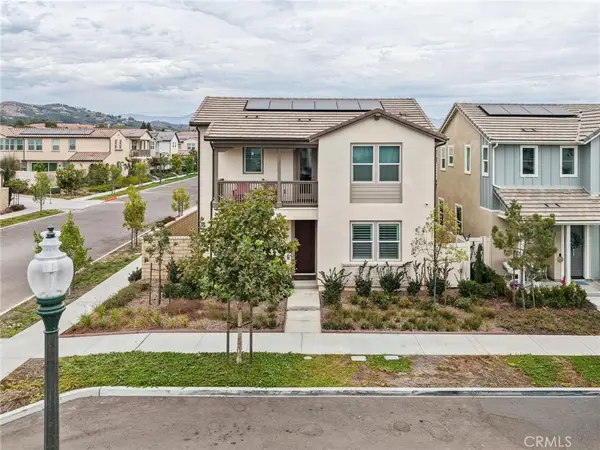 $1,150,000Active4 beds 4 baths2,855 sq. ft.
164 S Nevada Avenue, Ventura, CA 93004
MLS# SR26187336Listed by: RE/MAX OF SANTA CLARITA


Protect your home and budget from life's surprises with an Assurant Home Warranty, backed by a partner that supports you through every step of homeownership. Explore Plans.
© 2023 - 2026 ERA Franchise Systems LLC. All rights reserved. ERA Franchise Systems LLC fully supports the principles of the Fair Housing Act and the Equal Opportunity Act. ERA, ERA Real Estate powered, and their respective logos are registered service marks of ERA Franchise Systems LLC. Each office is independently owned and operated.