
65 ,73 College Drive, San Buenaventura Ventura, CA 93003
Local realty services provided by:ERA North Orange County Real Estate
65 ,73 College Drive,Ventura, CA 93003
$2,150,000
- 7 Beds
- 6 Baths
- 3,004 sq. ft.
- Single family
- Active
Listed by: tammie lee coulter, justen mccall
Office: exp realty
MLS#:V1-38567
Source:San Diego MLS via CRMLS
Price summary
- Price:$2,150,000
- Price per sq. ft.:$715.71
About this home
Rare Four-Unit Income Opportunity on an 11,325 SF Lot in the Heart of Ventura!Discover an exceptional opportunity offering flexibility, income potential, and long-term value. Whether you're looking to live in one unit while offsetting your housing costs with rental income, expand your investment portfolio, or create a multigenerational living setup, 65-73 College Drive offers possibilities that are hard to find.The property offers a projected cap rate of approximately 6.3%, based on projected rents and currently identified operating expenses. It features an updated front duplex along with two detached ADUs completed in 2022, for a total of four separate residences offering 7 bedrooms and 6 bathrooms combined.The front duplex includes one 1-bedroom/1-bath unit and one 2-bedroom/1-bath unit, along with an attached two-car garage and a spacious shared patio area. Unit #65 features dual-pane windows, ceiling fans, an open kitchen with a tile backsplash and breakfast bar, plus an updated bathroom with tile flooring, recessed lighting, a tiled walk-in shower, and a newer water heater.The two detached ADUs, Units #71 and #73, were built in 2022 and each feature 2 bedrooms and 2 bathrooms. Both offer thoughtfully designed open floor plans with vaulted ceilings, recessed lighting, dual-pane windows, walk-in closets, bidets, separate laundry rooms, and outdoor areas enhanced by flagstone walkways and mature trees.The property has undergone substantial improvements, including updated electrical panels and meters in 2022, plumbing improvements, exterior paint, gutter upgrades, and unde...
Contact an agent
Home facts
- Year built:1954
- Listing ID #:V1-38567
- Added:53 day(s) ago
- Updated:October 27, 2026 at 03:30 PM
Rooms and interior
- Bedrooms:7
- Total bathrooms:6
- Full bathrooms:6
- Flooring:Carpet, Laminate, Wood
- Kitchen Description:Gas Oven, Gas Range, Microwave, Refrigerator
- Living area:3,004 sq. ft.
Heating and cooling
- Heating:Forced Air Unit, Wall/Gravity
Structure and exterior
- Roof:Composition
- Year built:1954
- Building area:3,004 sq. ft.
- Architectural Style:Traditional
- Construction Materials:Stucco
- Exterior Features:Concrete
- Levels:1 Story
Utilities
- Water:Public, Water Connected
- Sewer:Public Sewer, Sewer Connected
Finances and disclosures
- Price:$2,150,000
- Price per sq. ft.:$715.71
Features and amenities
- Appliances:Gas Oven, Gas Range, Microwave, Refrigerator
- Laundry features:Gas, Washer Hookup
Parking
- Total parking spaces:6
- Parking description:Garage - Single Door
- Garage spaces:2
 This information is deemed reliable but not guaranteed. You should rely on this information only to decide whether or not to further investigate a particular property. BEFORE MAKING ANY OTHER DECISION, YOU SHOULD PERSONALLY INVESTIGATE THE FACTS (e.g. square footage and lot size) with the assistance of an appropriate professional. You may use this information only to identify properties you may be interested in investigating further. All uses except for personal, non-commercial use in accordance with the foregoing purpose are prohibited. Redistribution or copying of this information, any photographs or video tours is strictly prohibited. This information is derived from the Internet Data Exchange (IDX) service provided by San Diego MLS®. Displayed property listings may be held by a brokerage firm other than the broker and/or agent responsible for this display. The information and any photographs and video tours and the compilation from which they are derived is protected by copyright. Compilation © 2020 San Diego MLS®, Inc.
New listings near 65 ,73 College Drive
- Coming SoonOpen Thu, 10am to 12pm
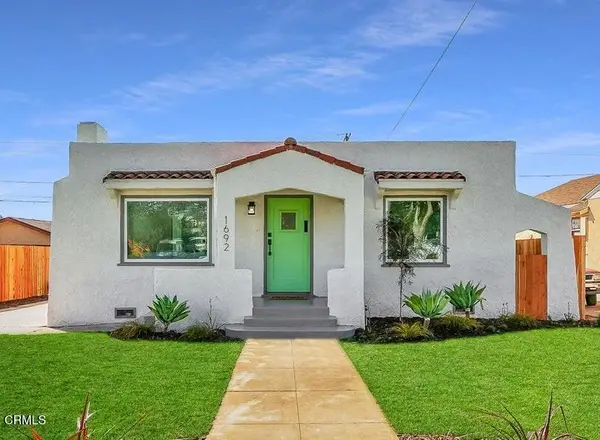 $1,165,000Coming Soon3 beds 2 baths1,110 sq. ft.
1692 Santa Ynez Street, Ventura, CA 93001
MLS# V1-39470Listed by: CENTURY 21 MASTERS - Coming Soon
 $585,000Coming Soon2 beds 3 baths1,246 sq. ft.
1145 Bigstone Lane, Ventura, CA 93004
MLS# V1-39435Listed by: RE/MAX GOLD COAST REALTORS - Coming Soon
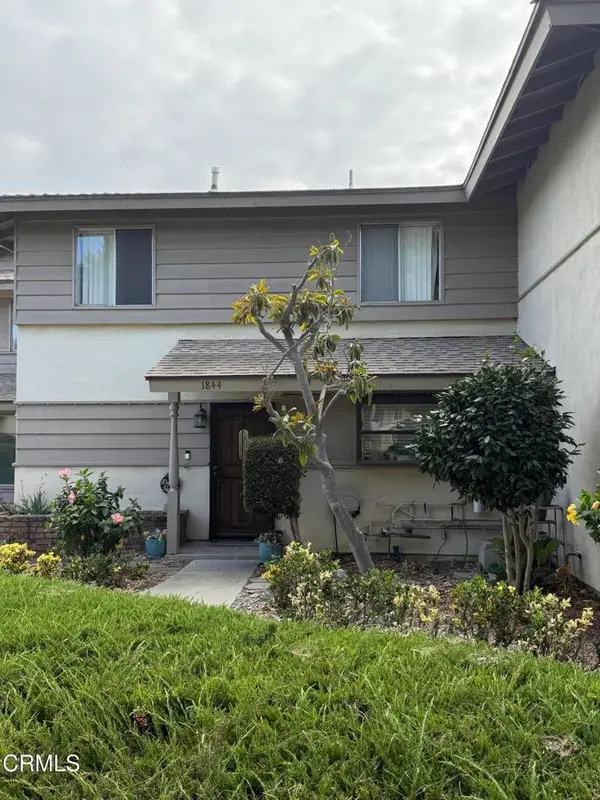 $630,000Coming Soon4 beds 2 baths1,308 sq. ft.
1844 Crater Drive, Ventura, CA 93004
MLS# V1-39395Listed by: NEXTHOME COASTAL ESTATES - Coming SoonOpen Sat, 11am to 1pm
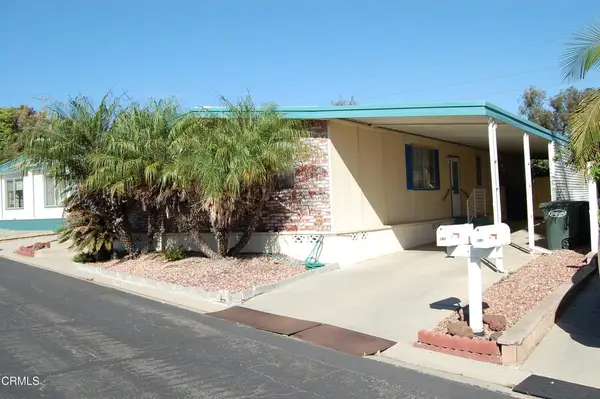 $229,900Coming Soon2 beds 2 baths1,344 sq. ft.
202 Browning Avenue #202, Ventura, CA 93003
MLS# V1-39366Listed by: BOB EDWARDS REALTY - Coming Soon
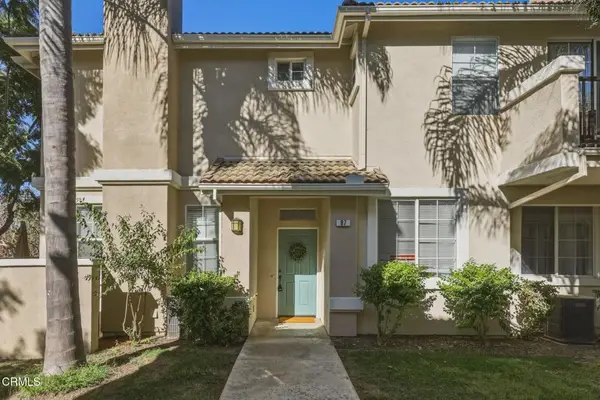 $595,000Coming Soon2 beds 2 baths1,133 sq. ft.
87 W Shoshone Street, Ventura, CA 93001
MLS# V1-39311Listed by: RE/MAX GOLD COAST REALTORS - Coming Soon
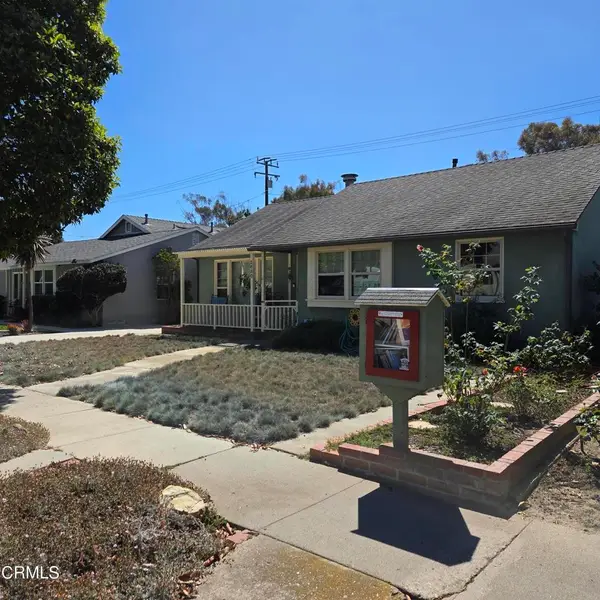 $965,000Coming Soon3 beds 1 baths1,059 sq. ft.
2680 Channel Drive, Ventura, CA 93003
MLS# V1-39297Listed by: RESOURCE REAL ESTATE - New
 $965,000Active3 beds 3 baths1,711 sq. ft.
725 Topeka Avenue, Ventura, CA 93004
MLS# V1-39488Listed by: LIV SOTHEBY'S INTERNATIONAL REALTY - Open Thu, 10am to 12pmNew
 $965,000Active3 beds 3 baths1,711 sq. ft.
725 Topeka Avenue, Ventura, CA 93004
MLS# V1-39488Listed by: LIV SOTHEBY'S INTERNATIONAL REALTY - New
 $2,249,000Active3 beds 3 baths3,129 sq. ft.
2166 Palomar Avenue, Ventura, CA 93001
MLS# V1-39464Listed by: BHHS CALIFORNIA PROPERTIES - New
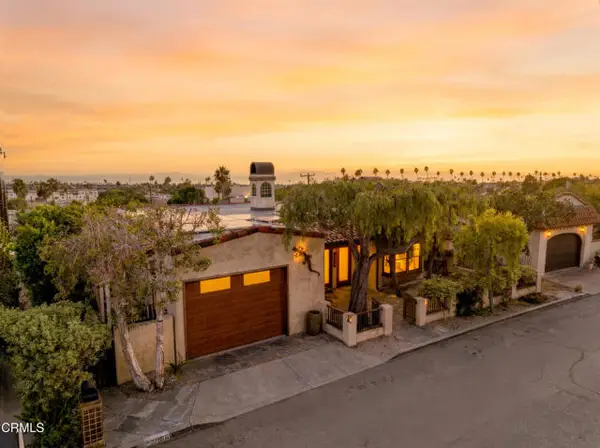 $2,249,000Active3 beds 3 baths3,129 sq. ft.
2166 Palomar Avenue, Ventura, CA 93001
MLS# V1-39464Listed by: BHHS CALIFORNIA PROPERTIES


Protect your home and budget from life's surprises with an Assurant Home Warranty, backed by a partner that supports you through every step of homeownership. Explore Plans.
© 2023 - 2026 ERA Franchise Systems LLC. All rights reserved. ERA Franchise Systems LLC fully supports the principles of the Fair Housing Act and the Equal Opportunity Act. ERA, ERA Real Estate powered, and their respective logos are registered service marks of ERA Franchise Systems LLC. Each office is independently owned and operated.