
6647 Shakespeare Way, San Buenaventura Ventura, CA 93003
Local realty services provided by:ERA North Orange County Real Estate
6647 Shakespeare Way,Ventura, CA 93003
$599,000
- 3 Beds
- 2 Baths
- 1,012 sq. ft.
- Condominium
- Active
Upcoming open houses
- Sun, Sep 2012:00 pm - 03:00 pm
Listed by: patricia garcia, stephen hise
Office: exp realty of california inc805-404-2434
MLS#:226001928
Source:CRMLS
Price summary
- Price:$599,000
- Price per sq. ft.:$591.9
- Monthly HOA dues:$560
About this home
Welcome to this beautifully updated single-story end unit in a highly desirable Ventura community, offering comfort, convenience, and a bright, open feel throughout.Step inside to find fresh interior paint, new recessed lighting, and new blinds, creating a clean and modern space filled with natural light. The thoughtfully designed floor plan features no interior stairs, making everyday living easy and accessible. The kitchen has been upgraded with a new Bosch dishwasher, and the home also includes an indoor laundry area with a newer washer and dryer for added convenience.Enjoy seamless indoor-outdoor living with a private patio just off the den, surrounded by mature plants--perfect for relaxing or entertaining. This desirable end unit location offers added privacy and is ideally positioned near a large green grass common area and community pool and spa, just a short distance away.Additional highlights include a 2-car garage located directly behind the unit and a water heater that's approximately 3 years old. The HOA enhances your lifestyle with resort-style amenities including pools and spas, and also includes trash service.Located just minutes from shopping, dining, multiple parks, and Ventura's beautiful beaches, this home offers the perfect blend of peaceful community living and coastal convenience.This is a rare opportunity to own a move-in ready home in one of Ventura's most sought-after neighborhoods....
Contact an agent
Home facts
- Year built:1985
- Subdivision & Development:Parkside 4 - 3964
- Listing ID #:226001928
- Added:144 day(s) ago
- Updated:September 19, 2026 at 01:24 PM
Rooms and interior
- Bedrooms:3
- Total bathrooms:2
- Full bathrooms:2
- Kitchen Description:Dishwasher, Refrigerator
- Living area:1,012 sq. ft.
Heating and cooling
- Heating:Central Furnace
Structure and exterior
- Year built:1985
- Building area:1,012 sq. ft.
- Lot area:0.02 Acres
- Construction Materials:Stucco
- Exterior Features:Open, Patio
- Levels:1 Story
Finances and disclosures
- Price:$599,000
- Price per sq. ft.:$591.9
Features and amenities
- Appliances:Dishwasher, Disposal, Refrigerator
- Laundry features:Inside
- Pool features:Association Pool, In Ground
Parking
- Total parking spaces:2
- Parking description:Door Multi, Garage, Guest, Permit Required
- Garage:Yes
- Garage spaces:2
New listings near 6647 Shakespeare Way
- Coming Soon
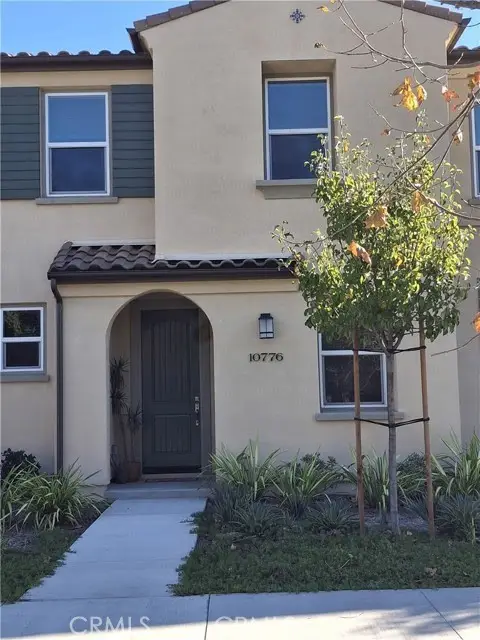 $805,000Coming Soon3 beds 3 baths1,806 sq. ft.
10776 Telegraph Road, Ventura, CA 93004
MLS# SR26204038Listed by: CFC REALTY, INC - Coming Soon
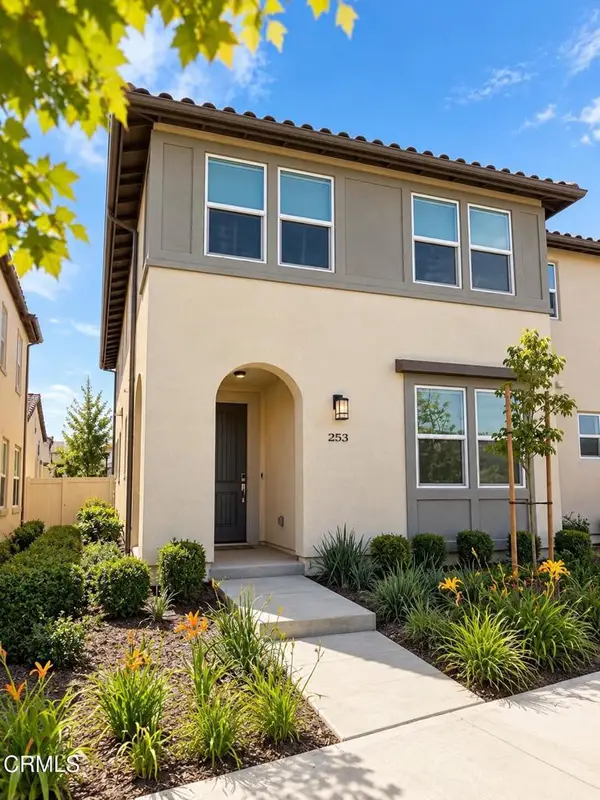 $869,000Coming Soon4 beds 3 baths1,842 sq. ft.
253 Capistrano Drive, Ventura, CA 93004
MLS# V1-38800Listed by: RE/MAX GOLD COAST REALTORS - Coming Soon
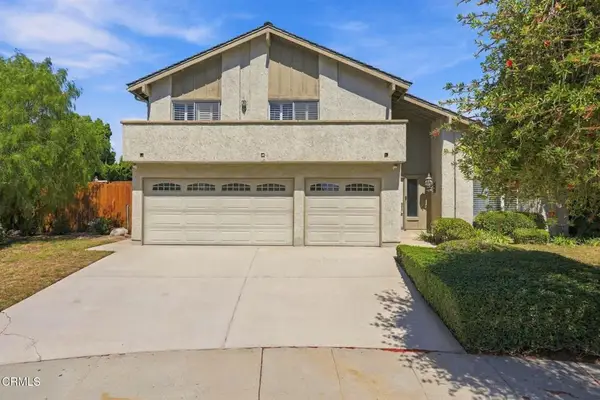 $989,000Coming Soon4 beds 3 baths2,354 sq. ft.
1122 Casitas Court, Ventura, CA 93004
MLS# V1-38797Listed by: DON L CARLTON INC - Coming Soon
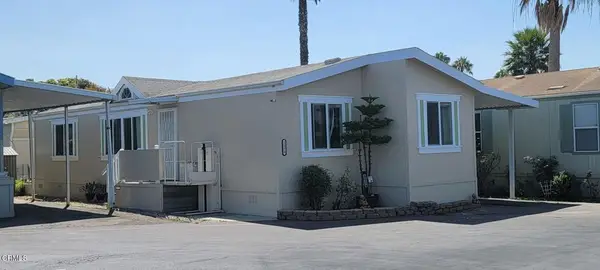 $350,000Coming Soon3 beds 2 baths1,040 sq. ft.
2050 Oregon Drive #79, Ventura, CA 93003
MLS# V1-38770Listed by: LPT REALTY, INC - Coming Soon
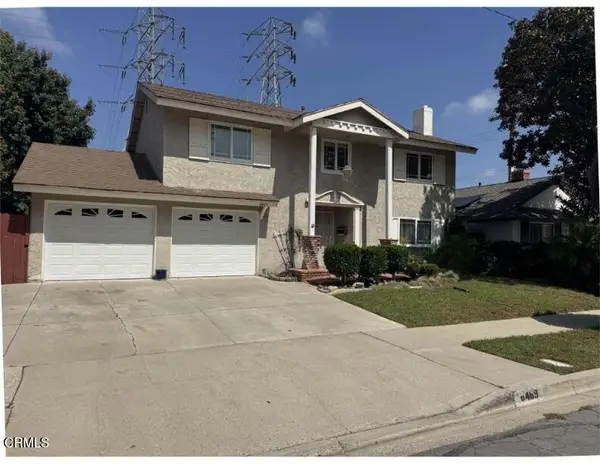 $775,000Coming Soon4 beds 3 baths1,768 sq. ft.
6469 Tanager Street, Ventura, CA 93003
MLS# V1-38737Listed by: LIV SOTHEBYS OJAI - Coming Soon
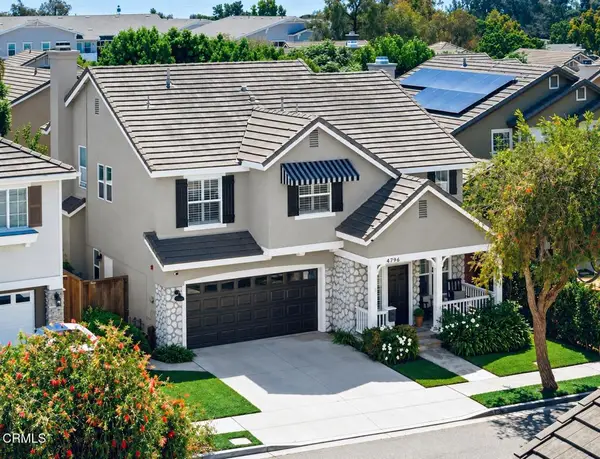 $1,050,000Coming Soon4 beds 3 baths2,140 sq. ft.
4796 Mascagni Street, Ventura, CA 93003
MLS# V1-38717Listed by: RE/MAX GOLD COAST-BEACH OFFICE - Coming Soon
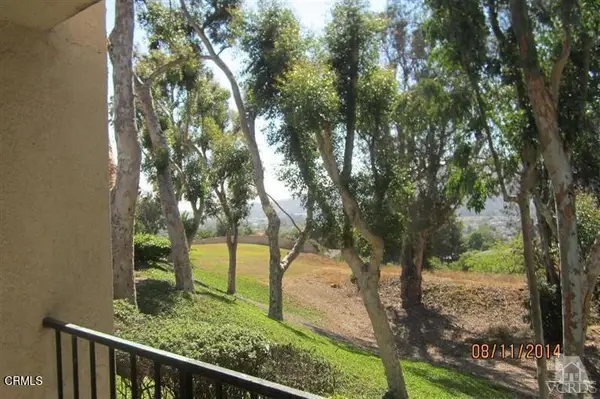 $407,400Coming Soon2 beds 2 baths986 sq. ft.
771 Seneca Street #D43, Ventura, CA 93001
MLS# V1-38572Listed by: RESOURCE REAL ESTATE - New
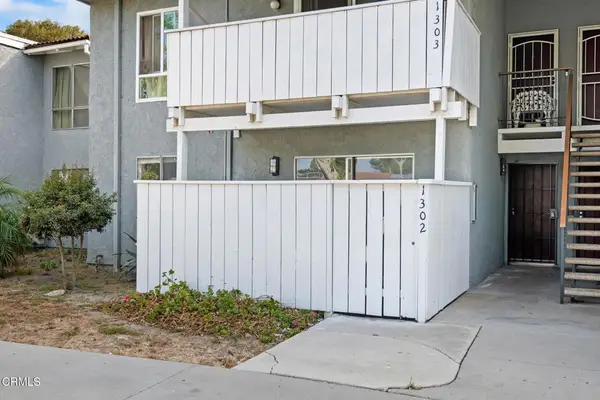 $347,900Active2 beds 1 baths873 sq. ft.
1300 Saratoga Avenue #1302, Ventura, CA 93003
MLS# V1-38805Listed by: RE/MAX GOLD COAST-BEACH MARINA OFFICE - New
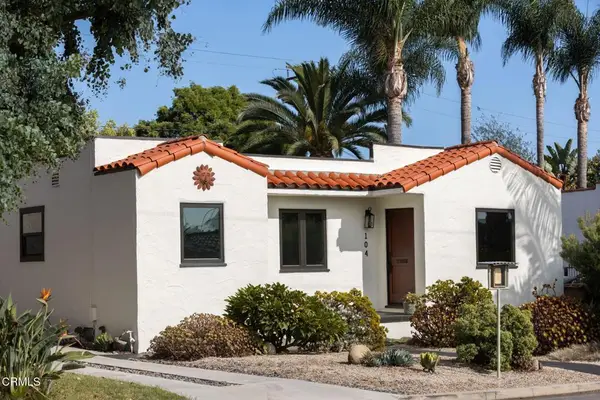 $1,049,000Active2 beds 2 baths1,493 sq. ft.
104 S Dunning Street, Ventura, CA 93003
MLS# V1-38804Listed by: BHHS CALIFORNIA PROPERTIES - Open Sun, 12 to 3pmNew
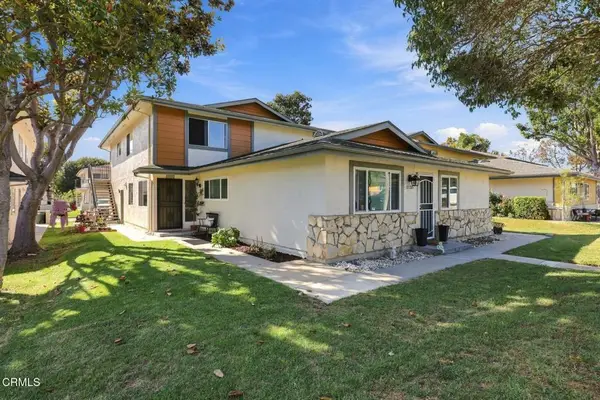 $425,000Active2 beds 1 baths882 sq. ft.
1137 Chalmette Avenue, Ventura, CA 93003
MLS# V1-38802Listed by: LIV SOTHEBY'S INTERNATIONAL REALTY


Protect your home and budget from life's surprises with an Assurant Home Warranty, backed by a partner that supports you through every step of homeownership. Explore Plans.
© 2023 - 2026 ERA Franchise Systems LLC. All rights reserved. ERA Franchise Systems LLC fully supports the principles of the Fair Housing Act and the Equal Opportunity Act. ERA, ERA Real Estate powered, and their respective logos are registered service marks of ERA Franchise Systems LLC. Each office is independently owned and operated.