
12351 Softwind Drive, Victorville, CA 92395
Local realty services provided by:ERA North Orange County Real Estate
12351 Softwind Drive,Victorville, CA 92395
$398,000
- 4 Beds
- 2 Baths
- 1,652 sq. ft.
- Single family
- Active
Listed by: tonya a edwards
Office: homesmart
MLS#:219148851
Source:CA_DAMLS
Price summary
- Price:$398,000
- Price per sq. ft.:$240.92
About this home
Beautiful and well-maintained 4 bedroom, 2-bathroom home in a highly desirable location. This clean, move-in-ready property offers comfortable living with spacious rooms and a functional layout. Conveniently situated near major freeways, hospitals, shopping centers, restaurants, and everyday amenities, making commuting and daily errands a breeze. Pride of ownership is evident throughout the home, which has been carefully maintained and is ready for its next owner or tenant. Don't miss this opportunity to enjoy comfort, convenience, and a great location all in one!
Contact an agent
Home facts
- Year built:1989
- Subdivision & Development:Not Applicable
- Listing ID #:219148851
- Added:69 day(s) ago
- Updated:August 14, 2026 at 02:58 PM
Rooms and interior
- Bedrooms:4
- Total bathrooms:2
- Full bathrooms:2
- Flooring:Carpet, Clay
- Dining Description:Dining Area, Dining Room
- Kitchen Description:Ceramic Counters, Pantry
- Bedroom Description:All Bedrooms Down
- Living area:1,652 sq. ft.
Heating and cooling
- Cooling:Air Conditioning, Ceiling Fan(s), Central Air, Gas
- Heating:Central, Fireplace(s), Hot Water
Structure and exterior
- Roof:Shingle
- Year built:1989
- Building area:1,652 sq. ft.
- Lot area:0.17 Acres
- Lot Features:Single Lot
- Architectural Style:Contemporary
- Exterior Features:Covered Patio, Sprinkler System, Sprinklers
- Levels:1 Story
Utilities
- Water:Mutual Water Source, Private
- Sewer:On Site
Finances and disclosures
- Price:$398,000
- Price per sq. ft.:$240.92
Features and amenities
- Appliances:Gas Oven, Microwave Oven, Refrigerator, Washer
- Amenities:Cable TV, Fire Alarm, Security System Owned
Parking
- Parking description:Attached Garage, Driveway, Garage, Garage Door Opener, On Street
- Garage spaces:3
New listings near 12351 Softwind Drive
- New
 $55,000Active2 beds 2 baths1,449 sq. ft.
14411 Palmdale Road #6, Victorville, CA 92392
MLS# HD26167513Listed by: KELLER WILLIAMS HIGH DESERT
- New
 $260,000Active4 beds 2 baths
0 Jasmine, Victorville, CA 92395
MLS# IV26176086Listed by: EXCELLENCE RE REAL ESTATE INC - New
 $90,000Active2 beds 2 baths1,040 sq. ft.
16473 Green Tree Blvd. #5, Victorville, CA 92395
MLS# TR26169514Listed by: GKR INVESTMENTS - New
 $480,000Active4 beds 2 baths1,624 sq. ft.
11550 Halter, Victorville, CA 92392
MLS# IV26178114Listed by: OPENDOOR BROKERAGE INC. - New
 $469,000Active4 beds 2 baths1,872 sq. ft.
12623 Table Rock, Victorville, CA 92392
MLS# CV26178075Listed by: FIRST TEAM REAL ESTATE - New
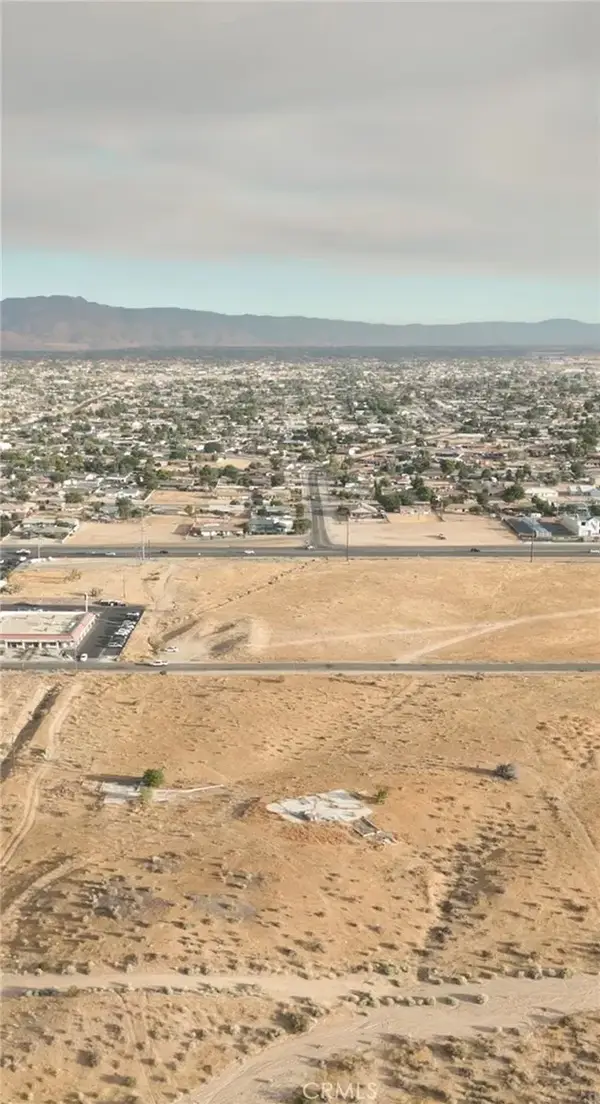 $600,000Active0 Acres
0 Huerta, Victorville, CA 92395
MLS# IG26177961Listed by: RE/MAX FREEDOM - New
 $495,000Active4 beds 3 baths2,381 sq. ft.
12574 Hanna Court, Victorville, CA 92392
MLS# WS26178037Listed by: REAL BROKERAGE TECHNOLOGIES - New
 $455,000Active4 beds 3 baths2,014 sq. ft.
15928 Elkins, Victorville, CA 92395
MLS# IG26177610Listed by: KELLER WILLIAMS REALTY - New
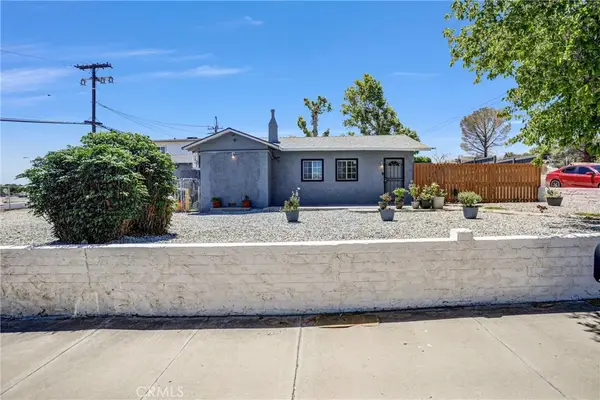 $325,000Active2 beds 1 baths817 sq. ft.
16853 Forrest, Victorville, CA 92395
MLS# DW26177474Listed by: GOOD OPPORTUNITY COMPANY INC. - New
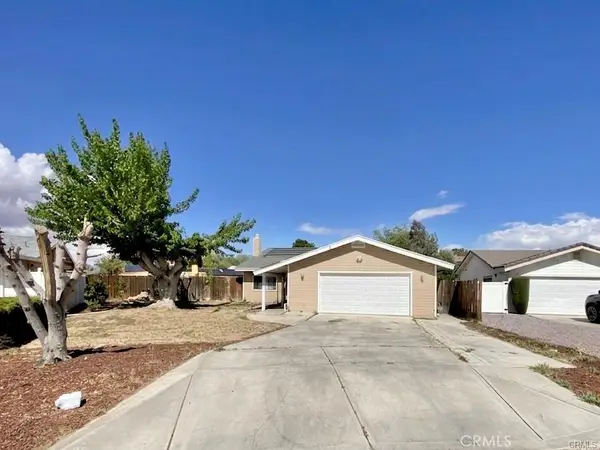 $489,999Active4 beds 3 baths2,141 sq. ft.
18390 Durham Lane, Victorville, CA 92395
MLS# IV26177501Listed by: REAL ESTATE ONE


Protect your home and budget from life's surprises with an Assurant Home Warranty, backed by a partner that supports you through every step of homeownership. Explore Plans.
© 2023 - 2026 ERA Franchise Systems LLC. All rights reserved. ERA Franchise Systems LLC fully supports the principles of the Fair Housing Act and the Equal Opportunity Act. ERA, ERA Real Estate powered, and their respective logos are registered service marks of ERA Franchise Systems LLC. Each office is independently owned and operated.