
12978 Oakwood Street, Victorville, CA 92392
Local realty services provided by:ERA Excel Realty
12978 Oakwood Street,Victorville, CA 92392
$524,950
- 4 Beds
- 3 Baths
- 2,358 sq. ft.
- Single family
- Active
Listed by: george valencia
Office: century 21 a better service562-806-1000
MLS#:DW26152621
Source:CRMLS
Price summary
- Price:$524,950
- Price per sq. ft.:$222.63
About this home
Welcome to 12978 Oakwood Street, where modern style, incredible space, and everyday comfort come together to create the home you've been waiting for! Built in 2019, this stunning newer-construction residence offers 4 spacious bedrooms, 3 bathrooms, approximately 2,358 square feet of beautifully designed living space, and sits on a generous 7,215 square foot lot. From the moment you walk through the front door, you'll be greeted by an open, light-filled floor plan that's designed for the way you live today. Whether you're hosting unforgettable gatherings, celebrating holidays with loved ones, or simply enjoying a quiet evening at home, this home offers the perfect backdrop for making lasting memories. With two expansive living areas, there's plenty of room for everyone to relax, entertain, and enjoy their own space. At the heart of the home is a spacious kitchen that opens seamlessly to the living areas, making it easy to stay connected while preparing meals or entertaining guests. Upstairs, you'll find generously sized bedrooms, including a spacious primary suite that's ready to become your own private retreat. Need space for a home office, gym, playroom, or guest room? This versatile floor plan gives you the flexibility to fit your lifestyle now and for years to come. Step outside and imagine weekend barbecues, birthday parties, family get-togethers, or simply unwinding under the High Desert sky. The spacious backyard offers endless possibilities to create your own outdoor oasis, while the attached two-car garage and modern construction provide the convenience, energy efficiency, and low-maintenance lifestyle today's buyers are looking for. Perfectly situated near Mojave Narrows, the Mall of Victor Valley, Restaurant Row, and the 15 Freeway, this home combines a fantastic location with the space and features you've been searching for. Homes that offer this much space, modern construction, and move-in-ready appeal don't come along often. Don't miss your opportunity to make 12978 Oakwood Street your next home. Schedule your private showing today before it's gone!...
Contact an agent
Home facts
- Year built:2019
- Listing ID #:DW26152621
- Added:113 day(s) ago
- Updated:November 03, 2026 at 04:17 PM
Rooms and interior
- Bedrooms:4
- Total bathrooms:3
- Full bathrooms:3
- Flooring:Carpet, Tile, Vinyl
- Kitchen Description:Dishwasher, Gas Range, Microwave, Pantry, Refrigerator, Walk In Pantry
- Living area:2,358 sq. ft.
Heating and cooling
- Cooling:Central Air
- Heating:Central Furnace
- Central air:Yes
Structure and exterior
- Year built:2019
- Building area:2,358 sq. ft.
- Lot area:0.17 Acres
- Lot Features:Desert Front
- Architectural Style:Contemporary, Traditional
- Exterior Features:Concrete Patio
- Levels:2 Story
Utilities
- Water:Public
- Sewer:Public Sewer
Finances and disclosures
- Price:$524,950
- Price per sq. ft.:$222.63
Features and amenities
- Appliances:Dishwasher, Gas Range, Microwave, Refrigerator, Tankless Water Heater
- Laundry features:Gas Dryer Hookup, Inside, Laundry Room, On Upper Level, Washer Hookup
- Amenities:Ceiling Fans, High Ceilings, Loft, Open Floorplan, Pantry, Recessed Lighting, Storage Space, Walk In Closets
Parking
- Total parking spaces:2
- Garage:Yes
- Garage spaces:2
New listings near 12978 Oakwood Street
- Coming Soon
 $349,900Coming Soon3 beds 1 baths984 sq. ft.
15654 Condor, Victorville, CA 92394
MLS# HD26235839Listed by: HESPERIA REAL ESTATE & LOANS - Coming Soon
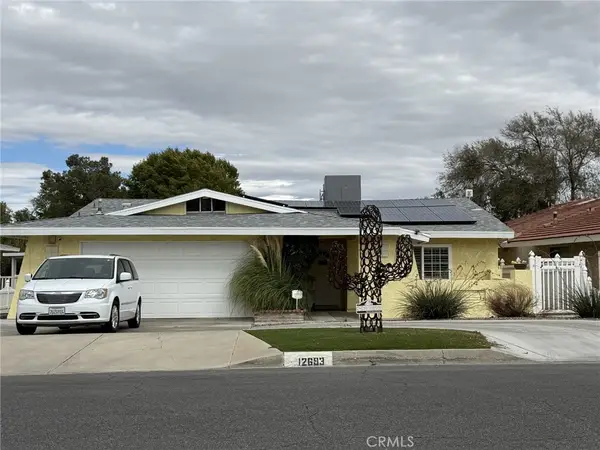 $440,000Coming Soon3 beds 2 baths1,725 sq. ft.
12693 Rain Shadow, Victorville, CA 92395
MLS# HD26234453Listed by: KW MOJAVE - Coming Soon
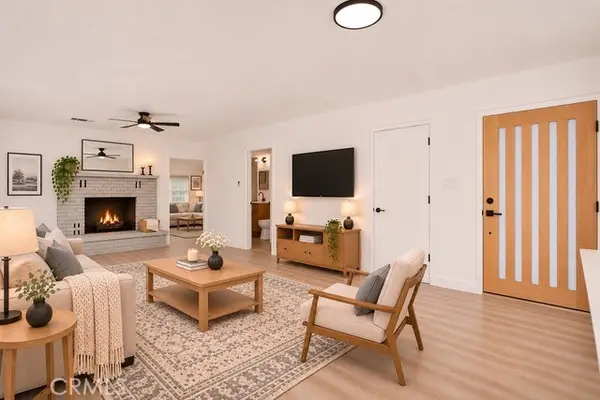 $399,999Coming Soon3 beds 2 baths1,563 sq. ft.
15140 Redondo Drive, Victorville, CA 92395
MLS# CV26234995Listed by: HOMESMART KEY REALTY - Coming Soon
 $399,888Coming Soon3 beds 2 baths1,406 sq. ft.
14958 Clovis Street, Victorville, CA 92394
MLS# CV26233825Listed by: CENTURY 21 LEADERS - New
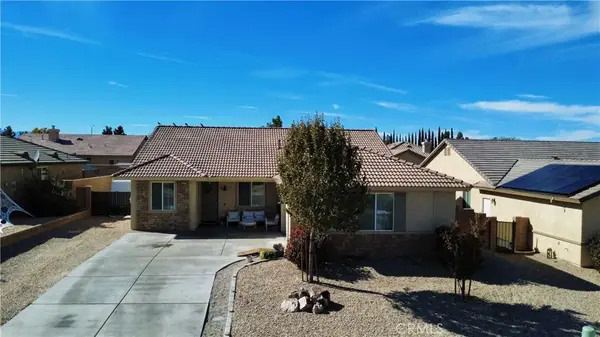 $499,000Active3 beds 2 baths1,819 sq. ft.
13246 Plaza Laredo, Victorville, CA 92395
MLS# IV26236969Listed by: REALTY ONE GROUP EMPIRE - New
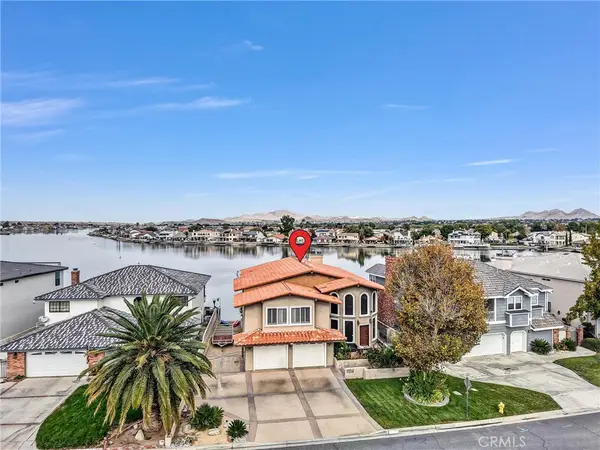 $849,999Active3 beds 3 baths3,313 sq. ft.
13248 Sea Gull Dr, Victorville, CA 92395
MLS# OC26236058Listed by: THE OPPENHEIM GROUP - New
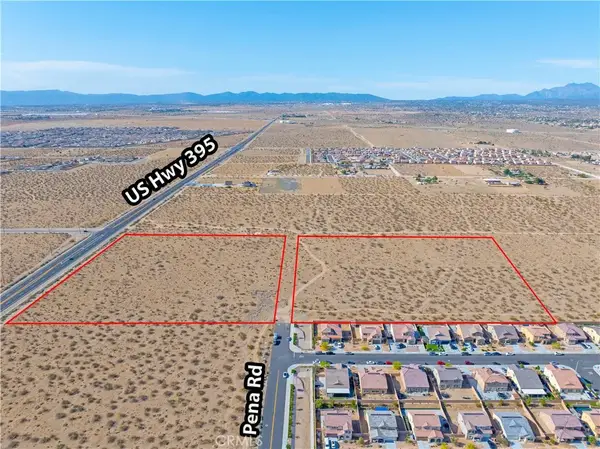 $1,750,000Active0 Acres
0 Hwy 395, Victorville, CA 92392
MLS# HD26204225Listed by: NAI CAPITAL, INC. - New
 $290,000Active2 beds 1 baths620 sq. ft.
16705 C Street, Victorville, CA 92395
MLS# CV26236765Listed by: RE/MAX TIME REALTY - New
 $425,000Active4 beds 3 baths1,646 sq. ft.
16277 Hiddenwood Lane, Victorville, CA 92395
MLS# DW26236877Listed by: FIRST CLASS PLATINUM BROKERS - New
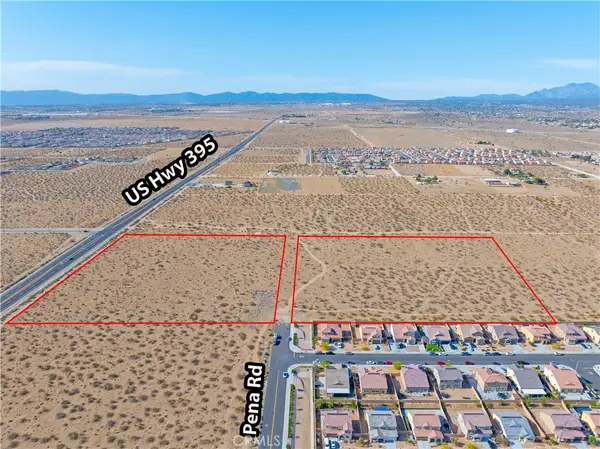 $1,750,000Active17.5 Acres
0 Hwy 395, Victorville, CA 92392
MLS# HD26204225Listed by: NAI CAPITAL, INC.


Protect your home and budget from life's surprises with an Assurant Home Warranty, backed by a partner that supports you through every step of homeownership. Explore Plans.
© 2023 - 2026 ERA Franchise Systems LLC. All rights reserved. ERA Franchise Systems LLC fully supports the principles of the Fair Housing Act and the Equal Opportunity Act. ERA, ERA Real Estate powered, and their respective logos are registered service marks of ERA Franchise Systems LLC. Each office is independently owned and operated.