
13271 Via Robles, Victorville, CA 92392
Local realty services provided by:ERA North Orange County Real Estate
13271 Via Robles,Victorville, CA 92392
$428,000
- 3 Beds
- 2 Baths
- 1,829 sq. ft.
- Single family
- Active
Listed by: deborah light
Office: parker integrity
MLS#:HD26179127
Source:San Diego MLS via CRMLS
Price summary
- Price:$428,000
- Price per sq. ft.:$234.01
About this home
Location is key!! This property is conveniently located. Close to freeway and hwy 395 for commuters. This home is move in ready!! You enter the home into a large great room with tons of light and room for that big screen TV and dining table. Step through into the open country kitchen with loads of amenities. There is a built-in desk, tons of cabinets, granite counters, center island for easy prep work when cooking, and great corner gas log fireplace. There is a slider out to the very clean private backyard-patio area. Nice size indoor laundry area with almost new washer and dryer included and plenty of storage. There are 2 good size bedrooms and full hall bath. Master is very roomy and master bath has large oval tub and separate shower. Lets not forget the walk-in closet.. The 3 car garage has plenty of space. All this is located on a cul-de-sac. close to all schools.
Contact an agent
Home facts
- Year built:2001
- Listing ID #:HD26179127
- Added:45 day(s) ago
- Updated:September 30, 2026 at 02:32 PM
Rooms and interior
- Bedrooms:3
- Total bathrooms:2
- Full bathrooms:2
- Kitchen Description:Dishwasher, Disposal, Gas Range
- Living area:1,829 sq. ft.
Heating and cooling
- Cooling:Central Forced Air
- Heating:Forced Air Unit
Structure and exterior
- Roof:Tile/Clay
- Year built:2001
- Building area:1,829 sq. ft.
- Exterior Features:Deck
- Levels:1 Story
Utilities
- Water:Public, Water Connected
- Sewer:Public Sewer
Finances and disclosures
- Price:$428,000
- Price per sq. ft.:$234.01
Features and amenities
- Appliances:Dishwasher, Disposal, Dryer, Gas Range, Washer
- Laundry features:Dryer, Washer
Parking
- Total parking spaces:3
- Garage spaces:3
 This information is deemed reliable but not guaranteed. You should rely on this information only to decide whether or not to further investigate a particular property. BEFORE MAKING ANY OTHER DECISION, YOU SHOULD PERSONALLY INVESTIGATE THE FACTS (e.g. square footage and lot size) with the assistance of an appropriate professional. You may use this information only to identify properties you may be interested in investigating further. All uses except for personal, non-commercial use in accordance with the foregoing purpose are prohibited. Redistribution or copying of this information, any photographs or video tours is strictly prohibited. This information is derived from the Internet Data Exchange (IDX) service provided by San Diego MLS®. Displayed property listings may be held by a brokerage firm other than the broker and/or agent responsible for this display. The information and any photographs and video tours and the compilation from which they are derived is protected by copyright. Compilation © 2020 San Diego MLS®, Inc.
New listings near 13271 Via Robles
- Coming Soon
 $235,000Coming Soon2 beds 2 baths840 sq. ft.
10124 Sunset, Victorville, CA 92392
MLS# CV26211127Listed by: REALTY ONE GROUP EMPIRE - Coming Soon
 $475,000Coming Soon3 beds 3 baths1,937 sq. ft.
14414 Joaquin, Victorville, CA 92394
MLS# DW26212667Listed by: CENTURY 21 MASTERS - Coming Soon
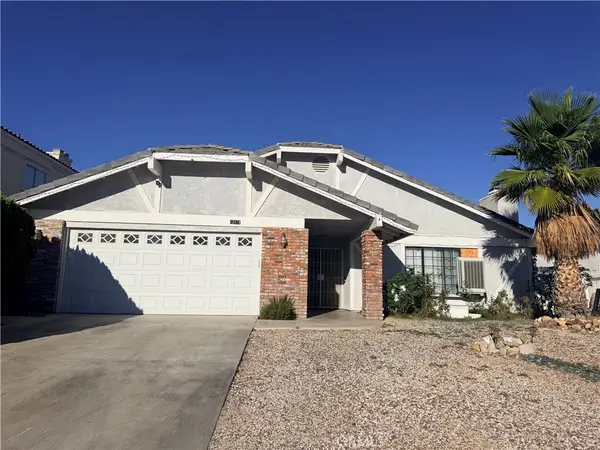 $475,000Coming Soon3 beds 2 baths1,658 sq. ft.
12418 Spring Valley, Victorville, CA 92395
MLS# DW26212642Listed by: CENTURY 21 MASTERS - Coming Soon
 $430,000Coming Soon4 beds 3 baths2,373 sq. ft.
16788 Desert Lily, Victorville, CA 92394
MLS# DW26212715Listed by: CENTURY 21 MASTERS - Coming Soon
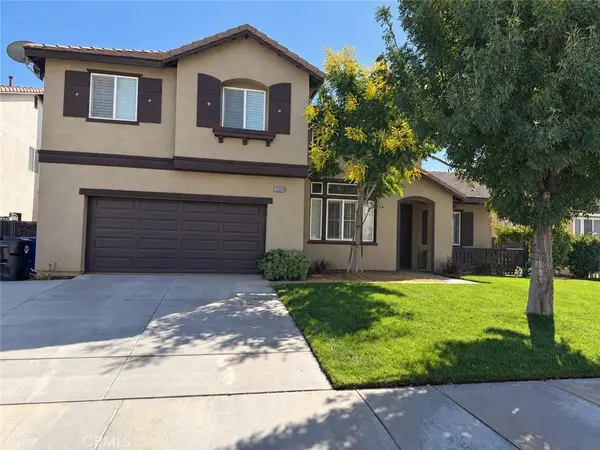 $510,000Coming Soon3 beds 3 baths3,145 sq. ft.
12269 Bali St, Victorville, CA 92392
MLS# IG26211535Listed by: PONCE & PONCE REALTY, INC - Coming Soon
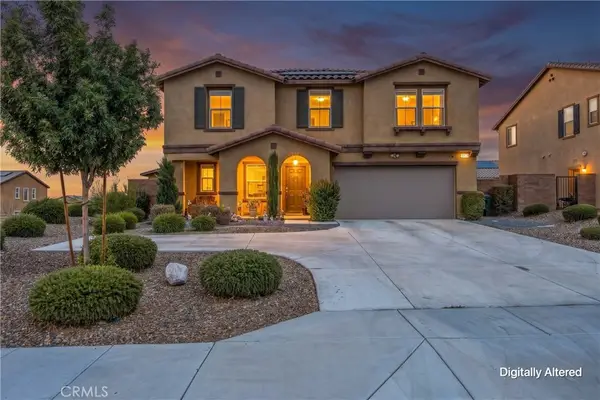 $480,000Coming Soon4 beds 3 baths2,302 sq. ft.
16039 Cordova, Victorville, CA 92394
MLS# HD26209926Listed by: RE/MAX FREEDOM - Coming Soon
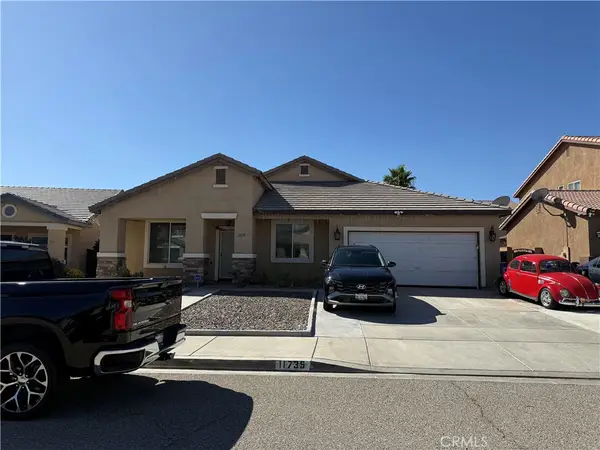 $460,000Coming Soon4 beds 2 baths2,343 sq. ft.
11735 Winewood, Victorville, CA 92392
MLS# SR26205562Listed by: AGENTS OF LA INC. - New
 $95,000Active1.99 Acres
0 Solano Road, Victorville, CA 92392
MLS# SC26212212Listed by: REAL BROKERAGE TECHNOLOGIES - New
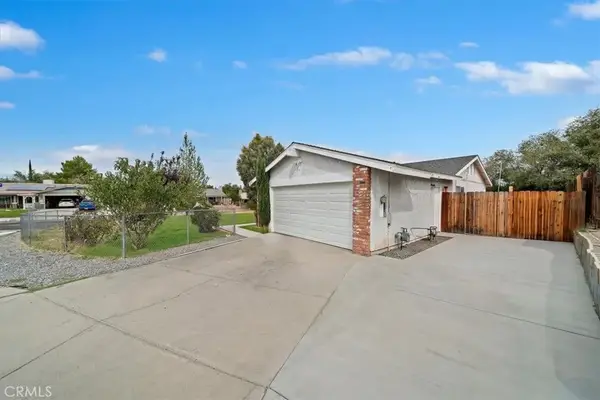 $370,000Active3 beds 2 baths1,180 sq. ft.
14399 Navarro Court, Victorville, CA 92395
MLS# CV26197375Listed by: LEGACY REALTY PARTNERS, INC - Open Sat, 11am to 4pmNew
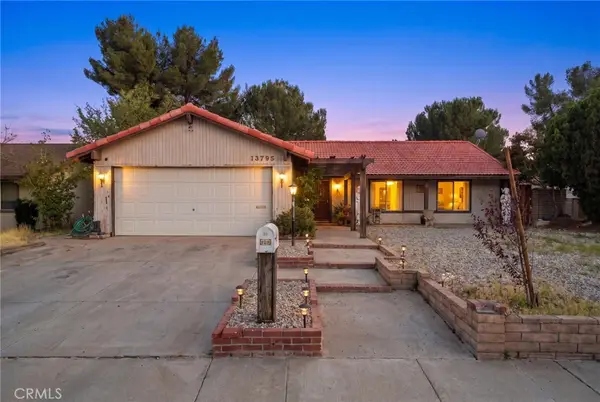 $349,999Active3 beds 2 baths1,350 sq. ft.
13785 Deauville, Victorville, CA 92395
MLS# DW26212110Listed by: AMBERWOOD REAL ESTATE


Protect your home and budget from life's surprises with an Assurant Home Warranty, backed by a partner that supports you through every step of homeownership. Explore Plans.
© 2023 - 2026 ERA Franchise Systems LLC. All rights reserved. ERA Franchise Systems LLC fully supports the principles of the Fair Housing Act and the Equal Opportunity Act. ERA, ERA Real Estate powered, and their respective logos are registered service marks of ERA Franchise Systems LLC. Each office is independently owned and operated.