
13286 Homeland Street, Victorville, CA 92392
Local realty services provided by:ERA Excel Realty
13286 Homeland Street,Victorville, CA 92392
$503,000
- 3 Beds
- 2 Baths
- 2,080 sq. ft.
- Single family
- Active
Listed by: amanda vaage, tabitha asherov
Office: first team real estate760-881-3771
MLS#:CV26129389
Source:CRMLS
Price summary
- Price:$503,000
- Price per sq. ft.:$241.83
About this home
Former Richmond American Model Home located in the Snowline School District with PAID-OFF SOLAR! This beautifully upgraded single-story Agate floor plan offers approximately 2,080 sq ft with 3 bedrooms, 2 bathrooms, and a versatile flex room ideal for a home office, den, or playroom. The open-concept design features large-format tile flooring, recessed lighting, built-in speakers, custom window treatments, and a designer floor-to-ceiling tiled electric fireplace with customizable flame colors and remote control. The gourmet kitchen showcases an oversized quartz island, quartz countertops, stainless steel appliances, tile backsplash, and abundant textured wood-grain cabinetry. The spacious primary suite offers a walk-in closet and upgraded bath with dual vanities and a beautifully tiled walk-in shower. Additional highlights include fire sprinklers, a tankless water heater, Tesla EV charger, and smart home features including an alarm system, video doorbell, security cameras, and smart thermostat. Enjoy a private, low-maintenance backyard with artificial turf, mature landscaping, block wall fencing, and a covered gazebo with included firepit coffee table, perfect for relaxing or entertaining. Move-in ready and loaded with premium upgrades!...
Contact an agent
Home facts
- Year built:2021
- Listing ID #:CV26129389
- Added:115 day(s) ago
- Updated:September 19, 2026 at 01:24 PM
Rooms and interior
- Bedrooms:3
- Total bathrooms:2
- Full bathrooms:2
- Flooring:Carpet, Tile, Vinyl
- Kitchen Description:Dishwasher, Gas Oven, Microwave, Pantry, Self Cleaning Oven
- Bedroom Description:All Bedrooms Down
- Living area:2,080 sq. ft.
Heating and cooling
- Cooling:Central Air
- Heating:Central Furnace
- Central air:Yes
Structure and exterior
- Roof:Tile
- Year built:2021
- Building area:2,080 sq. ft.
- Lot area:0.12 Acres
- Lot Features:Back Yard, Front Yard, Landscaped, Level with Street, Rectangular Lot, Street Level
- Architectural Style:Contemporary
- Construction Materials:Frame
- Foundation Description:Slab
- Levels:1 Story
Schools
- High school:Serrano
- Elementary school:Vista Verde
Utilities
- Water:Public, Water Connected
- Sewer:Public Sewer, Sewer Connected
Finances and disclosures
- Price:$503,000
- Price per sq. ft.:$241.83
Features and amenities
- Appliances:Dishwasher, Disposal, Gas Oven, Microwave, Self Cleaning Oven, Tankless Water Heater, Water Heater
- Laundry features:Gas Dryer Hookup, Inside, Laundry Room, Washer Hookup
- Amenities:Carbon Monoxide Detectors, Ceiling Fans, Custom Coverings, Double Pane Windows, Fire Sprinkler System, Lighting, Open Floorplan, Pantry, Prewired, Quartz Counters, Recessed Lighting, Smoke Detectors, Walk In Closets
- Smart home:Yes
Parking
- Total parking spaces:4
- Parking description:Direct Access, Door Single, Driveway, Electric Vehicle Charging Station, Garage, Garage Faces Front
- Garage:Yes
- Garage spaces:2
New listings near 13286 Homeland Street
- Coming Soon
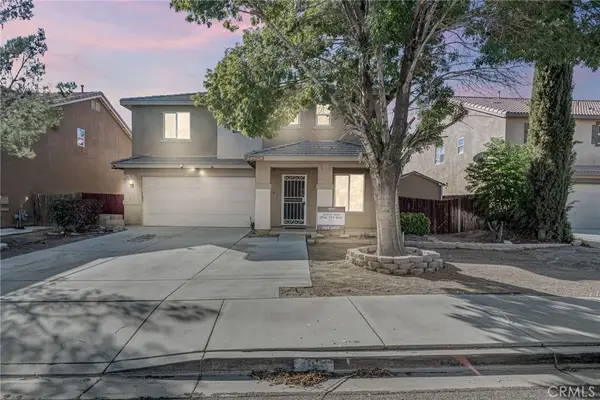
 $399,000Coming Soon3 beds 2 baths1,512 sq. ft.
13413 Buggy Whip Court, Victorville, CA 92392
MLS# HD26221589Listed by: REALTY ONE GROUP EMPIRE - Coming Soon
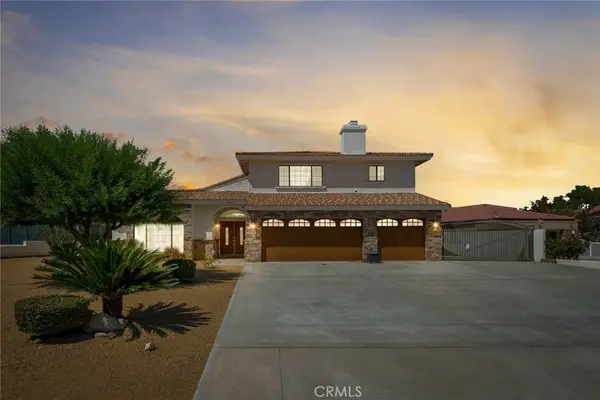
 $425,000Coming Soon4 beds 3 baths2,562 sq. ft.
13969 Colt Court, Victorville, CA 92394
MLS# IV26221118Listed by: CENTURY 21 MASTERS - Coming Soon
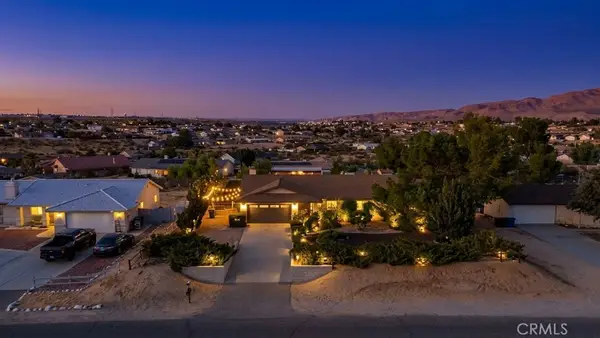
 $678,800Coming Soon4 beds 3 baths2,704 sq. ft.
18010 Wildwood, Victorville, CA 92395
MLS# HD26203031Listed by: REALTY ONE GROUP EMPIRE - Coming Soon
 $429,000Coming Soon3 beds 2 baths1,772 sq. ft.
14760 Hopland, Victorville, CA 92394
MLS# PW26220566Listed by: SYNERGY REAL ESTATE - Coming Soon
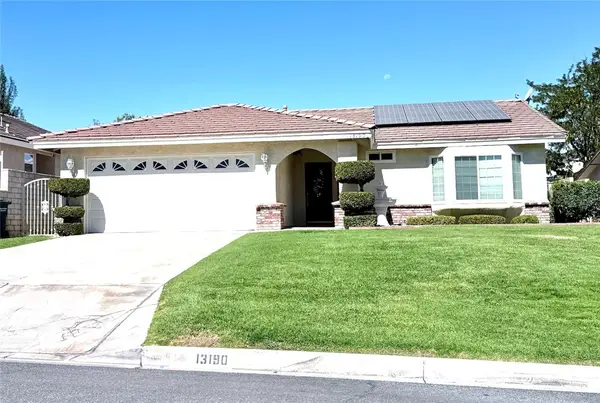 $439,900Coming Soon3 beds 2 baths1,791 sq. ft.
13190 Palos Grande, Victorville, CA 92395
MLS# SW26220082Listed by: SIMPLIHOM - Coming SoonOpen Sat, 12 to 2pm
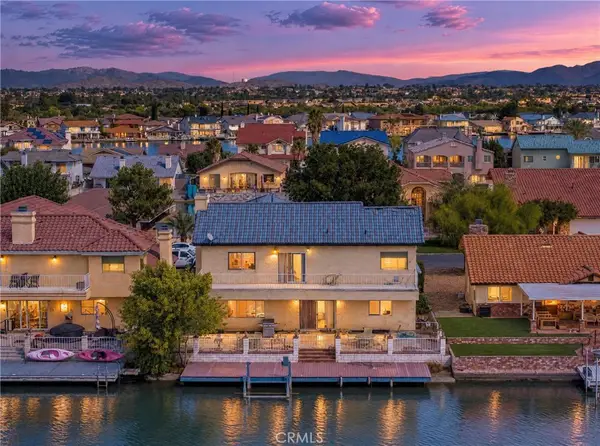 $799,999Coming Soon3 beds 3 baths4,023 sq. ft.
13720 White Sail, Victorville, CA 92395
MLS# SW26219168Listed by: EXP REALTY OF CALIFORNIA, INC. - Coming SoonOpen Sat, 12 to 2pm
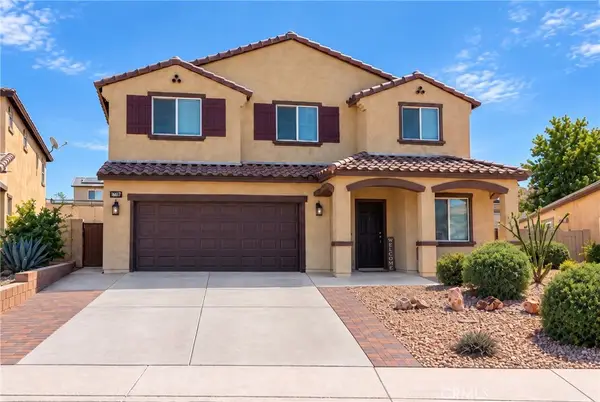 $479,999Coming Soon5 beds 3 baths2,916 sq. ft.
16617 Ukiah, Victorville, CA 92394
MLS# IV26217422Listed by: EXP REALTY OF CALIFORNIA INC - Coming SoonOpen Sun, 12 to 3pm
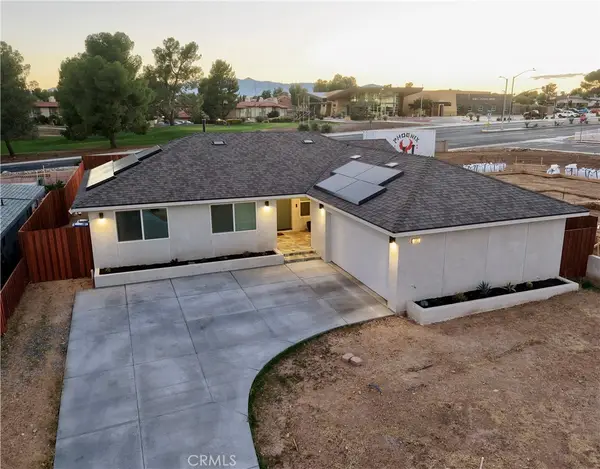 $570,000Coming Soon3 beds 2 baths1,619 sq. ft.
14138 Wimbleton, Victorville, CA 92395
MLS# HD26217991Listed by: KELLER WILLIAMS HIGH DESERT - New
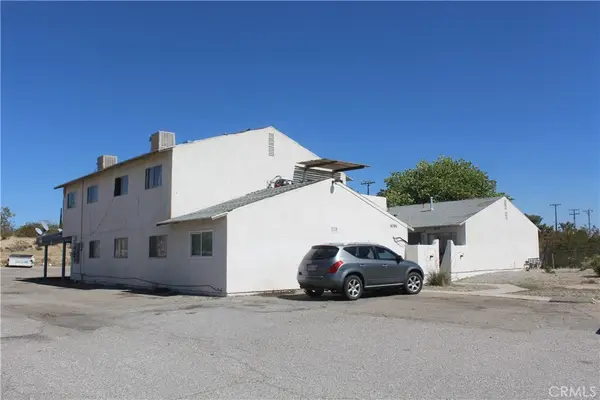 $1,300,000Active-- beds -- baths5,460 sq. ft.
16395 Village, Victorville, CA 92394
MLS# IV26222732Listed by: LE INVESTMENT GROUP - New
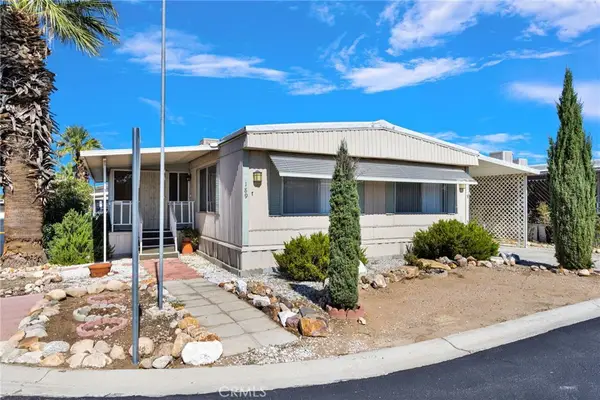 $60,000Active2 beds 2 baths1,176 sq. ft.
15252 Seneca Road #189, Victorville, CA 92392
MLS# HD26222578Listed by: FIRST TEAM REAL ESTATE-HIGHDES


Protect your home and budget from life's surprises with an Assurant Home Warranty, backed by a partner that supports you through every step of homeownership. Explore Plans.
© 2023 - 2026 ERA Franchise Systems LLC. All rights reserved. ERA Franchise Systems LLC fully supports the principles of the Fair Housing Act and the Equal Opportunity Act. ERA, ERA Real Estate powered, and their respective logos are registered service marks of ERA Franchise Systems LLC. Each office is independently owned and operated.