
13754 Hidden Pines Court, Victorville, CA 92392
Local realty services provided by:ERA Excel Realty
13754 Hidden Pines Court,Victorville, CA 92392
$525,990
- 4 Beds
- 2 Baths
- 2,111 sq. ft.
- Single family
- Active
Listed by: christopher hopkins
Office: pacific communities builder inc.949-979-4755
MLS#:SR26152436
Source:CRMLS
Price summary
- Price:$525,990
- Price per sq. ft.:$249.17
About this home
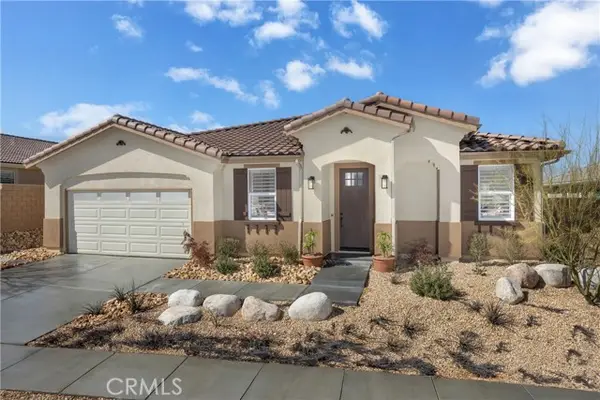
Experience refined living in the beautifully upgraded Pacific Jasper Plan 2—offering 4 spacious bedrooms, 2 bathrooms, and 2,111 sq. ft. of thoughtfully crafted single-story space. This home showcases stylish upgraded flooring throughout, creating a sleek, modern ambiance. The open-concept design is perfect for both everyday comfort and entertaining, featuring a gourmet kitchen with a kitchen island and a large walk-in pantry ideal for gatherings. The expansive great room and dining area flow effortlessly, while the serene primary suite provides a luxurious en-suite bath and a generous walk-in closet for your convenience.
Nestled in a sought-after neighborhood, this home is just minutes from shopping, top-rated schools, and a variety of dining options, offering the perfect balance of convenience and lifestyle. With only 4 homes left available on this popular plan, now is the time to make it yours.
*Photos shown are of the Plan 2 model home and are for representation purposes only. Actual features, finishes, and layout may vary....
Contact an agent
Home facts
- Year built:2025
- Listing ID #:SR26152436
- Added:80 day(s) ago
- Updated:September 19, 2026 at 01:24 PM
Rooms and interior
- Bedrooms:4
- Total bathrooms:2
- Full bathrooms:2
- Flooring:Carpet, Vinyl
- Kitchen Description:Pantry, Walk In Pantry
- Bedroom Description:All Bedrooms Down
- Living area:2,111 sq. ft.
Heating and cooling
- Cooling:Central Air, Whole House Fan
- Heating:Central Furnace
- Central air:Yes
Structure and exterior
- Year built:2025
- Building area:2,111 sq. ft.
- Lot area:0.17 Acres
- Levels:1 Story
Utilities
- Water:Public, Water Available
- Sewer:Public Sewer, Sewer Available
Finances and disclosures
- Price:$525,990
- Price per sq. ft.:$249.17
Features and amenities
- Laundry features:Laundry Room
- Amenities:Ceiling Fans, High Ceilings, Open Floorplan, Pantry, Quartz Counters, Walk In Closets
Parking
- Total parking spaces:2
- Garage:Yes
- Garage spaces:2
New listings near 13754 Hidden Pines Court
- Coming Soon
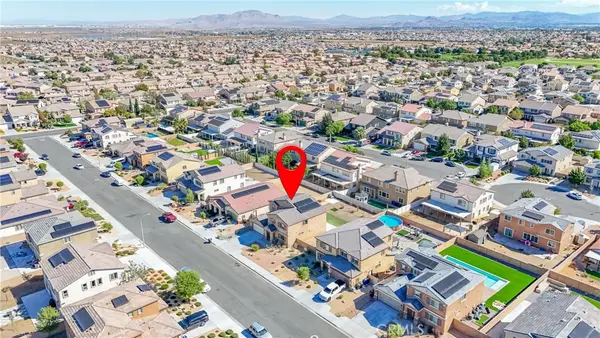 $514,999Coming Soon4 beds 3 baths2,772 sq. ft.
13003 Woodhill, Victorville, CA 92392
MLS# DW26213177Listed by: CENTURY 21 LOTUS - Coming Soon
 $235,000Coming Soon2 beds 2 baths840 sq. ft.
10124 Sunset, Victorville, CA 92392
MLS# CV26211127Listed by: REALTY ONE GROUP EMPIRE - Coming Soon
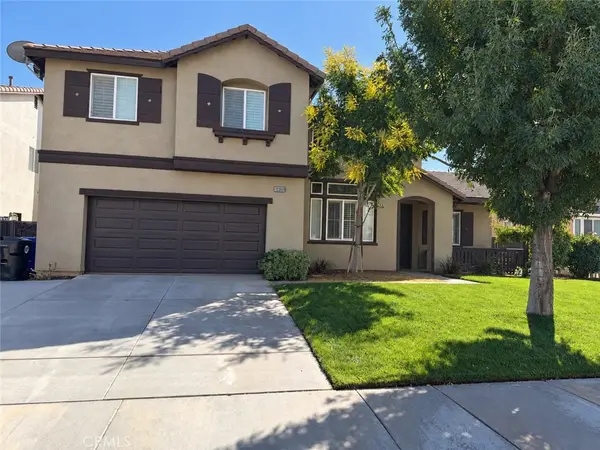 $510,000Coming Soon3 beds 3 baths3,145 sq. ft.
12269 Bali St, Victorville, CA 92392
MLS# IG26211535Listed by: PONCE & PONCE REALTY, INC - Coming SoonOpen Sat, 1 to 4pm
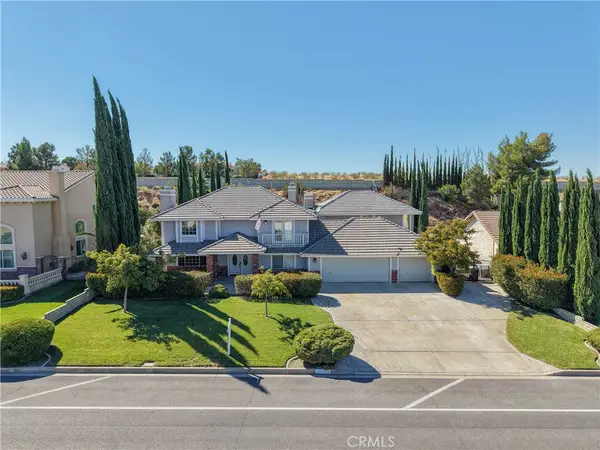 $699,900Coming Soon6 beds 3 baths4,650 sq. ft.
13610 Hidden Valley, Victorville, CA 92395
MLS# HD26210304Listed by: KW MOJAVE - Coming Soon
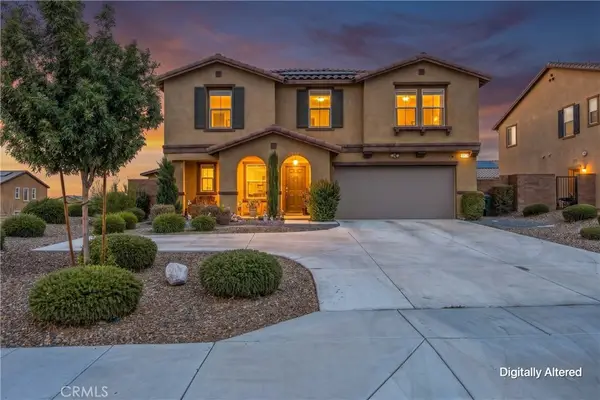 $480,000Coming Soon4 beds 3 baths2,302 sq. ft.
16039 Cordova, Victorville, CA 92394
MLS# HD26209926Listed by: RE/MAX FREEDOM - Coming Soon
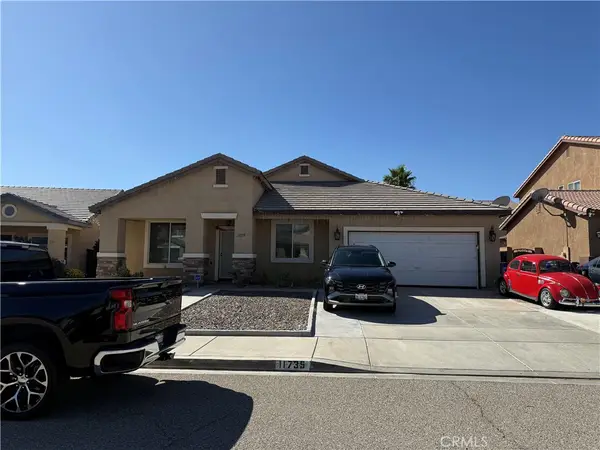 $460,000Coming Soon4 beds 2 baths2,343 sq. ft.
11735 Winewood, Victorville, CA 92392
MLS# SR26205562Listed by: AGENTS OF LA INC. - New
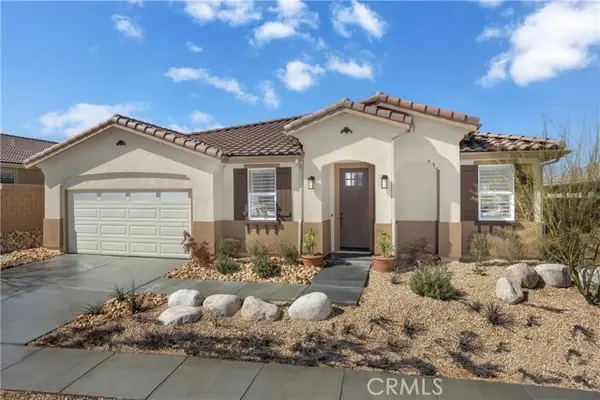 $499,990Active4 beds 2 baths2,111 sq. ft.
13873 Mesa View Drive, Victorville, CA 92392
MLS# SR26214210Listed by: PACIFIC COMMUNITIES BUILDER INC.
- New
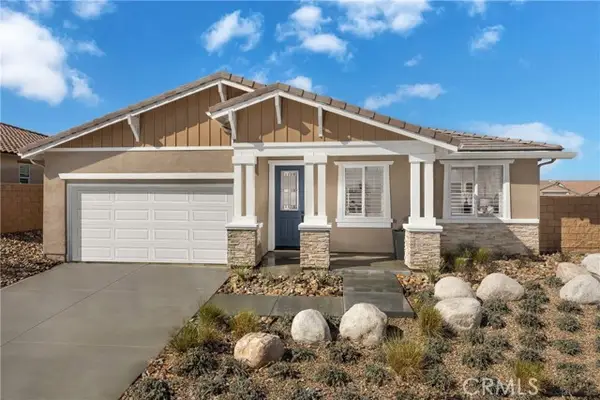 $539,990Active5 beds 2 baths2,259 sq. ft.
13897 Mesa View Drive, Victorville, CA 92392
MLS# SR26214212Listed by: PACIFIC COMMUNITIES BUILDER INC. - New
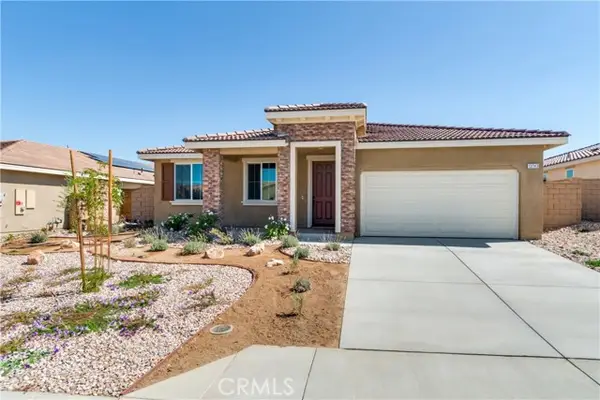 $542,990Active5 beds 2 baths2,259 sq. ft.
13743 Mesa View Drive, Victorville, CA 92392
MLS# SR26214214Listed by: PACIFIC COMMUNITIES BUILDER INC. - New
 $525,990Active4 beds 2 baths2,111 sq. ft.
13754 Hidden Pines Court, Victorville, CA 92392
MLS# SR26214216Listed by: PACIFIC COMMUNITIES BUILDER INC.


Protect your home and budget from life's surprises with an Assurant Home Warranty, backed by a partner that supports you through every step of homeownership. Explore Plans.
© 2023 - 2026 ERA Franchise Systems LLC. All rights reserved. ERA Franchise Systems LLC fully supports the principles of the Fair Housing Act and the Equal Opportunity Act. ERA, ERA Real Estate powered, and their respective logos are registered service marks of ERA Franchise Systems LLC. Each office is independently owned and operated.