
18207 Kalin Ranch Drive, Victorville, CA 92395
Local realty services provided by:ERA North Orange County Real Estate
18207 Kalin Ranch Drive,Victorville, CA 92395
$510,000
- 3 Beds
- 3 Baths
- 2,422 sq. ft.
- Single family
- Active
Listed by: tony scafidi
Office: rigel capital760-813-3777
MLS#:HD26240414
Source:CRMLS
Price summary
- Price:$510,000
- Price per sq. ft.:$210.57
- Monthly HOA dues:$138
About this home
Welcome to Spring Valley Lake living! Located in the highly desirable Spring Valley Lake community, this spacious two-story home offers approximately 2,422 square feet of living space, featuring 3 bedrooms and 3 bathrooms. The inviting floor plan offers generous living areas, including a formal living and dining room, creating an ideal setting for both everyday living and entertaining.
Built in 1985, the home features real character that can't be replicated today. The kitchen features updated granite countertops and stainless steel appliances, while the sunken family room offers a cozy fireplace, adding warmth and highlighting the original features of the home. Upstairs, you'll find the bedrooms, along with a large ±365 square feet balcony with views that provide an additional place to relax and enjoy the surroundings. Additional highlights include central heating and air conditioning, full bathroom on the first floor, built-in bar, tile and carpet flooring, additional fireplace in the primary bedroom, multiple sliding doors, wrap around backyard, attached two-car garage, and more.
Enjoy the lifestyle of Spring Valley Lake, known as the Jewel of the High Desert! The community offers an impressive collection of amenities, including a 200-acre waterski lake, marina, beach and swimming area, fishing locations, parks, and equestrian facilities. Residents can also enjoy access to recreational opportunities, retail, post office, gas station, parks and the nearby golf and country club lifestyle.
Whether you're looking for space, recreation, opportunity to enjoy one of Victorville's most established planned communities, or all of the above, this property offers an exciting opportunity to make Spring Valley Lake your home!...
Contact an agent
Home facts
- Year built:1985
- Listing ID #:HD26240414
- Added:1 day(s) ago
- Updated:November 10, 2026 at 03:05 AM
Rooms and interior
- Bedrooms:3
- Total bathrooms:3
- Full bathrooms:3
- Flooring:Carpet, Tile
- Kitchen Description:Gas Cooktop, Gas Oven, Pantry
- Bedroom Description:All Bedrooms Up
- Living area:2,422 sq. ft.
Heating and cooling
- Cooling:Central Air
- Heating:Central Furnace
- Central air:Yes
Structure and exterior
- Year built:1985
- Building area:2,422 sq. ft.
- Lot area:0.17 Acres
- Lot Features:Back Yard, Front Yard, Rectangular Lot
- Levels:2 Story
Utilities
- Water:Public
- Sewer:Public Sewer, Sewer Connected
Finances and disclosures
- Price:$510,000
- Price per sq. ft.:$210.57
Features and amenities
- Appliances:Gas Cooktop, Gas Oven
- Laundry features:Gas Dryer Hookup, In Garage, Washer Hookup
- Amenities:Bar, Ceiling Fans, Clubhouse, Dock, Golf Course, Meeting Room, Meeting/Banquet/Party Room, Pantry, Picnic Area, Pier, Playground, Pool, Recreation Area, Security, Tennis Courts, Unfurnished
- Pool features:Association Pool, Pool
Parking
- Total parking spaces:2
- Parking description:Door Multi, Garage, Garage Faces Front, Paved Driveway
- Garage:Yes
- Garage spaces:2
New listings near 18207 Kalin Ranch Drive
- Coming SoonOpen Sat, 11:30am to 3pm
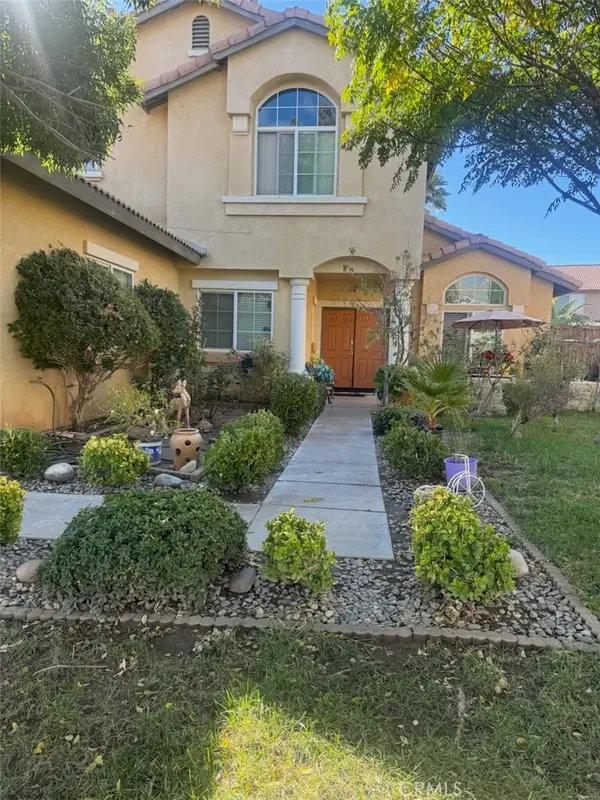 $459,500Coming Soon5 beds 3 baths2,515 sq. ft.
12311 Primavera Way, Victorville, CA 92392
MLS# DW26236947Listed by: YOUR HOME REAL ESTATE, INC. - Coming Soon
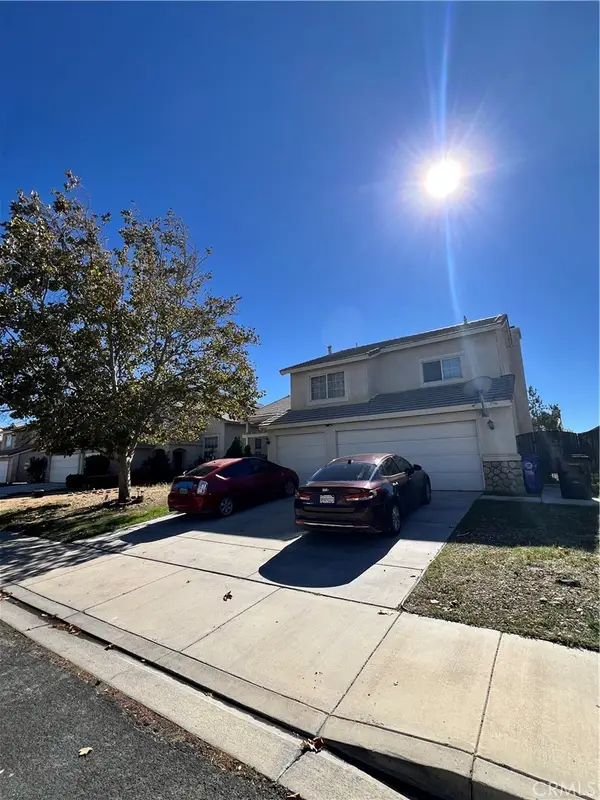 $429,000Coming Soon5 beds 3 baths1,930 sq. ft.
14401 Chamberlain, Victorville, CA 92394
MLS# HD26240249Listed by: CENTURY 21 LEADERS REAL ESTATE - Coming Soon
 $525,000Coming Soon3 beds 2 baths2,068 sq. ft.
11576 Gayneswood St, Victorville, CA 92392
MLS# IG26238791Listed by: PONCE & PONCE REALTY, INC - Coming Soon
 $509,000Coming Soon4 beds 3 baths1,978 sq. ft.
12973 San Lucas, Victorville, CA 92392
MLS# DW26237875Listed by: KW MOJAVE - Coming Soon
 $349,900Coming Soon3 beds 1 baths984 sq. ft.
15654 Condor, Victorville, CA 92394
MLS# HD26235839Listed by: HESPERIA REAL ESTATE & LOANS - New
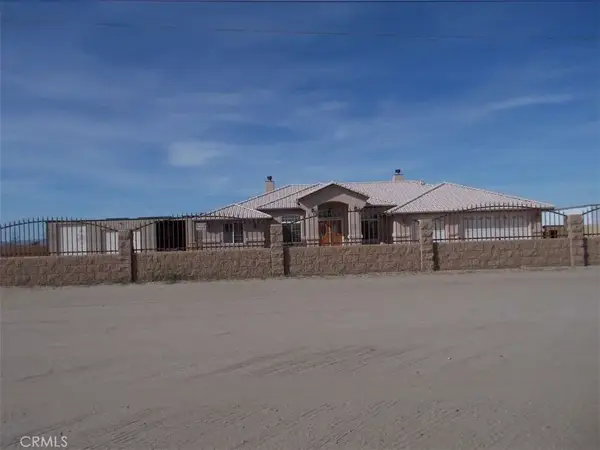 $745,000Active3 beds 2 baths2,382 sq. ft.
11830 Joshua Dell, Victorville, CA 92392
MLS# OC26240524Listed by: BOARDWALK MORTGAGE - Open Sat, 10am to 1pmNew
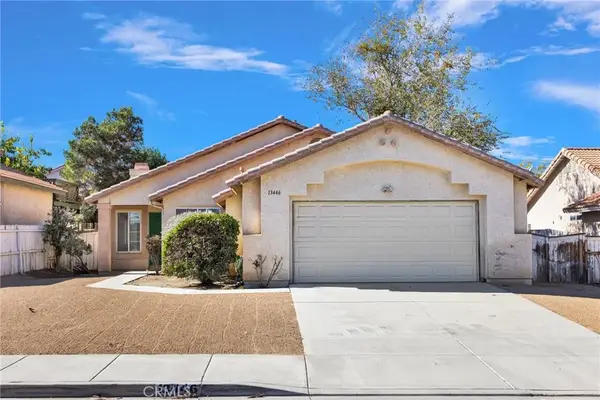 $360,000Active3 beds 2 baths1,350 sq. ft.
13446 Fox Point, Victorville, CA 92392
MLS# HD26239563Listed by: HUNLEY REALTY GROUP - New
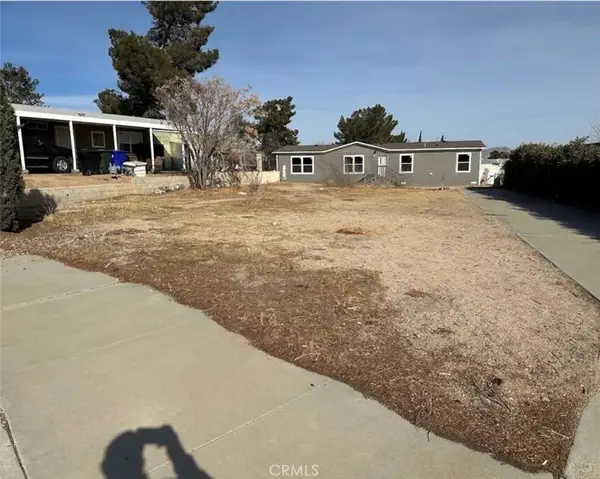 $100,000Active0 Acres
13964 Victoria, Victorville, CA 92395
MLS# SW26240062Listed by: TEMECULA ELITE PROPERTIES - New
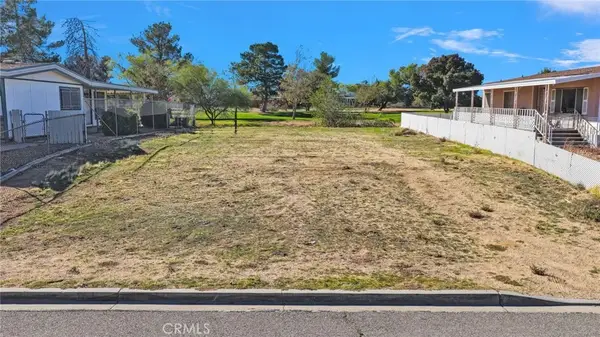 $110,000Active0 Acres
13842 Trinidad, Victorville, CA 92395
MLS# HD26239913Listed by: KELLER WILLIAMS HIGH DESERT


Protect your home and budget from life's surprises with an Assurant Home Warranty, backed by a partner that supports you through every step of homeownership. Explore Plans.
© 2023 - 2026 ERA Franchise Systems LLC. All rights reserved. ERA Franchise Systems LLC fully supports the principles of the Fair Housing Act and the Equal Opportunity Act. ERA, ERA Real Estate powered, and their respective logos are registered service marks of ERA Franchise Systems LLC. Each office is independently owned and operated.