
18451 Valley, Villa Park, CA 92861
Local realty services provided by:ERA North Orange County Real Estate
18451 Valley,Villa Park, CA 92861
$3,299,888
- 6 Beds
- 6 Baths
- 4,543 sq. ft.
- Single family
- Active
Upcoming open houses
- Sat, Aug 1501:00 pm - 03:00 pm
- Sun, Aug 1601:00 pm - 03:00 pm
Listed by: stephen thomas, nicholas thomas
Office: thomas real estate group714-998-8300
MLS#:PW26176384
Source:CRMLS
Price summary
- Price:$3,299,888
- Price per sq. ft.:$726.37
About this home
This exquisite Mediterranean masterpiece sits perched atop Villa Park’s exclusive rolling hills and delivers expansive views! The finely finished custom estate seamlessly blends contemporary amenities with timeless old-world character, offering ensuite bedrooms, soaring ceilings, generous hallways, and floods of natural light. A commanding elevation greets you along the private drive, where a spacious motor court opens to a classic entry framed by a fountain centerpiece and striking leaded-glass door with sidelights. Inside, the foyer impresses with cathedral ceilings, pillowed travertine floors, a softscape planter with art wall, and a pair of refined chandeliers. The living room centers on a dramatic floor-to-ceiling precast fireplace, complemented by designer drapery, detailed crown and base moldings, and doors opening to a private outdoor seating area. Nearby, the office showcases rich cabinetry, arched French doors, and a stone hearth, while the dining room features coffered ceilings, large windows capturing yard views, an arched passage, and ample seating. The kitchen creates a true culinary experience with stainless-steel appliances, stone counters, an oversized island with bar seating, serving peninsula, walk-in pantry, farm sink, and broad windows overlooking the rear grounds, plus a sophisticated wet bar with glass inlaid uppers. Flowing from the kitchen, the family room includes another stone fireplace, built-in entertainment wall, picture windows, newer hardwood floors, refined moldings, and direct access to the resort-style outdoor living space. A full ensuite bedroom on the main level offers ideal flexibility for guests or multigenerational living. Upstairs, the primary suite stands as the home’s crowning feature, with sweeping views from its expansive deck, elegant coffered ceilings, plush carpeting, a stone fireplace, and a spa-inspired bath complete with his-and-hers closets, dual sinks, cosmetic counter, Jacuzzi tub, seamless glass shower, and custom cabinetry with stone surfaces. Outside, the backyard unfolds as a private oasis with sparkling pool and elevated spa, oversized covered dining area, outdoor fireplace retreat, and mature privacy hedges. Additional highlights include a fully finished four-car garage, freshly updated secondary baths, newer wood floors, recessed lighting, private drive, lush landscape, high end stucco finish, newer windows, and abundant storage throughout. Please call for details!...
Contact an agent
Home facts
- Year built:1989
- Subdivision & Development:Villa Park
- Listing ID #:PW26176384
- Added:1 day(s) ago
- Updated:August 14, 2026 at 04:29 PM
Rooms and interior
- Bedrooms:6
- Total bathrooms:6
- Full bathrooms:5
- Half bathrooms:1
- Flooring:Carpet, Stone
- Kitchen Description:Barbecue, Built In Range, Dishwasher, Gas Cooktop, Gas Oven, Microwave, Pantry, Range Hood
- Living area:4,543 sq. ft.
Heating and cooling
- Cooling:Central Air
- Heating:Central
- Central air:Yes
Structure and exterior
- Roof:Tile
- Year built:1989
- Building area:4,543 sq. ft.
- Lot area:0.69 Acres
- Lot Features:Back Yard, Front Yard, Garden, Irregular Lot, Lawn
- Architectural Style:Mediterranean, Spanish
- Exterior Features:Concrete, Covered, Deck, FrontPorch, Open, Patio, Porch, RearPorch, Stone
- Foundation Description:Slab
- Levels:2 Story
Schools
- High school:Villa Park
- Middle school:Cerro Villa
- Elementary school:Serrano
Utilities
- Water:Public, Water Connected
- Sewer:Sewer Connected, Sewer Tap Paid
Finances and disclosures
- Price:$3,299,888
- Price per sq. ft.:$726.37
Features and amenities
- Appliances:Barbecue, Built In Range, Dishwasher
- Amenities:Balcony, Bar, Block Walls, Cathedral Ceilings, Ceiling Fans, Coffered Ceilings, Drapes, Foyer Entrance, High Ceilings, Open Floor Plan, Recessed Lighting, Skylights, Stone Counters, Storage, Walk In Closets, Walk In Pantry
- Pool features:In Ground, Private
Parking
- Total parking spaces:8
- Parking description:Concrete, Direct Access, Garage, Garage Door Opener, Garage Faces Front, Paved
- Garage:Yes
- Garage spaces:4
New listings near 18451 Valley
- Coming SoonOpen Wed, 11am to 1pm
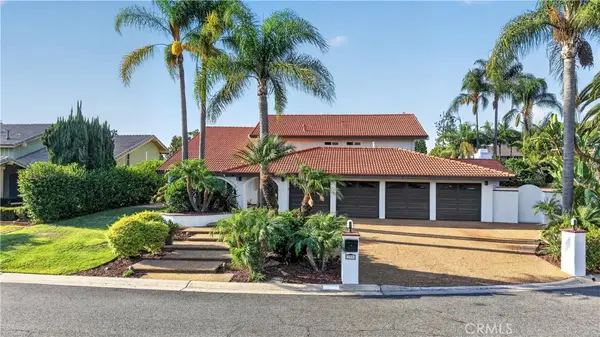 $2,425,000Coming Soon4 beds 3 baths
17991 Prado Circle, Villa Park, CA 92861
MLS# PW26171298Listed by: MAJOR LEAGUE PROPERTIES - Open Sat, 12 to 3pmNew
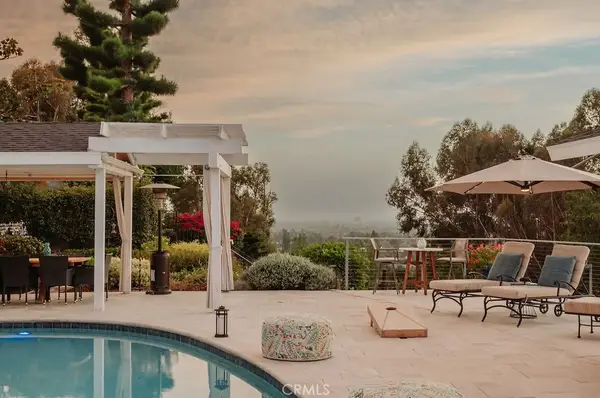 $3,095,000Active5 beds 4 baths4,350 sq. ft.
9781 Crestview Circle, Villa Park, CA 92861
MLS# OC26170850Listed by: KASE REAL ESTATE - Open Sat, 12 to 3pmNew
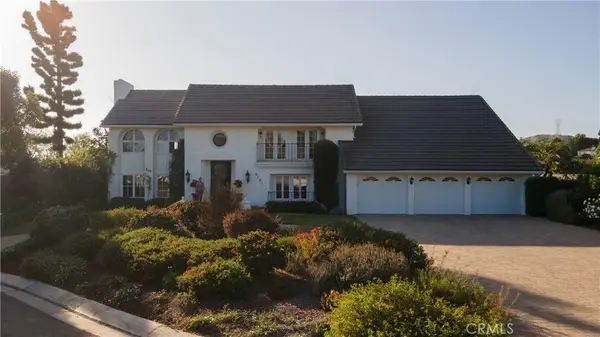 $3,095,000Active5 beds 4 baths4,350 sq. ft.
9781 Crestview Circle, Villa Park, CA 92861
MLS# OC26170850Listed by: KASE REAL ESTATE - Open Sat, 11am to 3pmNew
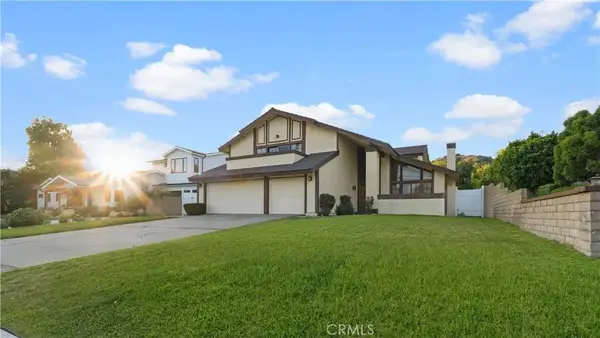 $2,180,000Active5 beds 3 baths3,100 sq. ft.
18675 Valley, Villa Park, CA 92861
MLS# PW26172746Listed by: ROA CALIFORNIA INC - New
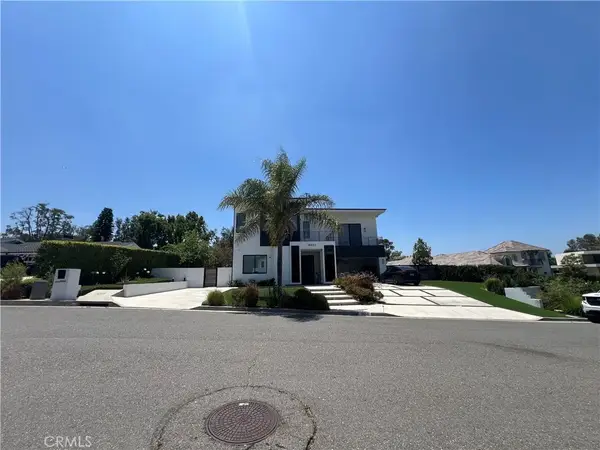 $5,190,000Active4 beds 5 baths6,600 sq. ft.
18852 Canyon Crest Drive, Villa Park, CA 92861
MLS# OC26171838Listed by: BERKSHIRE HATHAWAY HOMESERVICE - New
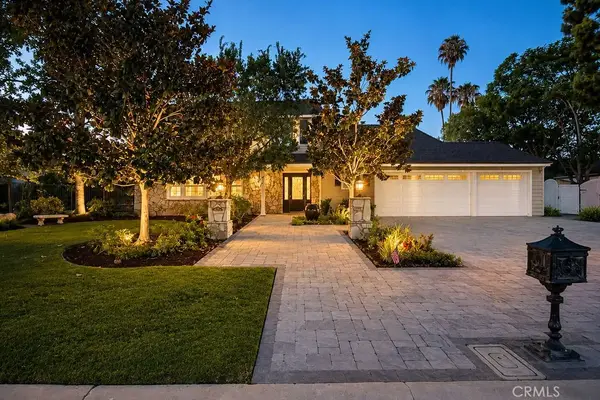 $2,699,888Active5 beds 3 baths3,255 sq. ft.
18601 Amate, Villa Park, CA 92861
MLS# PW26168753Listed by: THOMAS REAL ESTATE GROUP 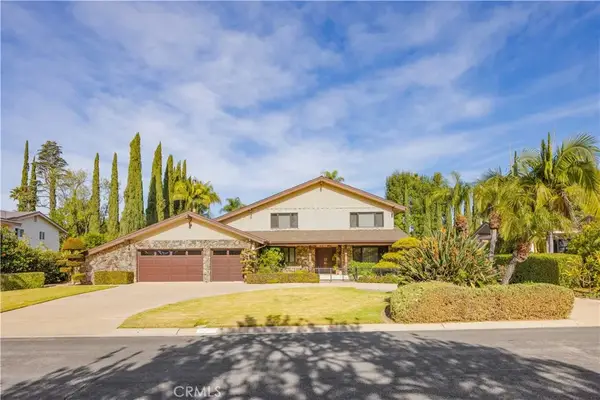 $2,300,000Active4 beds 3 baths3,790 sq. ft.
18411 Hillcrest, Villa Park, CA 92861
MLS# OC26167996Listed by: FIRST TEAM REAL ESTATE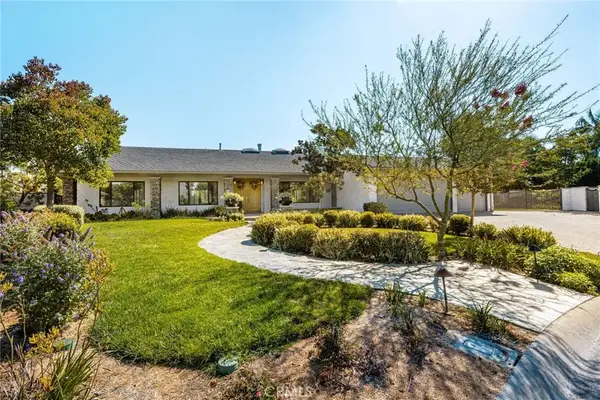 $2,995,000Active6 beds 5 baths4,790 sq. ft.
18581 Durfee, Villa Park, CA 92861
MLS# PW26162221Listed by: FIRST TEAM REAL ESTATE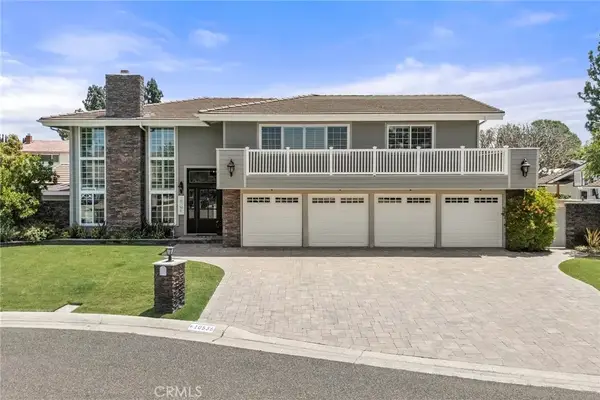 $2,324,900Active4 beds 3 baths2,855 sq. ft.
10536 Beardsley, Villa Park, CA 92861
MLS# PW26161522Listed by: SEVEN GABLES REAL ESTATE


Protect your home and budget from life's surprises with an Assurant Home Warranty, backed by a partner that supports you through every step of homeownership. Explore Plans.
© 2023 - 2026 ERA Franchise Systems LLC. All rights reserved. ERA Franchise Systems LLC fully supports the principles of the Fair Housing Act and the Equal Opportunity Act. ERA, ERA Real Estate powered, and their respective logos are registered service marks of ERA Franchise Systems LLC. Each office is independently owned and operated.