
19041 Cerro Villa Drive, Villa Park, CA 92861
Local realty services provided by:ERA Donahoe Realty
19041 Cerro Villa Drive,Villa Park, CA 92861
$3,499,888
- 6 Beds
- 4 Baths
- 5,127 sq. ft.
- Single family
- Active
Upcoming open houses
- Sat, Sep 2601:00 pm - 03:00 pm
- Sun, Sep 2701:00 pm - 03:00 pm
Listed by: stephen thomas, nicholas thomas
Office: thomas real estate group
MLS#:PW26204622
Source:San Diego MLS via CRMLS
Price summary
- Price:$3,499,888
- Price per sq. ft.:$682.64
About this home
Perched atop one of Villa Park's most exclusive streets, this one-of-a-kind luxury estate commands panoramic views and sets a new standard with its Craftsman-style elevation. Rarely does a car-collectors-dream home like 19041 Cerro Villa with 9-car garage with voluminous 12 foot ceilings come to market. The approach is nothing short of grand: clean architectural lines, an elevated frontage, and a custom brick faade. A wide brick staircase trimmed in crisp white rails leads to a side-lit front door and into a spacious entry with soaring 12-foot ceilings, a handcrafted wood-stained staircase, rich wainscoting, and finished trim. Just off the foyer, the expansive downstairs flex room features a brick fireplace, coffered ceilings, wide-plank hardwood floors, and a billiards table, offering an inviting space for gatherings of any size. The kitchen is a culinary masterpiece, showcasing bespoke cabinetry, stainless Wolf and Sub-Zero appliances, glass-inlaid uppers, a sprawling center island, exposed tongue-and-groove cathedral ceilings, and designer pendant lighting. A generous breakfast nook enjoys views of and direct access to the private resort-style backyard, while abundant storage keeps everything within reach. Flowing seamlessly from the kitchen, the great room stuns with a large dining area and a Craftsman-inspired family room anchored by an impressive stone fireplace and accent wall. A built-in entertainment center, exposed-beam ceilings, and a viewing deck with sweeping vistas create an entertaining footprint of remarkable scale. Throughout the home, custom-finished woodw...
Contact an agent
Home facts
- Year built:2004
- Listing ID #:PW26204622
- Added:2 day(s) ago
- Updated:September 24, 2026 at 06:41 PM
Rooms and interior
- Bedrooms:6
- Total bathrooms:4
- Full bathrooms:4
- Flooring:Wood
- Kitchen Description:Convection Oven, Dishwasher, Disposal, Double Oven, Freezer, Gas Oven, Gas Range, Gas Stove, Microwave, Pantry, Refrigerator
- Living area:5,127 sq. ft.
Heating and cooling
- Cooling:Central Forced Air, Zoned Area(s)
- Heating:Forced Air Unit
Structure and exterior
- Roof:Composition
- Year built:2004
- Building area:5,127 sq. ft.
- Architectural Style:Cape Cod
- Exterior Features:Patio, Patio Open, Porch, Slab, Stone/Tile
- Levels:2 Story
Utilities
- Water:Public, Water Connected
- Sewer:Public Sewer, Sewer Connected
Finances and disclosures
- Price:$3,499,888
- Price per sq. ft.:$682.64
Features and amenities
- Appliances:Convection Oven, Dishwasher, Disposal, Double Oven, Freezer, Gas Oven, Gas Range, Gas Stove, Microwave, Refrigerator, Water Purifier
- Pool features:Private
Parking
- Total parking spaces:15
- Parking description:Garage, Garage - Two Door, Garage Door Opener
- Garage spaces:9
 This information is deemed reliable but not guaranteed. You should rely on this information only to decide whether or not to further investigate a particular property. BEFORE MAKING ANY OTHER DECISION, YOU SHOULD PERSONALLY INVESTIGATE THE FACTS (e.g. square footage and lot size) with the assistance of an appropriate professional. You may use this information only to identify properties you may be interested in investigating further. All uses except for personal, non-commercial use in accordance with the foregoing purpose are prohibited. Redistribution or copying of this information, any photographs or video tours is strictly prohibited. This information is derived from the Internet Data Exchange (IDX) service provided by San Diego MLS®. Displayed property listings may be held by a brokerage firm other than the broker and/or agent responsible for this display. The information and any photographs and video tours and the compilation from which they are derived is protected by copyright. Compilation © 2020 San Diego MLS®, Inc.
New listings near 19041 Cerro Villa Drive
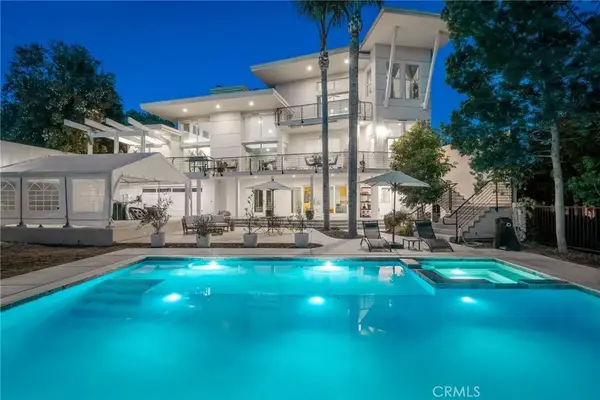 $2,799,000Active4 beds 5 baths5,077 sq. ft.
9111 Loma, Villa Park, CA 92861
MLS# OC26197408Listed by: THE AGENCY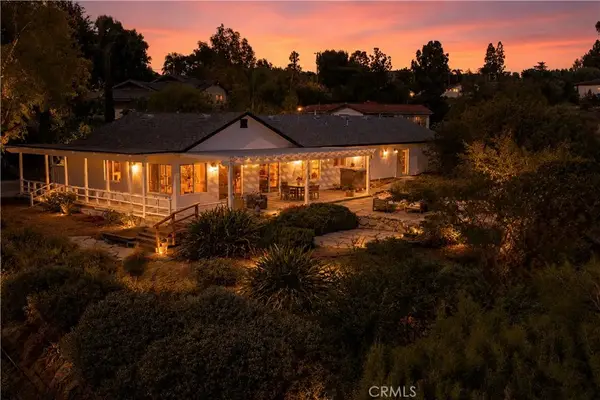 $2,299,888Pending4 beds 3 baths2,168 sq. ft.
18702 Mesa, Villa Park, CA 92861
MLS# PW26192215Listed by: THOMAS REAL ESTATE GROUP- Open Sun, 2 to 4pm
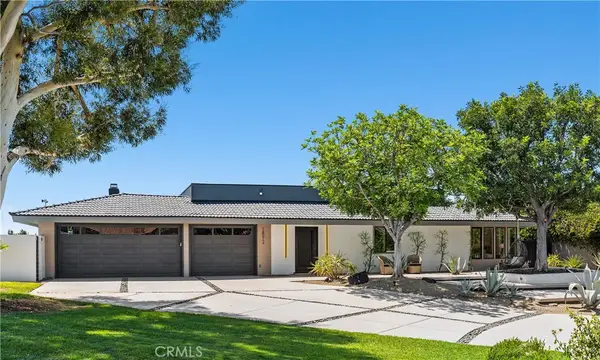 $3,200,000Active4 beds 4 baths2,908 sq. ft.
18512 Lincoln Cir, Villa Park, CA 92861
MLS# OC26184728Listed by: COLDWELL BANKER REALTY  $6,495,000Active5 beds 6 baths5,980 sq. ft.
18221 Windsor Drive, Villa Park, CA 92861
MLS# 26876763Listed by: RODEO REALTY- Open Sun, 1 to 4pm
 $3,895,000Active5 beds 7 baths5,583 sq. ft.
5 Estates Drive, Villa Park, CA 92861
MLS# OC26179735Listed by: REDFIN CORPORATION 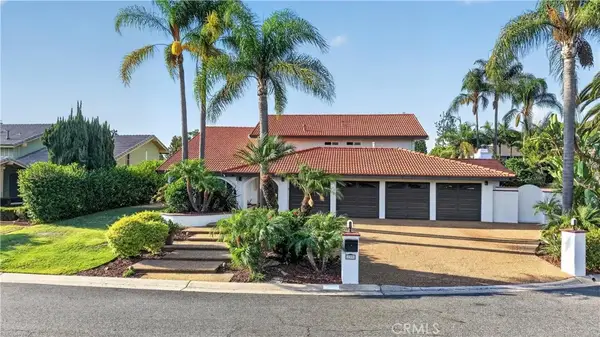 $2,425,000Active4 beds 3 baths3,628 sq. ft.
17991 Prado Circle, Villa Park, CA 92861
MLS# PW26171298Listed by: MAJOR LEAGUE PROPERTIES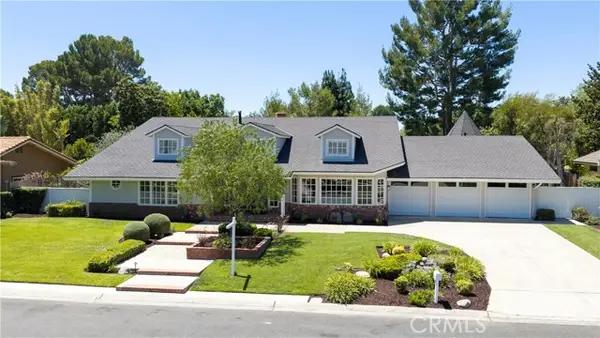 $2,999,888Active5 beds 4 baths4,190 sq. ft.
9761 Eastwood, Villa Park, CA 92861
MLS# PW26157859Listed by: THOMAS REAL ESTATE GROUP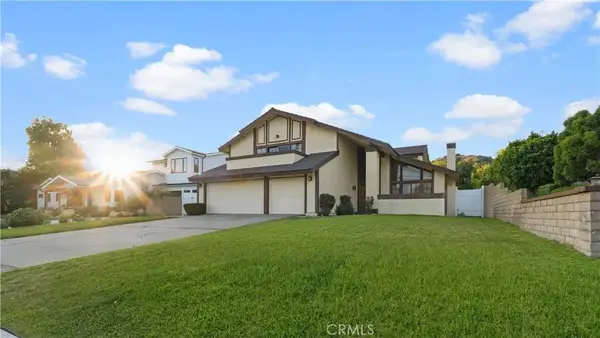 $2,180,000Active5 beds 3 baths3,100 sq. ft.
18675 Valley, Villa Park, CA 92861
MLS# PW26172746Listed by: ROA CALIFORNIA INC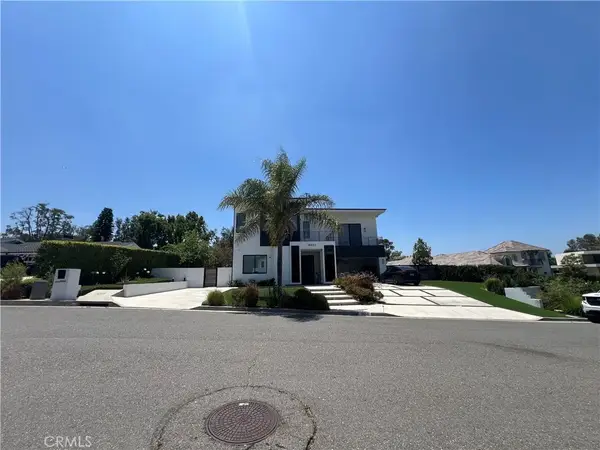 $5,190,000Active4 beds 5 baths6,600 sq. ft.
18852 Canyon Crest Drive, Villa Park, CA 92861
MLS# OC26171838Listed by: BERKSHIRE HATHAWAY HOMESERVICE


Protect your home and budget from life's surprises with an Assurant Home Warranty, backed by a partner that supports you through every step of homeownership. Explore Plans.
© 2023 - 2026 ERA Franchise Systems LLC. All rights reserved. ERA Franchise Systems LLC fully supports the principles of the Fair Housing Act and the Equal Opportunity Act. ERA, ERA Real Estate powered, and their respective logos are registered service marks of ERA Franchise Systems LLC. Each office is independently owned and operated.