
1026 E Babcock Avenue, Visalia, CA 93292
Local realty services provided by:ERA Valley Pro Realty
1026 E Babcock Avenue,Visalia, CA 93292
$309,900
- 3 Beds
- 2 Baths
- 1,247 sq. ft.
- Single family
- Pending
Listed by: austin hartman
Office: real brokerage technologies
MLS#:243892
Source:CA_TCMLS
Price summary
- Price:$309,900
- Price per sq. ft.:$248.52
- Monthly HOA dues:$125
About this home
Welcome to 1026 E. Babcock Avenue, this 3-bedroom, 2-bath residence has been thoughtfully reimagined with designer touches and countless upgrades. Step inside to find vaulted ceilings, light-filled spaces highlighted by LED lighting and warm, earthy tones. The stunning kitchen features white cabinetry, quartz countertops, and stainless steel appliances—an ideal setting for both everyday living and entertaining. The primary suite is designed with attention to every detail, offering plenty of space and a beautiful bathroom. Throughout the home you'll appreciate upgrades such as 12mm waterproof laminate flooring, new baseboards, interior doors, and so much more. The community features a pool only feet away from the entrance. Front yard maintenance included! Priced to sell, this home combines function, beauty, and opportunity. Schedule your showing today before it's gone!
Contact an agent
Home facts
- Year built:1984
- Listing ID #:243892
- Added:42 day(s) ago
- Updated:October 16, 2026 at 07:56 AM
Rooms and interior
- Bedrooms:3
- Total bathrooms:2
- Full bathrooms:2
- Flooring:Carpet, Laminate
- Living area:1,247 sq. ft.
Heating and cooling
- Cooling:Central Air
- Heating:Central
- Central air:Yes
Structure and exterior
- Roof:Shingle
- Year built:1984
- Building area:1,247 sq. ft.
- Lot area:0.06 Acres
- Lot Features:Back Yard
- Construction Materials:Stucco
- Foundation Description:Slab
- Levels:2 Story
Utilities
- Water:Public, Water Connected
- Sewer:Public Sewer, Sewer Connected
Finances and disclosures
- Price:$309,900
- Price per sq. ft.:$248.52
Features and amenities
- Amenities:Ceiling Fan(s), Remodeled, Vaulted Ceiling(s)
Parking
- Garage:Yes
- Garage spaces:2
New listings near 1026 E Babcock Avenue
- Open Sat, 12:30 to 2:20pmNew
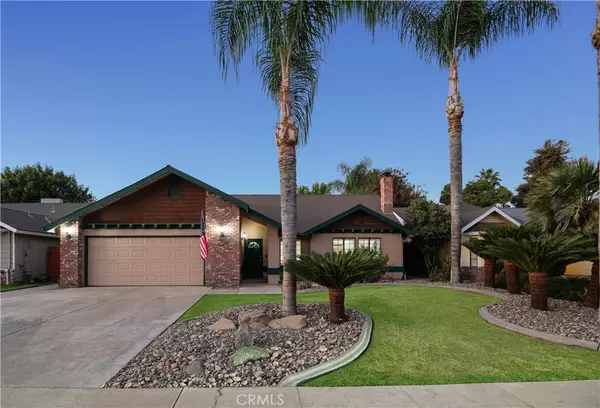 $399,000Active3 beds 2 baths1,629 sq. ft.
2824 W Hemlock Court, Visalia, CA 93277
MLS# PI26224180Listed by: BERKSHIRE HATHAWAY HOMESERVICES CA REALTY - New
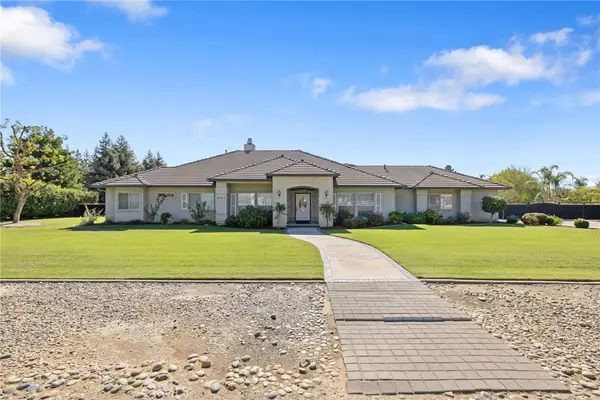 $845,000Active3 beds 3 baths2,649 sq. ft.
6001 W Grove Court, Visalia, CA 93291
MLS# PI26224307Listed by: BERKSHIRE HATHAWAY HOMESERVICES CA REALTY - New
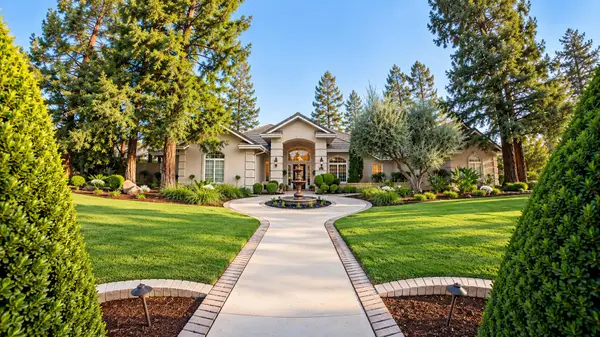 $935,000Active4 beds 3 baths2,962 sq. ft.
5230 W Lakewood Drive, Visalia, CA 93291
MLS# 244648Listed by: THE COLLECTIVE REAL ESTATE AGENCY - New
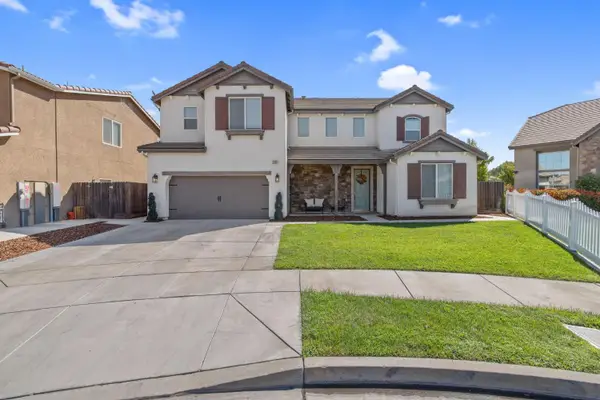 $640,000Active4 beds -- baths2,854 sq. ft.
1118 Vickie Court, Visalia, CA 93291
MLS# 656752Listed by: BLOOM GROUP, INC. - New
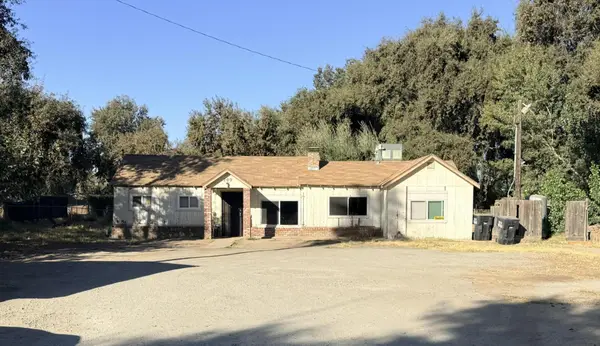 $479,900Active10 beds 5 baths3,640 sq. ft.
143 S Linwood Street, Visalia, CA 93291
MLS# 244652Listed by: THE EQUITY GROUP - New
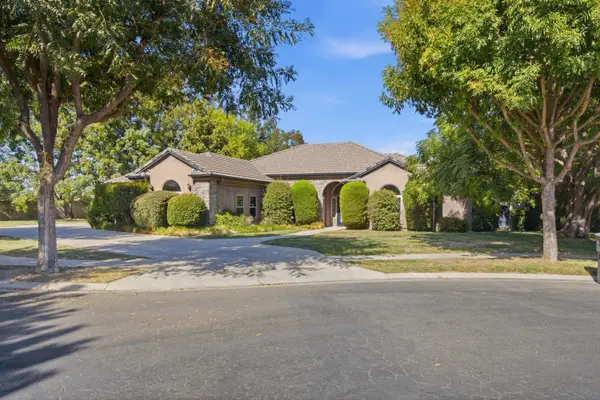 $589,000Active3 beds 3 baths2,597 sq. ft.
6822 W Grove Avenue, Visalia, CA 93291
MLS# 244645Listed by: KW VENTURE - New
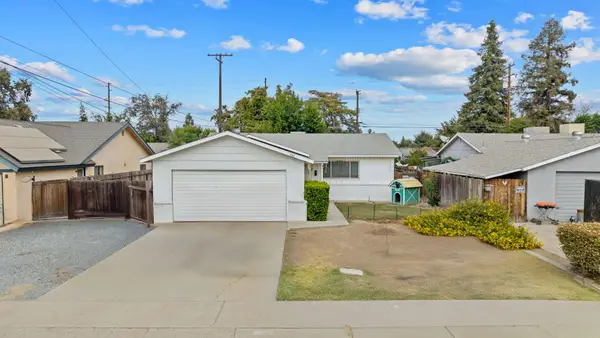 $279,000Active3 beds 2 baths1,204 sq. ft.
444 W Harter Avenue, Visalia, CA 93277
MLS# 244640Listed by: CENTURY 21 SELECT REAL ESTATE - New
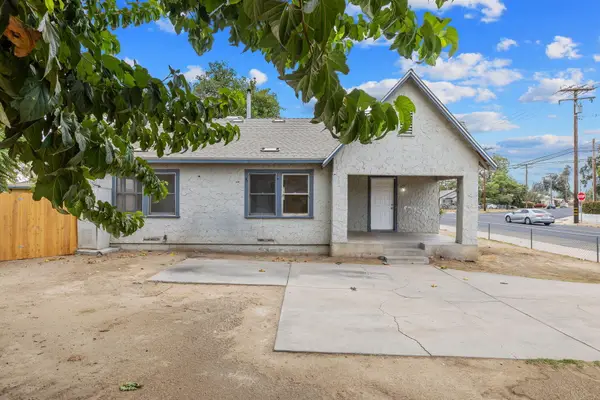 $279,000Active2 beds 1 baths1,033 sq. ft.
1100 N Court Street, Visalia, CA 93291
MLS# 244628Listed by: ALISA SATTERLEE, BROKER - New
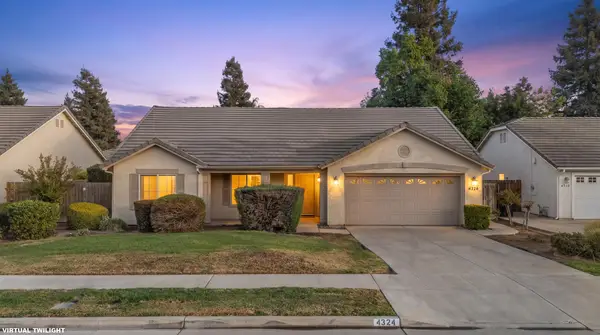 $399,900Active3 beds 2 baths1,663 sq. ft.
4324 W Concord Avenue, Visalia, CA 93277
MLS# 244630Listed by: CRAIG SMITH & ASSOCIATES, INC. - New
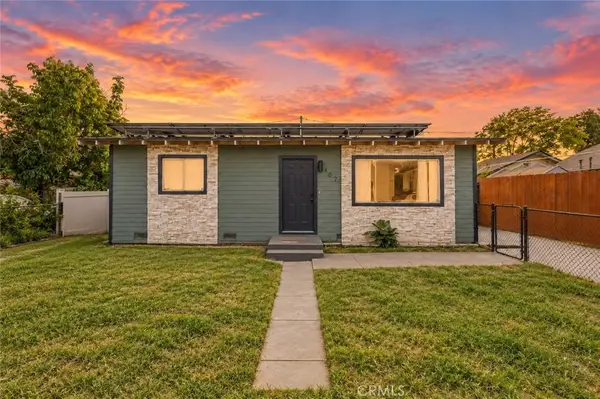 $259,000Active3 beds 1 baths852 sq. ft.
407 2nd Avenue, Visalia, CA 93291
MLS# FR26222980Listed by: RISE REALTY


Protect your home and budget from life's surprises with an Assurant Home Warranty, backed by a partner that supports you through every step of homeownership. Explore Plans.
© 2023 - 2026 ERA Franchise Systems LLC. All rights reserved. ERA Franchise Systems LLC fully supports the principles of the Fair Housing Act and the Equal Opportunity Act. ERA, ERA Real Estate powered, and their respective logos are registered service marks of ERA Franchise Systems LLC. Each office is independently owned and operated.