
1047 S Noyes Street, Visalia, CA 93277
Local realty services provided by:ERA Valley Pro Realty
1047 S Noyes Street,Visalia, CA 93277
$374,900
- 3 Beds
- 2 Baths
- 1,162 sq. ft.
- Single family
- Active
Listed by: franklin j romine
Office: the equity group
MLS#:243873
Price summary
- Price:$374,900
- Price per sq. ft.:$322.63
About this home
Like new and high-end. Fully remodeled 3 bed, 2 bath. New stucco, windows, HVAC and ductwork, custom cabinets, quartz counters, and tiled flooring throughout. Fresh paint, updated bathrooms with new tile and showers, new lighting, new garage door and motor and new appliances. Synthetic grass and new concrete out front. Covered patio. Garage drywalled with EV charger ready. Must See and Compare.
Contact an agent
Home facts
- Year built:1976
- Listing ID #:243873
- Added:3 day(s) ago
- Updated:September 07, 2026 at 02:43 PM
Rooms and interior
- Bedrooms:3
- Total bathrooms:2
- Full bathrooms:2
- Kitchen Description:6 Burner Stove, Dishwasher, Exhaust Fan, Microwave, Range
- Living area:1,162 sq. ft.
Heating and cooling
- Cooling:Dual, Exhaust Fan
- Heating:Forced Air, Natural Gas
Structure and exterior
- Roof:Composition, Shingle
- Year built:1976
- Building area:1,162 sq. ft.
- Lot area:0.17 Acres
- Lot Features:Back Yard, Desert Front, Front Yard, Landscaped, Park Nearby
- Construction Materials:Stucco
- Exterior Features:Lighting
- Foundation Description:Slab
- Levels:1 Story
Utilities
- Water:Public, Water Connected
- Sewer:Public Sewer, Sewer Connected
Finances and disclosures
- Price:$374,900
- Price per sq. ft.:$322.63
Features and amenities
- Laundry features:In Garage
- Amenities:Kitchen Open to Family Room, Lighting, Recessed Lighting, Remodeled
Parking
- Parking description:Attached, Concrete, Garage Door Opener
- Garage:Yes
- Garage spaces:2
New listings near 1047 S Noyes Street
- New
 $325,900Active3 beds 2 baths1,192 sq. ft.
643 E Kaweah Avenue, Visalia, CA 93292
MLS# 243934Listed by: KW VENTURE - New
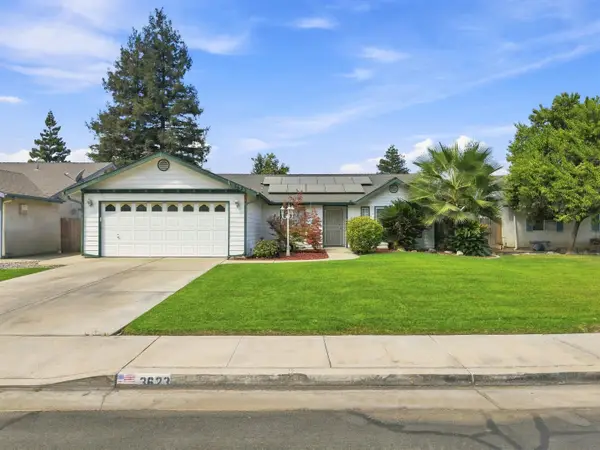 $395,000Active3 beds 2 baths1,502 sq. ft.
3623 S University Street, Visalia, CA 93277
MLS# 243941Listed by: RE/MAX SUCCESS - New
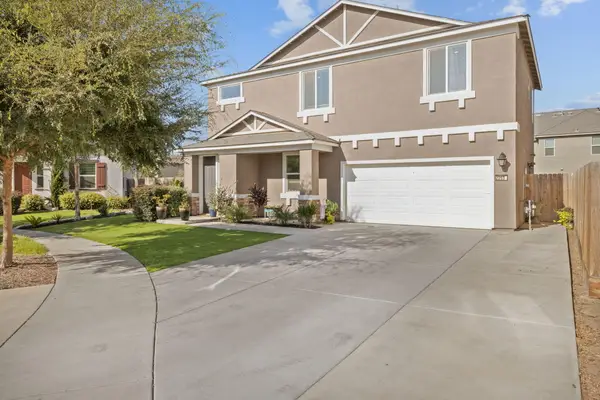 $425,000Active3 beds 3 baths1,870 sq. ft.
2253 S Manzanita Court, Visalia, CA 93292
MLS# 243940Listed by: AVEDIAN PROPERTIES COMPANY - New
 $289,000Active2 beds 2 baths1,234 sq. ft.
1214 S Kent Street, Visalia, CA 93277
MLS# 243935Listed by: THE EQUITY GROUP - New
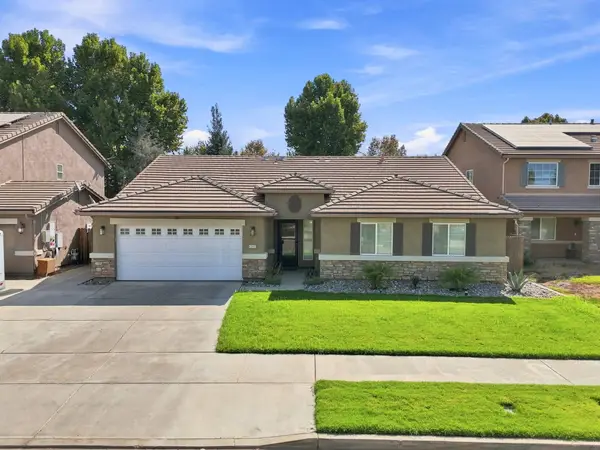 $509,900Active4 beds 2 baths1,968 sq. ft.
3038 N Linda Vista Court, Visalia, CA 93291
MLS# 243925Listed by: HELP U SELL REAL ESTATE - New
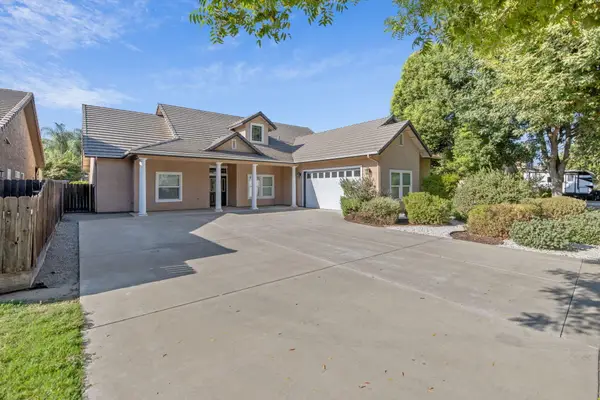 $450,000Active4 beds 2 baths1,815 sq. ft.
3503 E Feemster Avenue, Visalia, CA 93292
MLS# 243913Listed by: ALISA SATTERLEE, BROKER - New
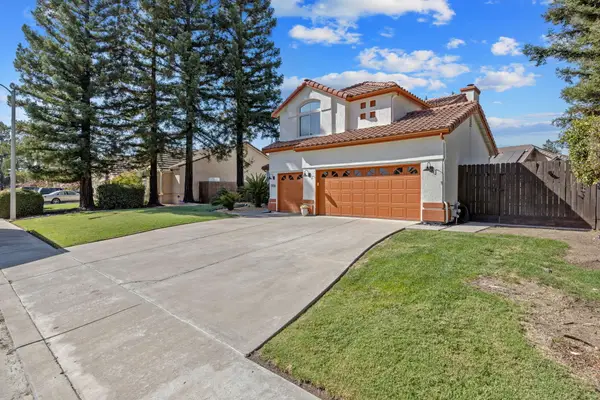 $598,000Active5 beds 3 baths2,411 sq. ft.
5936 W Evergreen Avenue, Visalia, CA 93277
MLS# 243905Listed by: LEGACY REAL ESTATE INC - New
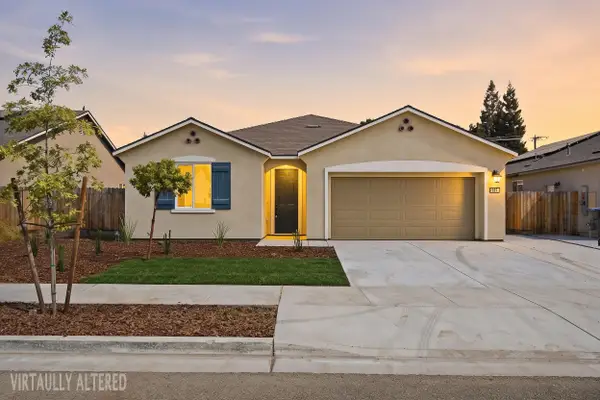 $379,000Active4 beds 2 baths1,790 sq. ft.
3524 E Harter Court, Visalia, CA 93292
MLS# 243906Listed by: WEDGEWOOD HOMES REALTY - New
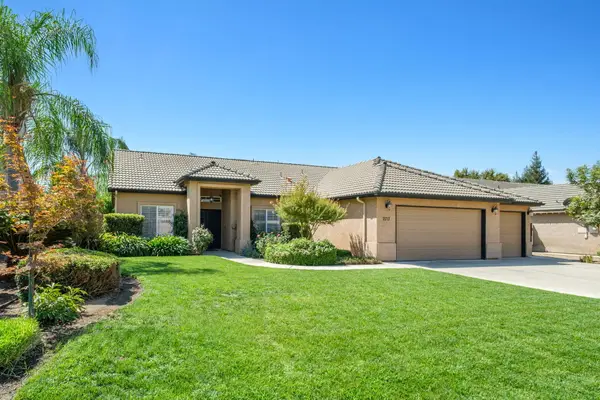 $470,000Active3 beds 2 baths1,686 sq. ft.
2717 W Wren Avenue, Visalia, CA 93291
MLS# 243907Listed by: REAL BROKERAGE TECHNOLOGIES - New
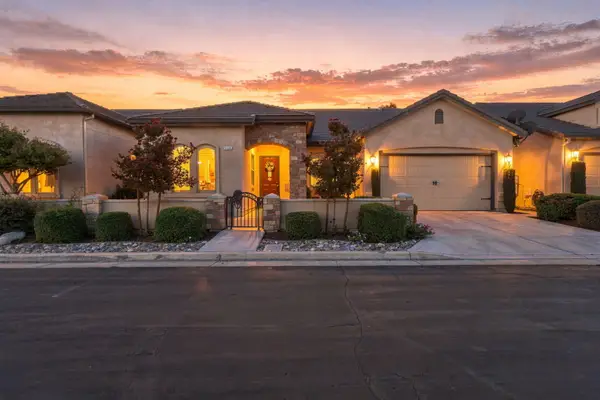 $540,000Active3 beds 2 baths1,976 sq. ft.
3536 S Tamarack Street, Visalia, CA 93277
MLS# 243909Listed by: AXEN REALTY


Protect your home and budget from life's surprises with an Assurant Home Warranty, backed by a partner that supports you through every step of homeownership. Explore Plans.
© 2023 - 2026 ERA Franchise Systems LLC. All rights reserved. ERA Franchise Systems LLC fully supports the principles of the Fair Housing Act and the Equal Opportunity Act. ERA, ERA Real Estate powered, and their respective logos are registered service marks of ERA Franchise Systems LLC. Each office is independently owned and operated.