
1103 S Pinkham Street, Visalia, CA 93292
Local realty services provided by:ERA Valley Pro Realty
1103 S Pinkham Street,Visalia, CA 93292
$280,000
- 2 Beds
- 3 Baths
- 1,272 sq. ft.
- Townhouse
- Active
Listed by: shea gowin
Office: real brokerage technologies
MLS#:244183
Source:CA_TCMLS
Price summary
- Price:$280,000
- Price per sq. ft.:$220.13
- Monthly HOA dues:$150
About this home
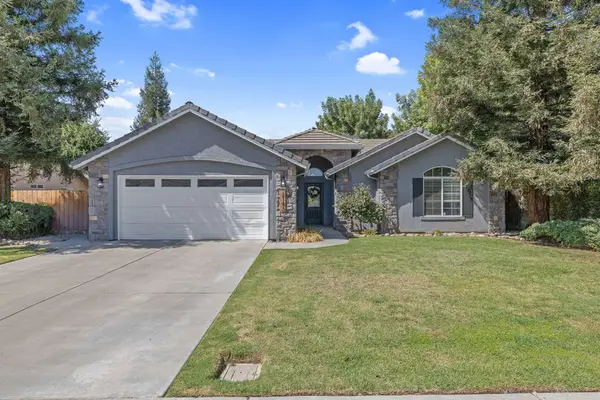
Too much house? Too little space? This Visalia townhouse might be just right. With 2 bedrooms, 2 full baths, a powder room, and 1,272 square feet, there's room to settle in without taking on more than you need. Cozy up by the fireplace, head across the street to Pinkham Park, or enjoy the community pool. Inside, you'll find new flooring, a new dishwasher, and a new microwave hood vent. The refrigerator, washer, and dryer stay, too!
Contact an agent
Home facts
- Year built:1989
- Listing ID #:244183
- Added:1 day(s) ago
- Updated:September 19, 2026 at 02:41 PM
Rooms and interior
- Bedrooms:2
- Total bathrooms:3
- Full bathrooms:2
- Half bathrooms:1
- Flooring:Carpet, Vinyl, Wood
- Kitchen Description:Dishwasher, Electric Range, Microwave, Range, Refrigerator
- Living area:1,272 sq. ft.
Heating and cooling
- Cooling:Ceiling Fan(s), Central Air
- Heating:Central, Fireplace(s)
- Central air:Yes
Structure and exterior
- Roof:Composition, Shingle
- Year built:1989
- Building area:1,272 sq. ft.
- Lot area:0.03 Acres
- Construction Materials:Vertical Siding
- Foundation Description:Concrete Perimeter
- Levels:2 Story
Utilities
- Water:Public, Water Connected
- Sewer:Public Sewer, Sewer Connected
Finances and disclosures
- Price:$280,000
- Price per sq. ft.:$220.13
Features and amenities
- Laundry features:Dryer, In Kitchen, Washer
- Amenities:Balcony, Breakfast Bar, Ceiling Fan(s), High Ceilings, Laminate Counters, Living Room Balcony, Recessed Lighting, Vaulted Ceiling(s), Wet Bar
- Pool features:Fenced, In Ground
Parking
- Parking description:Attached, Carport, Garage Door Opener, Garage Faces Front, Guest
- Garage:Yes
- Garage spaces:1
- Carport spaces:1
New listings near 1103 S Pinkham Street
- New
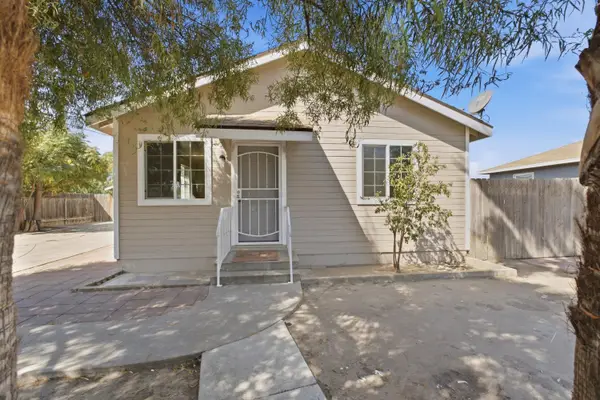 $299,000Active3 beds 1 baths912 sq. ft.
1123 N Rinaldi Street, Visalia, CA 93291
MLS# 244203Listed by: LEGACY REAL ESTATE INC - Open Sat, 11am to 2pmNew
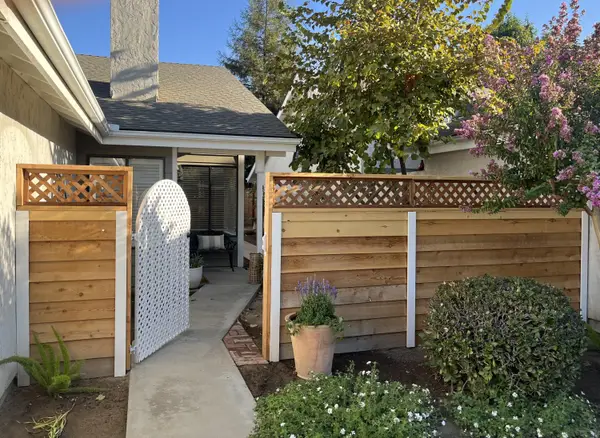 $380,000Active3 beds 2 baths1,310 sq. ft.
1402 E Vassar Drive, Visalia, CA 93292
MLS# 244094Listed by: VILLA PROPERTIES - New
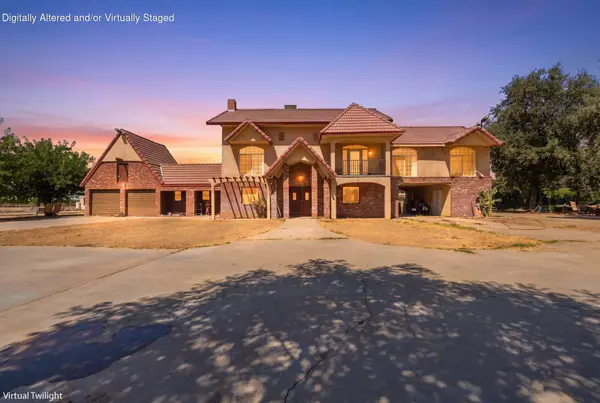 $1,199,000Active3 beds 3 baths2,842 sq. ft.
34001 Rd 140 #A, Visalia, CA 93292
MLS# 244198Listed by: MELSON REALTY, INC. - New
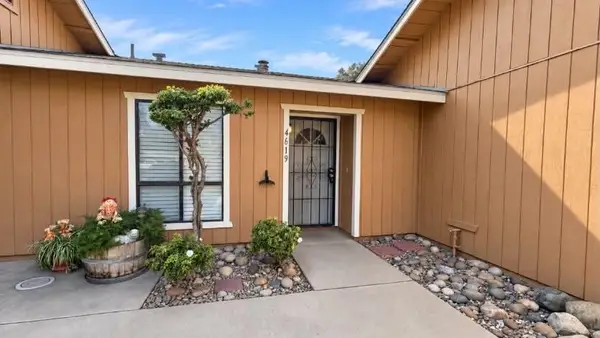 $245,000Active2 beds 1 baths1,078 sq. ft.
4619 W School Avenue, Visalia, CA 93291
MLS# 244197Listed by: TOP LINE PROPERTY MANAGEMENT - New
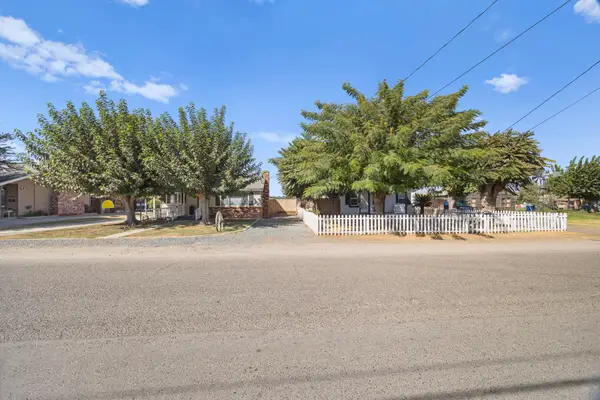 $584,900Active3 beds 1 baths1,150 sq. ft.
16544 Ave 291, Visalia, CA 93292
MLS# 244162Listed by: RE/MAX SUCCESS - New
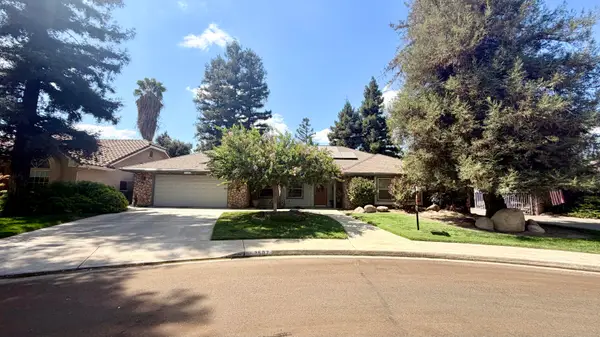 $405,000Active3 beds 2 baths1,872 sq. ft.
2507 S Tracy Street, Visalia, CA 93292
MLS# 244191Listed by: CENTURY 21 SELECT REAL ESTATE - New
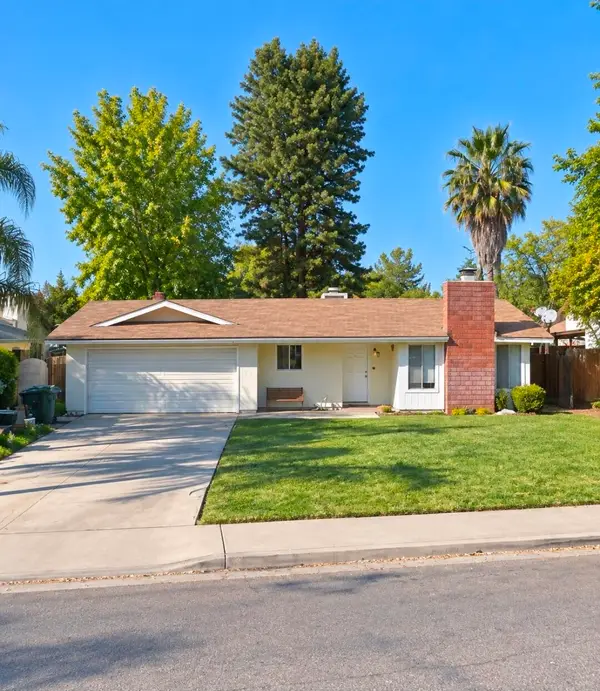 $340,000Active3 beds 2 baths1,200 sq. ft.
301 N Simon Street, Visalia, CA 93292
MLS# 244194Listed by: REALTY ONE GROUP ACTION - New
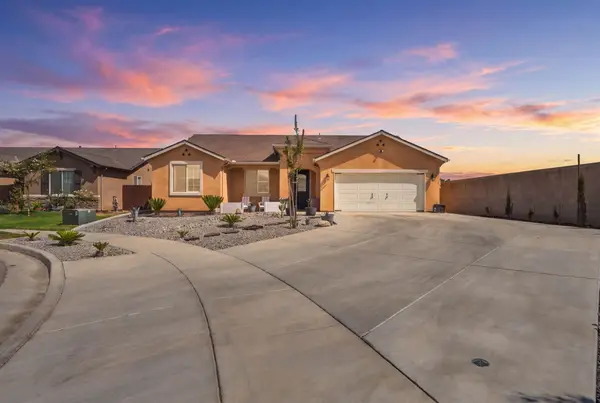 $429,000Active3 beds 2 baths1,658 sq. ft.
148 S Boise Court, Visalia, CA 93291
MLS# 244186Listed by: RE/MAX SUCCESS - New
 $399,900Active3 beds 2 baths1,492 sq. ft.
2143 N Zachary Street, Visalia, CA 93291
MLS# 244187Listed by: ANDERSON REAL ESTATE GROUP


Protect your home and budget from life's surprises with an Assurant Home Warranty, backed by a partner that supports you through every step of homeownership. Explore Plans.
© 2023 - 2026 ERA Franchise Systems LLC. All rights reserved. ERA Franchise Systems LLC fully supports the principles of the Fair Housing Act and the Equal Opportunity Act. ERA, ERA Real Estate powered, and their respective logos are registered service marks of ERA Franchise Systems LLC. Each office is independently owned and operated.