
1104 N Turner Street, Visalia, CA 93291
Local realty services provided by:ERA Valley Pro Realty
1104 N Turner Street,Visalia, CA 93291
$275,000
- 2 Beds
- 1 Baths
- 895 sq. ft.
- Single family
- Active
Listed by: francisco torres
Office: kw venture
MLS#:243502
Source:CA_TCMLS
Price summary
- Price:$275,000
- Price per sq. ft.:$307.26
About this home
A Great Opportunity in North Visalia. This is a 2 bedroom, 1 bath home with an additional detached room in back of home behind the 1 car garage. Main home features a large kitchen space with Granite counter tops, a gas stove, dishwasher and large laundry room for additional storage. Large backyard with tons of potential. The roof and stucco as well as windows were redone in 2019 with new electrical. Property is fenced. New Community Center for Visalia to open in the Fall right across the street. Showings are available after Tuesday, August 18th, 2026.
Contact an agent
Home facts
- Year built:1947
- Listing ID #:243502
- Added:1 day(s) ago
- Updated:August 16, 2026 at 10:50 AM
Rooms and interior
- Bedrooms:2
- Total bathrooms:1
- Full bathrooms:1
- Flooring:Carpet, Laminate
- Kitchen Description:Built-In Range, Oven, Refrigerator
- Living area:895 sq. ft.
Heating and cooling
- Cooling:Ceiling Fan(s), Central Air
- Heating:Central
- Central air:Yes
Structure and exterior
- Roof:Composition, Shingle
- Year built:1947
- Building area:895 sq. ft.
- Lot area:0.18 Acres
- Lot Features:Fencing
- Construction Materials:Stucco
- Foundation Description:Raised
- Levels:1 Story
Utilities
- Water:Public, Water Connected
- Sewer:Public Sewer, Sewer Connected
Finances and disclosures
- Price:$275,000
- Price per sq. ft.:$307.26
Features and amenities
- Laundry features:In Garage
Parking
- Parking description:Detached
New listings near 1104 N Turner Street
- New
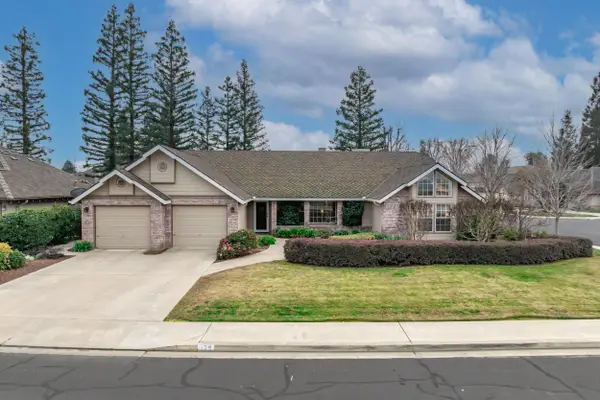 $525,000Active3 beds 3 baths2,199 sq. ft.
139 E Chestnut Court, Visalia, CA 93277
MLS# 243505Listed by: COLDWELL BANKER PREFERRED,RLT - New
 $499,000Active4 beds -- baths2,313 sq. ft.
2874 W Porter Court, Visalia, CA 93291
MLS# 653762Listed by: WENDY LITTLE PROPERTIES, INC. - New
 $320,000Active3 beds 2 baths1,361 sq. ft.
2214 Locust, Visalia, CA 93277
MLS# FR26173376Listed by: KELLER WILLIAMS REALTY ANTELOPE VALLEY
- New
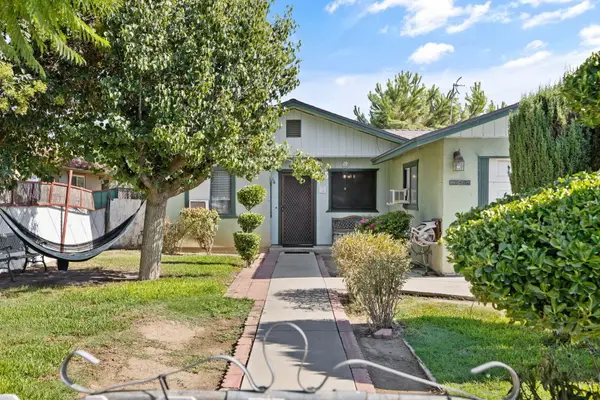 $285,000Active3 beds 2 baths1,080 sq. ft.
1132 W Prospect Avenue, Visalia, CA 93291
MLS# 243499Listed by: BERKSHIRE HATHAWAY HOMESERVICES CALIFORNIA REALTY - New
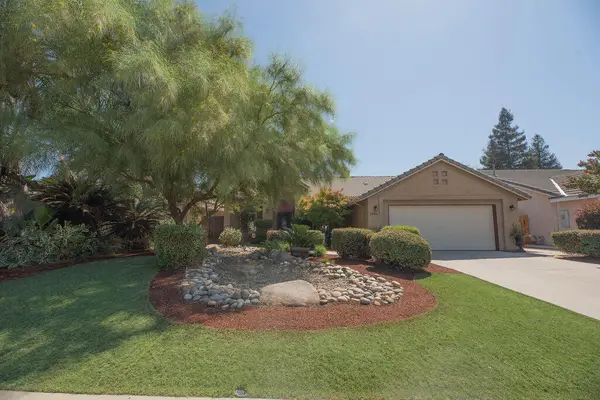 $449,900Active3 beds 2 baths2,002 sq. ft.
2546 S Virmargo Court, Visalia, CA 93292
MLS# 243500Listed by: REAL BROKERAGE TECHNOLOGIES - New
 $435,000Active3 beds 2 baths1,446 sq. ft.
2633 W Prescott Avenue W, Visalia, CA 93291
MLS# 243490Listed by: DOWNTOWN REALTY VISALIA - New
 $435,000Active3 beds 2 baths1,498 sq. ft.
338 N Tracy Street, Visalia, CA 93292
MLS# 234798Listed by: REALTY WORLD ADVANTAGE - New
 $365,000Active3 beds -- baths1,167 sq. ft.
1529 S Michael Court, Visalia, CA 93292
MLS# 653661Listed by: REAL BROKER - New
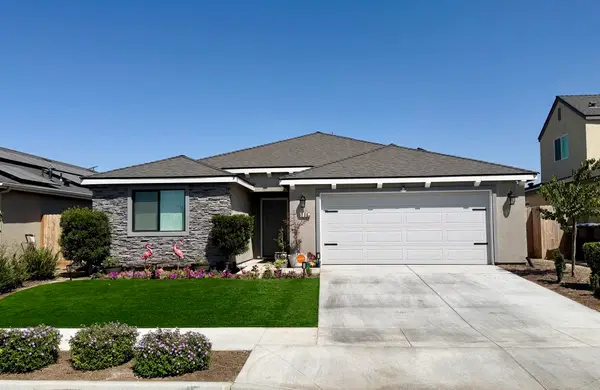 $435,000Active3 beds 2 baths1,498 sq. ft.
338 N Tracy Street, Visalia, CA 93292
MLS# 243485Listed by: REALTY WORLD ADVANTAGE


Protect your home and budget from life's surprises with an Assurant Home Warranty, backed by a partner that supports you through every step of homeownership. Explore Plans.
© 2023 - 2026 ERA Franchise Systems LLC. All rights reserved. ERA Franchise Systems LLC fully supports the principles of the Fair Housing Act and the Equal Opportunity Act. ERA, ERA Real Estate powered, and their respective logos are registered service marks of ERA Franchise Systems LLC. Each office is independently owned and operated.