
1402 E Vassar Drive, Visalia, CA 93292
Local realty services provided by:ERA Valley Pro Realty
1402 E Vassar Drive,Visalia, CA 93292
$380,000
- 3 Beds
- 2 Baths
- 1,310 sq. ft.
- Single family
- Active
Upcoming open houses
- Sat, Sep 1911:00 am - 02:00 pm
Listed by: pamela k peters
Office: villa properties
MLS#:244094
Source:CA_TCMLS
Price summary
- Price:$380,000
- Price per sq. ft.:$290.08
- Monthly HOA dues:$250
About this home
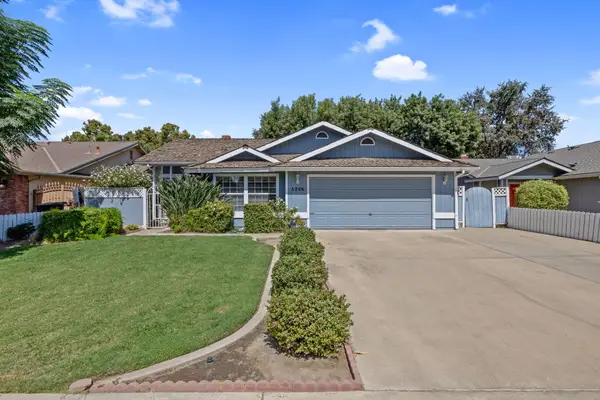
**Charming Patio Home with a Vintage French Modern Flair!** Walk in through a private gated entry to a courtyard and garden setting... Discover this stunningly remodeled residence, boasting 1,310 square feet of versatile living space. This home features 2 bedrooms, 2 bathrooms, and a dedicated office (complete with a closet) that can easily serve as a third bedroom. Enjoy the open floor plan, highlighted by vaulted ceilings in every room, creating a bright, airy ambiance filled with natural light streaming through numerous windows. The spacious living room invites you to unwind by the cozy fireplace, while the dining niche is ideal for intimate meals. The large kitchen offers a garden window and a French door to the serene back patio, features granite countertops and brand-new stainless steel appliances, making it a culinary dream. Retreat to the expansive primary suite, offering dual vanities, designer fixtures and lighting, quartz countertops, a shower with benches, and a sliding door that opens to the back patio. Bedroom 2 is a cozy space with a window seat offering a view of the atrium. The second bathroom includes a nicely sized bathtub/shower, designer faucets and lighting, and a quartz countertop. Plus, the charming office has a double-space entry and overlooks the atrium. The two-car attached garage includes plenty of storage and a laundry space. *This unique home is fully furnished and move-in ready, perfect for a newcomer to the community or a 2nd home. This beautiful home has been professionally decorated, and almost all items are available for an additional fee. Making this a unique property to own....
Contact an agent
Home facts
- Year built:1989
- Subdivision & Development:Castlewood
- Listing ID #:244094
- Added:1 day(s) ago
- Updated:September 19, 2026 at 10:29 AM
Rooms and interior
- Bedrooms:3
- Total bathrooms:2
- Full bathrooms:2
- Flooring:Laminate
- Kitchen Description:Dishwasher, Disposal, Exhaust Fan, Gas Range, Ice Maker, Range Hood
- Living area:1,310 sq. ft.
Heating and cooling
- Cooling:Ceiling Fan(s), Central Air, Dual, Exhaust Fan, Gas
- Heating:Central, Natural Gas
- Central air:Yes
Structure and exterior
- Roof:Composition
- Year built:1989
- Building area:1,310 sq. ft.
- Lot area:0.1 Acres
- Lot Features:Back Yard, Front Yard, PUD, Patio Home, Sprinklers In Front, Sprinklers In Rear, Zero Lot Line
- Construction Materials:Stucco, Wood Siding
- Exterior Features:Courtyard
- Foundation Description:Slab
- Levels:1 Story
Utilities
- Water:Public, Water Connected
- Sewer:Public Sewer, Sewer Connected
Finances and disclosures
- Price:$380,000
- Price per sq. ft.:$290.08
Features and amenities
- Laundry features:Gas Dryer Hookup, In Garage, Washer Hookup
- Amenities:Ceiling Fan(s), Courtyard, Entrance Foyer, Granite Counters, Open Floorplan, Pantry, Recessed Lighting, Remodeled, Storage, Vaulted Ceiling(s)
- Pool features:Fenced
Parking
- Parking description:Garage Door Opener, Garage Faces Front
- Garage:Yes
- Garage spaces:2
New listings near 1402 E Vassar Drive
- New
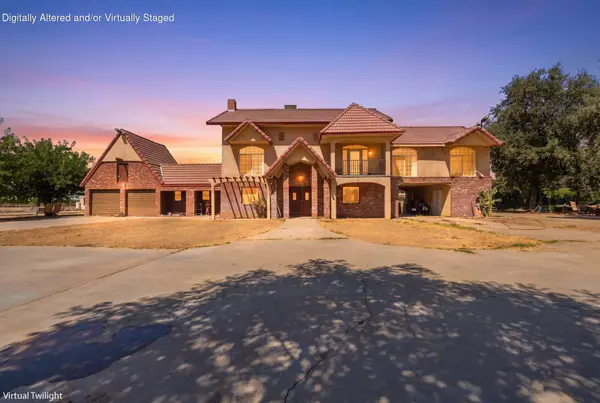 $1,199,000Active3 beds 3 baths2,842 sq. ft.
34001 Rd 140 #A, Visalia, CA 93292
MLS# 244198Listed by: MELSON REALTY, INC. - New
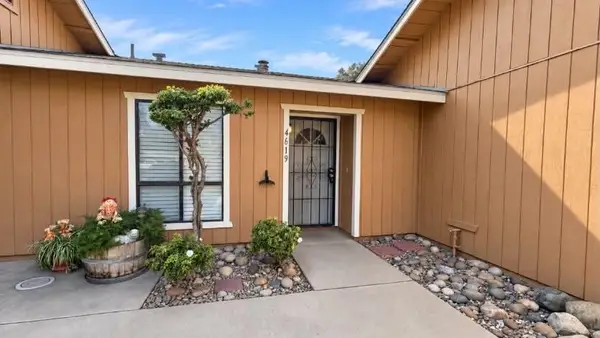 $245,000Active2 beds 1 baths1,078 sq. ft.
4619 W School Avenue, Visalia, CA 93291
MLS# 244197Listed by: TOP LINE PROPERTY MANAGEMENT - New
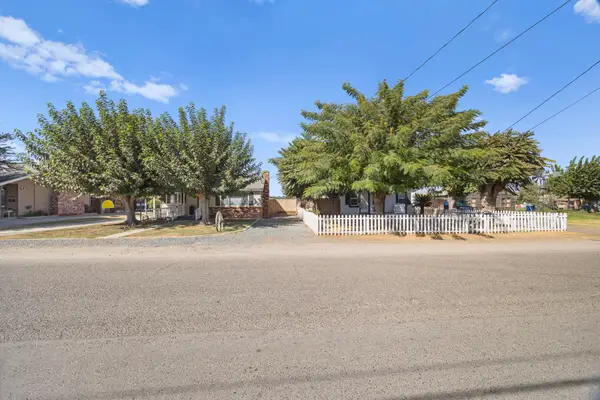 $584,900Active3 beds 1 baths1,150 sq. ft.
16544 Ave 291, Visalia, CA 93292
MLS# 244162Listed by: RE/MAX SUCCESS - New
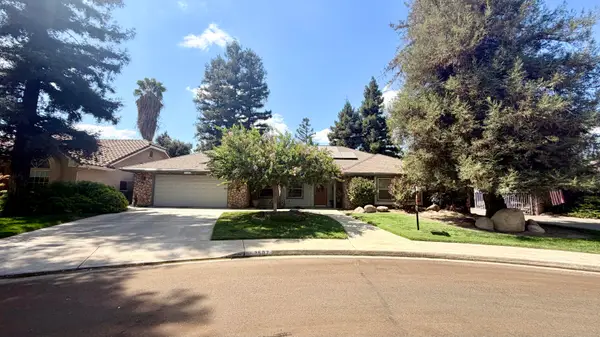 $405,000Active3 beds 2 baths1,872 sq. ft.
2507 S Tracy Street, Visalia, CA 93292
MLS# 244191Listed by: CENTURY 21 SELECT REAL ESTATE - New
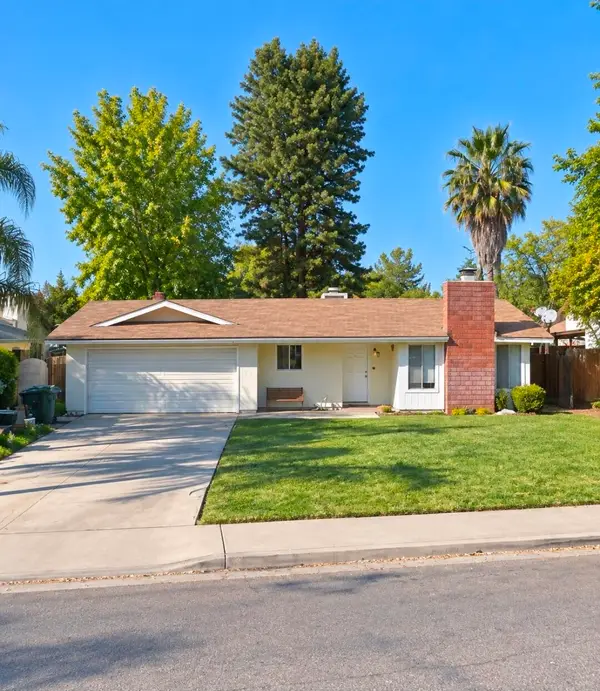 $340,000Active3 beds 2 baths1,200 sq. ft.
301 N Simon Street, Visalia, CA 93292
MLS# 244194Listed by: REALTY ONE GROUP ACTION - New
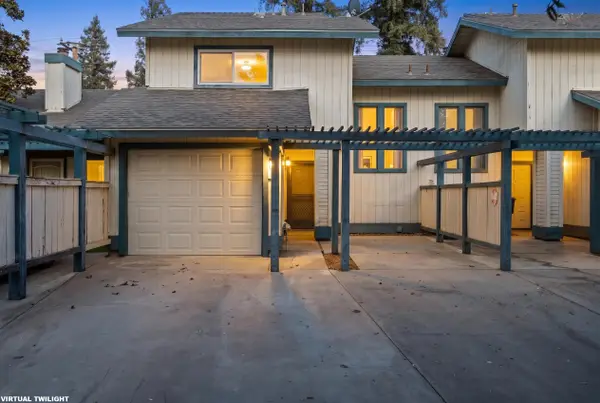 $280,000Active2 beds 3 baths1,272 sq. ft.
1103 S Pinkham Street, Visalia, CA 93292
MLS# 244183Listed by: REAL BROKERAGE TECHNOLOGIES - New
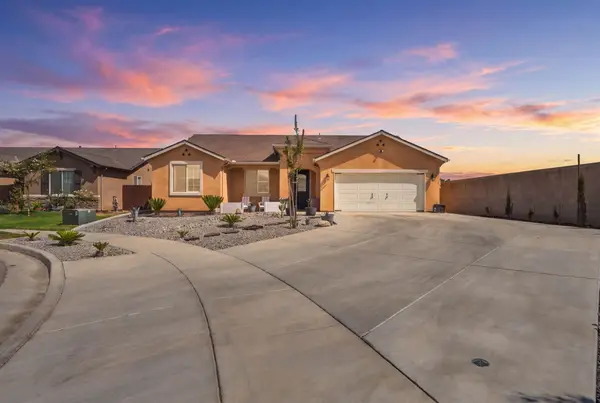 $429,000Active3 beds 2 baths1,658 sq. ft.
148 S Boise Court, Visalia, CA 93291
MLS# 244186Listed by: RE/MAX SUCCESS - New
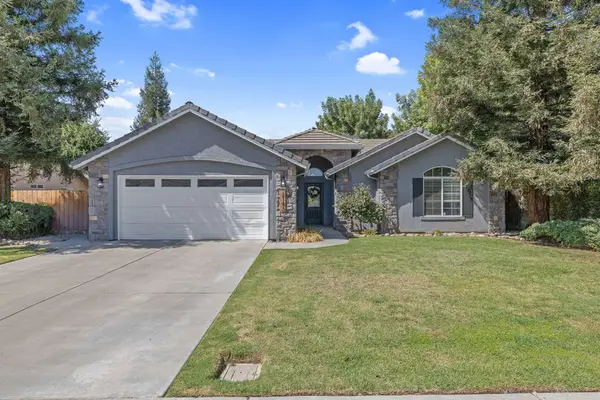 $399,900Active3 beds 2 baths1,492 sq. ft.
2143 N Zachary Street, Visalia, CA 93291
MLS# 244187Listed by: ANDERSON REAL ESTATE GROUP - New
 $415,000Active3 beds 2 baths2,054 sq. ft.
5206 W Iris Court, Visalia, CA 93277
MLS# 244168Listed by: CENTURY 21 SELECT REAL ESTATE


Protect your home and budget from life's surprises with an Assurant Home Warranty, backed by a partner that supports you through every step of homeownership. Explore Plans.
© 2023 - 2026 ERA Franchise Systems LLC. All rights reserved. ERA Franchise Systems LLC fully supports the principles of the Fair Housing Act and the Equal Opportunity Act. ERA, ERA Real Estate powered, and their respective logos are registered service marks of ERA Franchise Systems LLC. Each office is independently owned and operated.