
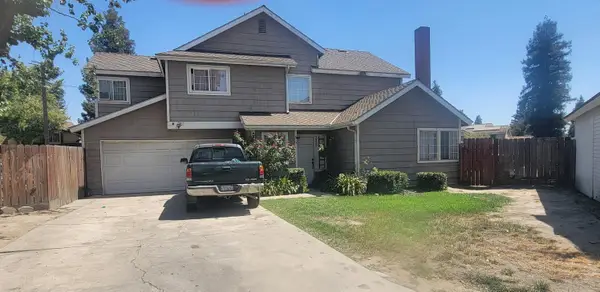
142 N Crenshaw Street, Visalia, CA 93291
Local realty services provided by:ERA Valley Pro Realty
142 N Crenshaw Street,Visalia, CA 93291
$445,000
- 3 Beds
- 2 Baths
- - sq. ft.
- Single family
- Sold
Listed by: jason d ritchie
Office: the equity group
MLS#:242825
Source:CA_TCMLS
Sorry, we are unable to map this address
Price summary
- Price:$445,000
About this home
Welcome to 142 N. Crenshaw Street, a beautifully remodeled home situated on an oversized 13,000± square foot lot in one of Northwest Visalia's most desirable neighborhoods. Nestled along the picturesque, oak tree-lined Mill Creek, this property offers a rare combination of modern updates, generous outdoor space, and exceptional amenities. The thoughtfully renovated 1,605± square foot home features 3 bedrooms, 2 bathrooms, an open and inviting floor plan, recessed lighting, luxury finishes, and a stunning remodeled kitchen complete with quartz countertops, custom cabinetry, stainless steel appliances, and a large breakfast bar. The spacious living room centers around a charming painted brick fireplace, creating a warm and welcoming atmosphere for everyday living and entertaining. Step outside to discover an incredible backyard designed for recreation and relaxation. Enjoy the covered patio, expansive lawn, shed, dedicated pickleball court, and ample RV parking, offering endless possibilities for entertaining, hobbies, or additional storage. The oversized lot provides room to grow while maintaining privacy and functionality. Additional features include a 2-car attached garage, plantation shutters, updated bathrooms, luxury vinyl plank flooring, and numerous improvements completed within the past year. Conveniently located near shopping, schools, parks, and freeway access, this move-in-ready property offers the perfect blend of comfort, style, and outdoor living in one of Visalia's most established neighborhoods. A rare opportunity to own a beautifully updated home on an oversized lot in Northwest Visalia—schedule your private showing today!...
Contact an agent
Home facts
- Year built:1961
- Listing ID #:242825
- Added:38 day(s) ago
- Updated:August 21, 2026 at 06:26 AM
Rooms and interior
- Bedrooms:3
- Total bathrooms:2
- Full bathrooms:2
- Flooring:Laminate
- Kitchen Description:Dishwasher, Disposal, Gas Oven, Gas Range, Microwave, Vented Exhaust Fan
Heating and cooling
- Cooling:Ceiling Fan(s), Central Air
- Heating:Forced Air
- Central air:Yes
Structure and exterior
- Roof:Composition
- Year built:1961
- Lot Features:Back Yard, Corner Lot, Fencing, Front Yard, Landscaped, Sprinklers In Front, Sprinklers In Rear, Sprinklers on Side
- Construction Materials:Stucco
- Foundation Description:Raised
- Levels:1 Story
Utilities
- Water:Public, Water Connected
- Sewer:Public Sewer, Sewer Connected
Finances and disclosures
- Price:$445,000
Features and amenities
- Laundry features:Laundry Room
- Amenities:Ceiling Fan(s), Corian Counters, Kitchen Open to Family Room, Open Floorplan, Recessed Lighting, Remodeled
Parking
- Parking description:RV Access/Parking
- Garage:Yes
- Garage spaces:2
New listings near 142 N Crenshaw Street
- New
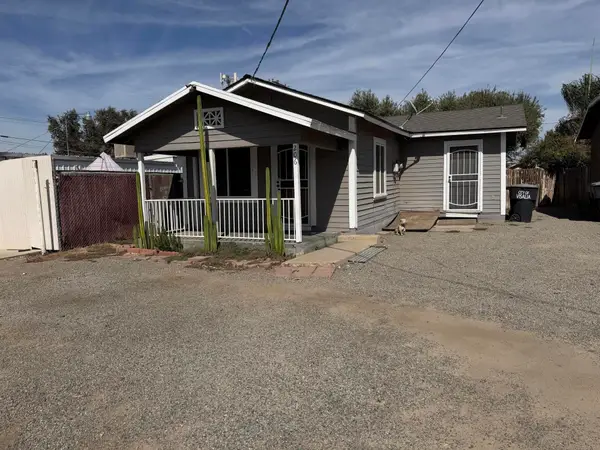 $199,000Active2 beds 1 baths877 sq. ft.
206 S Bradley Court, Visalia, CA 93292
MLS# 243617Listed by: MELSON REALTY, INC. - New
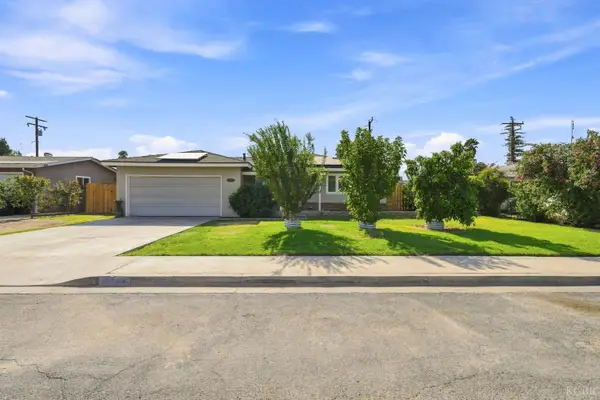 $340,000Active3 beds 2 baths1,148 sq. ft.
2315 S Verde Vista Street, Visalia, CA 93277
MLS# 234829Listed by: KELLER WILLIAMS REALTY ANTELOPE VALLEY - New
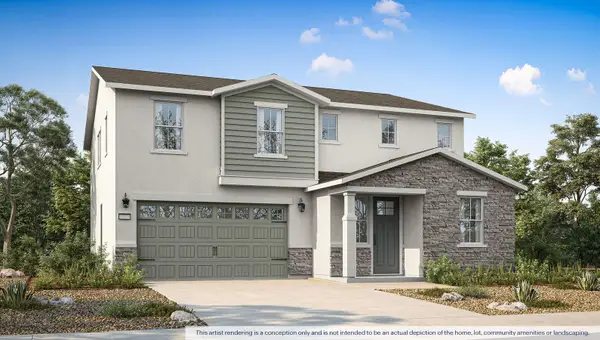 $519,990Active5 beds 3 baths2,814 sq. ft.
7116 W Tommy Avenue #2019 Sr, Visalia, CA 93291
MLS# 243604Listed by: D.R. HORTON CA, INC. - New
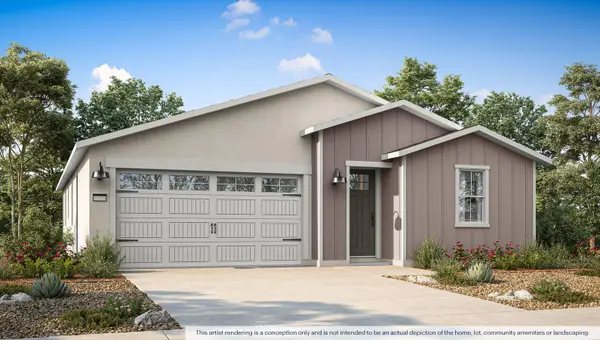 $433,990Active4 beds 3 baths1,842 sq. ft.
7126 W Tommy Avenue #2020 Sr, Visalia, CA 93291
MLS# 243605Listed by: D.R. HORTON CA, INC. - New
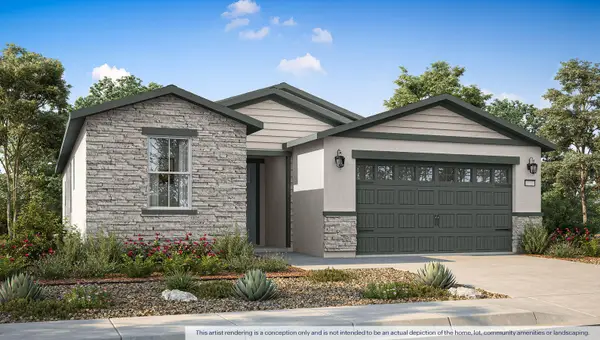 $423,990Active4 beds 2 baths1,509 sq. ft.
7136 W Tommy Avenue #2021 Sr, Visalia, CA 93291
MLS# 243606Listed by: D.R. HORTON CA, INC. - New
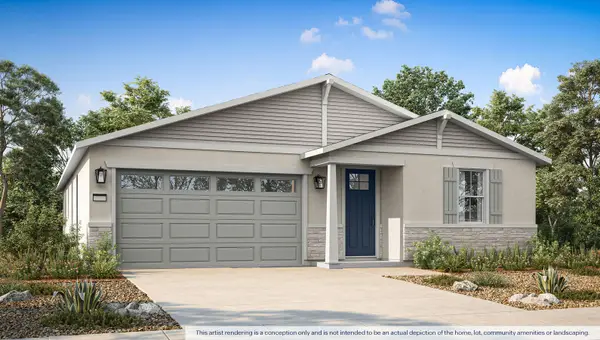 $439,990Active4 beds 3 baths1,842 sq. ft.
7146 W Tommy Avenue #2022 Sr, Visalia, CA 93291
MLS# 243607Listed by: D.R. HORTON CA, INC. - New
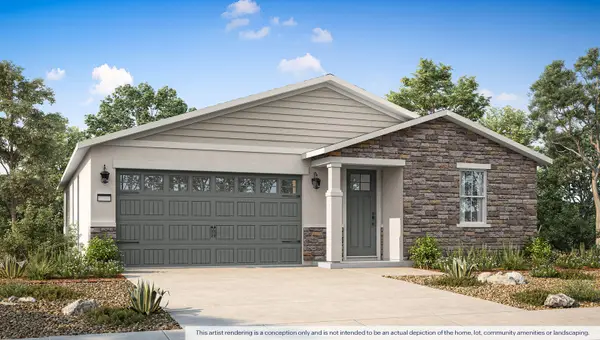 $445,990Active4 beds 3 baths1,842 sq. ft.
7147 W Nicholas Avenue #2039 Sr, Visalia, CA 93291
MLS# 243608Listed by: D.R. HORTON CA, INC. - New
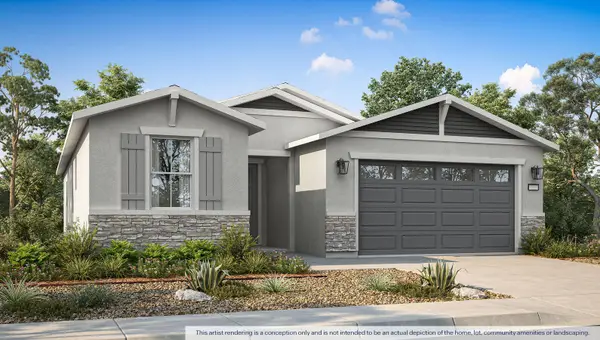 $422,990Active4 beds 2 baths1,509 sq. ft.
7137 W Nicholas Avenue #2040 Sr, Visalia, CA 93291
MLS# 243609Listed by: D.R. HORTON CA, INC. - New
 $335,000Active4 beds 3 baths1,814 sq. ft.
2320 N Clark Street, Visalia, CA 93292
MLS# 243613Listed by: AMERICAN DISCOUNT REALTY SERV - New
 $299,897Active5 beds -- baths1,232 sq. ft.
745 N Leslie Street, Visalia, CA 93291
MLS# 653961Listed by: LPT REALTY, INC


Protect your home and budget from life's surprises with an Assurant Home Warranty, backed by a partner that supports you through every step of homeownership. Explore Plans.
© 2023 - 2026 ERA Franchise Systems LLC. All rights reserved. ERA Franchise Systems LLC fully supports the principles of the Fair Housing Act and the Equal Opportunity Act. ERA, ERA Real Estate powered, and their respective logos are registered service marks of ERA Franchise Systems LLC. Each office is independently owned and operated.