
1442 E Castleview Avenue, Visalia, CA 93292
Local realty services provided by:ERA Valley Pro Realty
1442 E Castleview Avenue,Visalia, CA 93292
$344,000
- 3 Beds
- 2 Baths
- 1,453 sq. ft.
- Single family
- Active
Listed by: pamela peters
Office: villa properties
MLS#:244955
Source:CA_TCMLS
Price summary
- Price:$344,000
- Price per sq. ft.:$236.75
- Monthly HOA dues:$250
About this home
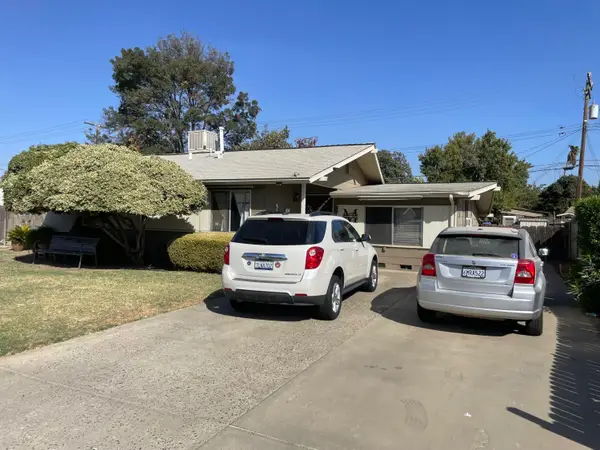
CASTLEWOOD PATIO HOME....PRIVATE ENTRY TO A SECLUDED GARDEN! This open floor plan feels light and airy, with lots of windows, vaulted ceilings, and a fireplace. The cozy kitchen features a garden window, breakfast bar, dining niche, and a slider to the back garden. The spacious primary suite offers vaulted ceilings, a slider to the covered patio, dual vanities, a mirrored wardrobe, a large bathtub, and a shower overlooking the atrium. Bedroom 2 is a good size and has unique corner windows. Bath 2 includes a tub/shower combination and a skylight. Bedroom 3 could double as an office or den. Plus, the indoor laundry is right off the 2-car garage and includes storage. This home sits on a cul-de-sac in a great location within the community. It is close to local shopping and the charming downtown with restaurants, shops, and a movie theater. It's just minutes from HWY 198 and Kaweah Health Hospital. The community offers 2 pools, 2 tennis courts, and 2 parks for your leisure....
Contact an agent
Home facts
- Year built:1985
- Subdivision & Development:Castlewood
- Listing ID #:244955
- Added:1 day(s) ago
- Updated:November 04, 2026 at 04:50 PM
Rooms and interior
- Bedrooms:3
- Total bathrooms:2
- Full bathrooms:2
- Flooring:Carpet, Ceramic Tile
- Kitchen Description:Dishwasher, Disposal, Exhaust Fan, Microwave
- Living area:1,453 sq. ft.
Heating and cooling
- Cooling:Central Air
- Heating:Forced Air, Natural Gas
- Central air:Yes
Structure and exterior
- Roof:Composition
- Year built:1985
- Building area:1,453 sq. ft.
- Lot area:0.08 Acres
- Lot Features:Back Yard, Cul-De-Sac, Front Yard, PUD, Patio Home, Sprinklers In Front, Zero Lot Line
- Construction Materials:Stucco, Wood Siding
- Foundation Description:Slab
- Levels:1 Story
Utilities
- Water:Public, Water Connected
- Sewer:Public Sewer
Finances and disclosures
- Price:$344,000
- Price per sq. ft.:$236.75
Features and amenities
- Laundry features:Gas Dryer Hookup, Inside, Laundry Room, Washer Hookup
- Amenities:Breakfast Bar, Ceiling Fan(s), Pantry, Recessed Lighting, Storage, Tile Counters, Vaulted Ceiling(s)
Parking
- Parking description:Garage Door Opener
- Garage:Yes
- Garage spaces:2
New listings near 1442 E Castleview Avenue
- Coming Soon
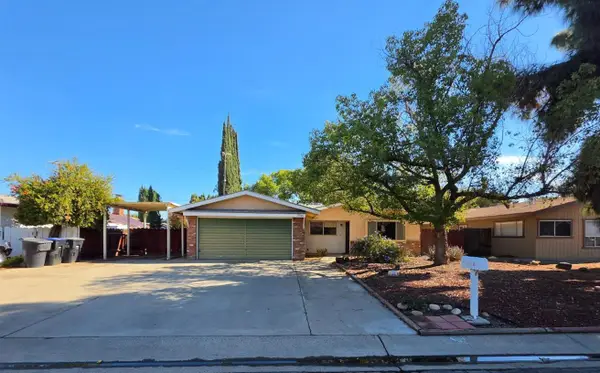 $279,900Coming Soon3 beds 2 baths1,215 sq. ft.
3716 S Verde Vista Street, Visalia, CA 93277
MLS# 244941Listed by: ROD ALUISI REAL ESTATE - New
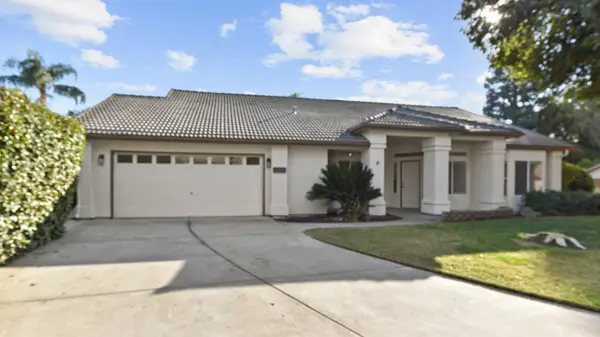 $459,000Active3 beds 2 baths2,134 sq. ft.
1350 S Grand Street, Visalia, CA 93292
MLS# 244961Listed by: NEXTHOME PREMIER PROPERTIES - New
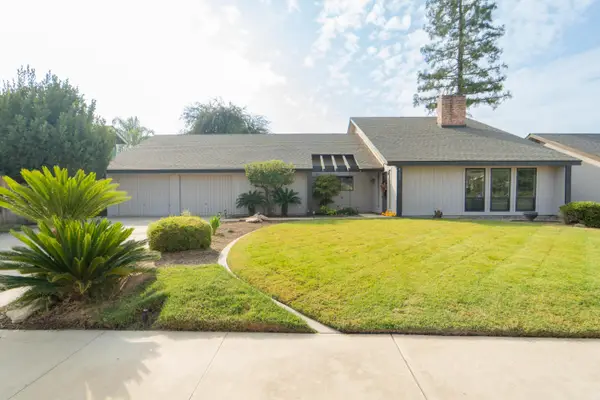 $495,000Active3 beds 2 baths2,245 sq. ft.
4137 W Nicholas Avenue, Visalia, CA 93291
MLS# 244958Listed by: AVEDIAN PROPERTIES COMPANY 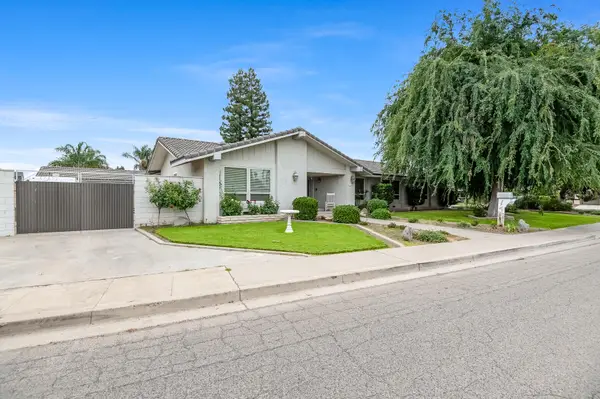 $525,000Pending3 beds 3 baths2,460 sq. ft.
1546 S Wellsley Street, Visalia, CA 93277
MLS# 244954Listed by: RE/MAX SUCCESS- New
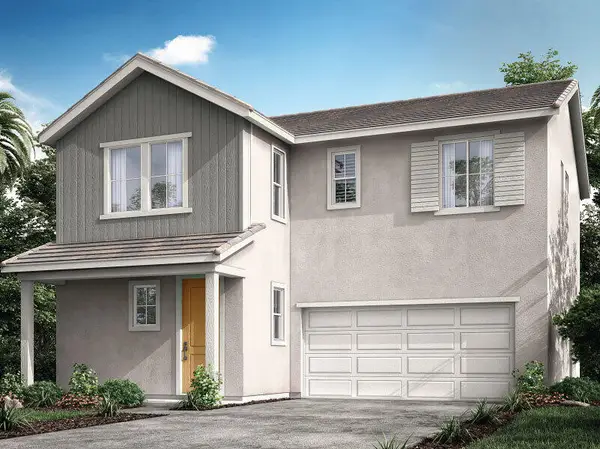 $411,330Active3 beds 3 baths1,672 sq. ft.
1445 W Payson Avenue, Visalia, CA 93291
MLS# 244944Listed by: RICHMOND AMERICAN HOMES OF MARYLAND, INC. - New
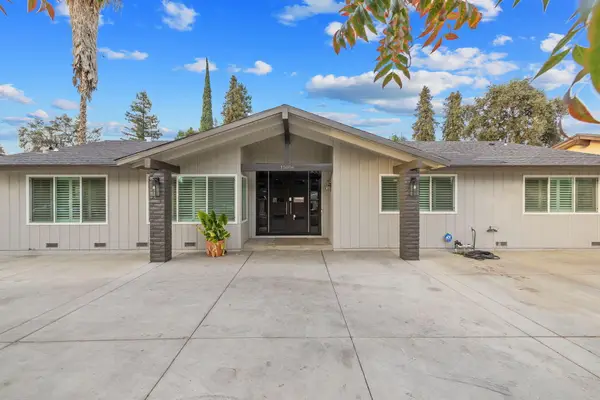 $590,000Active4 beds 3 baths2,190 sq. ft.
15056 Avenue 313, Visalia, CA 93292
MLS# 244940Listed by: CENTURY 21 SELECT REAL ESTATE - New
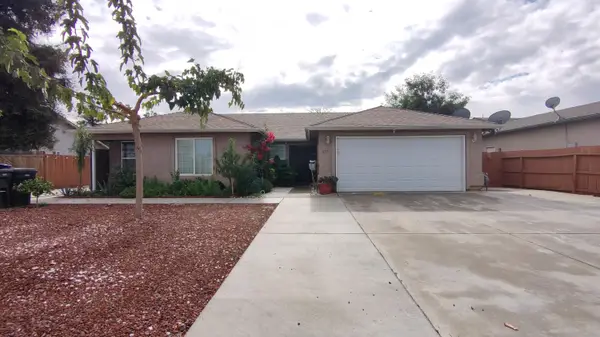 $389,651Active4 beds 2 baths1,760 sq. ft.
213 E Wren Avenue, Visalia, CA 93291
MLS# 244937Listed by: INDEPENDENT BROKER NETWORK - New
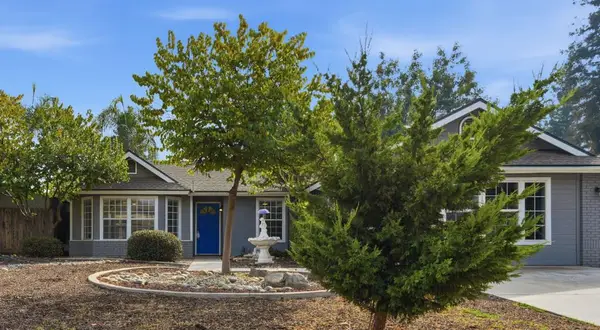 $439,000Active4 beds 3 baths1,702 sq. ft.
5923 W Howard, Visalia, CA 93292
MLS# 226134204Listed by: EXP REALTY OF CALIFORNIA INC. - New
 $220,000Active3 beds 1 baths1,214 sq. ft.
2842 N Giddings Street, Visalia, CA 93291
MLS# 244931Listed by: CENTURY 21 SELECT REAL ESTATE


Protect your home and budget from life's surprises with an Assurant Home Warranty, backed by a partner that supports you through every step of homeownership. Explore Plans.
© 2023 - 2026 ERA Franchise Systems LLC. All rights reserved. ERA Franchise Systems LLC fully supports the principles of the Fair Housing Act and the Equal Opportunity Act. ERA, ERA Real Estate powered, and their respective logos are registered service marks of ERA Franchise Systems LLC. Each office is independently owned and operated.