
1733 W Cherry Avenue, Visalia, CA 93277
Local realty services provided by:ERA Valley Pro Realty
1733 W Cherry Avenue,Visalia, CA 93277
$374,000
- 3 Beds
- 3 Baths
- 1,709 sq. ft.
- Single family
- Active
Upcoming open houses
- Sat, Nov 1411:00 am - 01:00 pm
Listed by: samantha punton-chavarria
Office: kw venture
MLS#:245096
Source:CA_TCMLS
Price summary
- Price:$374,000
- Price per sq. ft.:$218.84
About this home
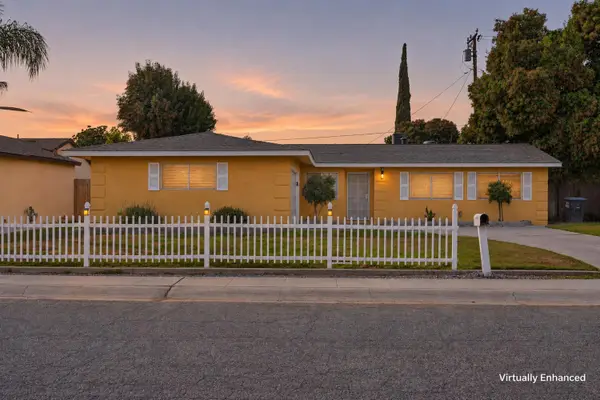
Your chance to own this charming mid-century home, with owned solar that will be paid off at close of escrow! This well-kept 3 bed, 2 bath home welcomes you with a terrazzo entryway and features a modern masonry fireplace and a sunroom overlooking the pool. The backyard gives you the best of both worlds: one side has grass and fruit trees, and the other side has a fenced pool area with a pool house that includes a bathroom and bar. A brand new 6-foot double gate fence on the side of the home adds privacy and easy access. Conveniently located close to shopping and schools!
Contact an agent
Home facts
- Year built:1961
- Subdivision & Development:Vintage Estates
- Listing ID #:245096
- Added:1 day(s) ago
- Updated:November 14, 2026 at 12:46 AM
Rooms and interior
- Bedrooms:3
- Total bathrooms:3
- Full bathrooms:2
- Half bathrooms:1
- Flooring:Laminate, Terrazzo, Wood
- Living area:1,709 sq. ft.
Heating and cooling
- Cooling:Ceiling Fan(s), Central Air
- Heating:Central, Fireplace(s)
- Central air:Yes
Structure and exterior
- Roof:Composition
- Year built:1961
- Building area:1,709 sq. ft.
- Lot area:0.23 Acres
- Lot Features:Back Yard
- Construction Materials:Board & Batten Siding, Vertical Siding
- Levels:1 Story
Utilities
- Water:Public, Water Connected
- Sewer:Public Sewer, Sewer Connected
Finances and disclosures
- Price:$374,000
- Price per sq. ft.:$218.84
Features and amenities
- Laundry features:In Garage
- Amenities:Ceiling Fan(s)
- Pool features:Fenced, In Ground, Private
Parking
- Parking description:Attached
- Garage:Yes
- Garage spaces:2
New listings near 1733 W Cherry Avenue
- Open Sat, 11am to 4pmNew
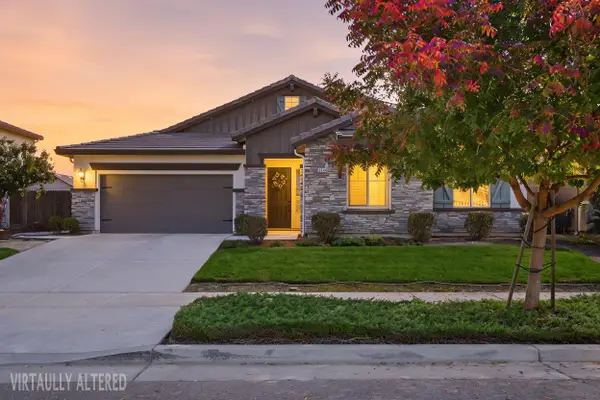 $579,900Active4 beds 3 baths2,406 sq. ft.
3644 N Fairway Street, Visalia, CA 93291
MLS# 245109Listed by: DOWNTOWN REALTY VISALIA - New
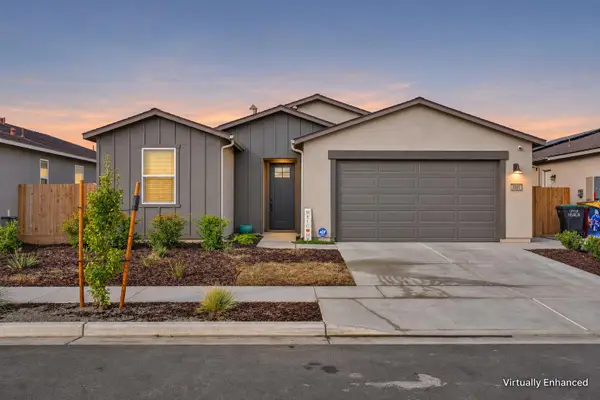 $429,900Active4 beds 2 baths1,509 sq. ft.
2337 N Kayenta Street, Visalia, CA 93291
MLS# 245091Listed by: LEGACY REAL ESTATE INC - New
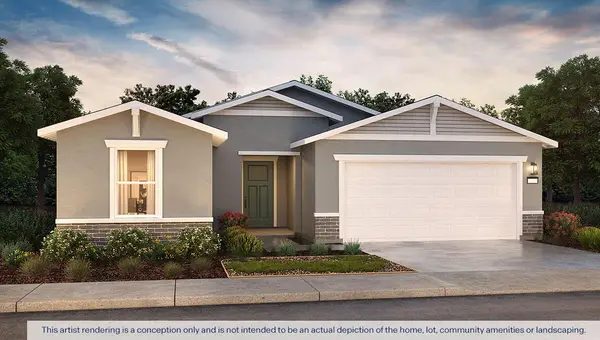 $413,990Active4 beds 2 baths1,509 sq. ft.
2448 S Simon Street #47 Pw, Visalia, CA 93292
MLS# 245095Listed by: D.R. HORTON CA, INC. - New
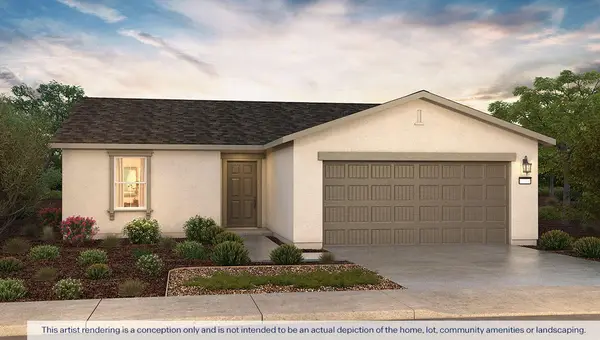 $379,990Active3 beds 2 baths1,230 sq. ft.
2447 S Leah Street #53 Pw, Visalia, CA 93292
MLS# 245097Listed by: D.R. HORTON CA, INC. - New
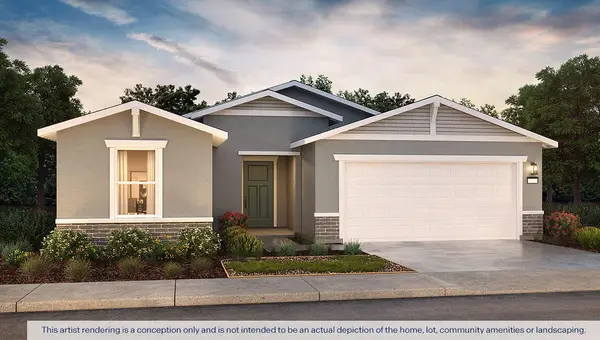 $409,990Active4 beds 2 baths1,509 sq. ft.
2437 S Leah Street #54 Pw, Visalia, CA 93292
MLS# 245099Listed by: D.R. HORTON CA, INC. - Open Sat, 11am to 2pmNew
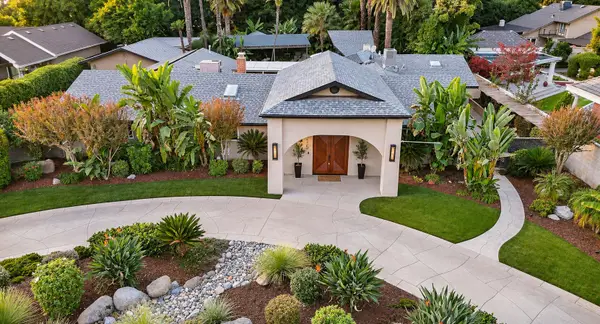 $1,385,000Active4 beds 4 baths5,230 sq. ft.
415 N Ranch Street, Visalia, CA 93291
MLS# 245086Listed by: REALTY ONE GROUP ACTION - Open Sat, 12 to 3pmNew
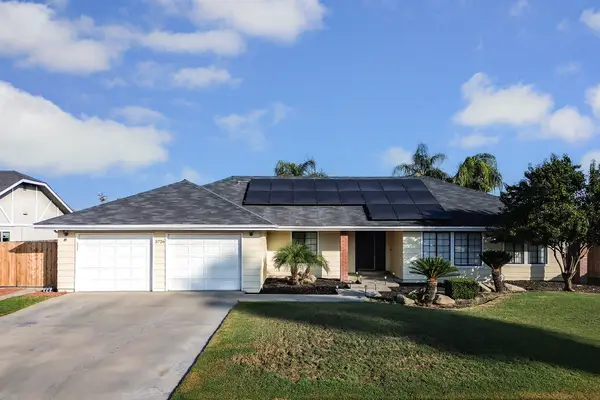 $549,950Active4 beds 3 baths2,236 sq. ft.
3726 W Victor Avenue, Visalia, CA 93277
MLS# 245076Listed by: RE/MAX SUCCESS - Open Sat, 11am to 1pmNew
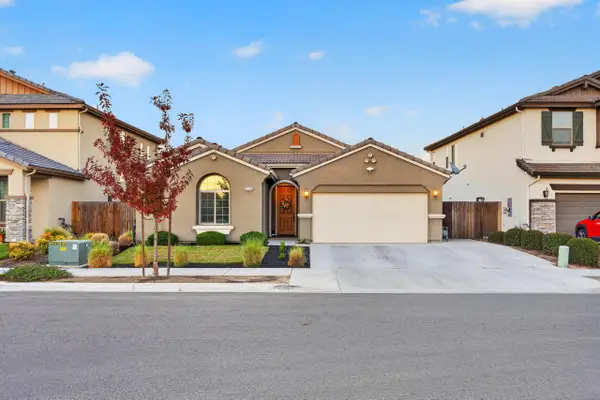 $449,900Active3 beds 2 baths1,855 sq. ft.
1534 W Porter Avenue, Visalia, CA 93291
MLS# 245077Listed by: CENTURY 21 SELECT REAL ESTATE - New
 $339,900Active4 beds -- baths1,323 sq. ft.
1029 S Silvervale Street, Visalia, CA 93277
MLS# 657081Listed by: ROD ALUISI REAL ESTATE


Protect your home and budget from life's surprises with an Assurant Home Warranty, backed by a partner that supports you through every step of homeownership. Explore Plans.
© 2023 - 2026 ERA Franchise Systems LLC. All rights reserved. ERA Franchise Systems LLC fully supports the principles of the Fair Housing Act and the Equal Opportunity Act. ERA, ERA Real Estate powered, and their respective logos are registered service marks of ERA Franchise Systems LLC. Each office is independently owned and operated.