
2046 E Laura Avenue, Visalia, CA 93292
Local realty services provided by:ERA Valley Pro Realty
2046 E Laura Avenue,Visalia, CA 93292
$254,900
- 2 Beds
- 2 Baths
- 1,069 sq. ft.
- Single family
- Active
Listed by: brian gilbert
Office: the equity group
MLS#:239863
Price summary
- Price:$254,900
- Price per sq. ft.:$238.45
- Monthly HOA dues:$105
About this home
New paint, new carpet, new flooring, refinished kitchen cabinets and a new roof! We had to wait awhile before updating this 2 bedroom, 1.5 bath SE Visalia Planned Unit Development, though it's ready now and it is a perfectly priced for the first-time buyer. The home is close to schools and shopping and just a few minutes from Downtown Visalia. It is also an end unit with both side and back yards. Make your appointment to come tour this quaint and cozy property today.
Contact an agent
Home facts
- Year built:1982
- Listing ID #:239863
- Added:199 day(s) ago
- Updated:September 05, 2026 at 02:48 PM
Rooms and interior
- Bedrooms:2
- Total bathrooms:2
- Full bathrooms:1
- Half bathrooms:1
- Flooring:Carpet, Linoleum
- Kitchen Description:Built-In Range, Disposal
- Living area:1,069 sq. ft.
Heating and cooling
- Cooling:Central Air
- Heating:Central
- Central air:Yes
Structure and exterior
- Roof:Composition
- Year built:1982
- Building area:1,069 sq. ft.
- Lot area:0.03 Acres
- Lot Features:Back Yard, Fencing
- Construction Materials:Wood Siding
- Foundation Description:Slab
- Levels:2 Story
Utilities
- Water:Public, Water Connected
- Sewer:Public Sewer, Sewer Connected
Finances and disclosures
- Price:$254,900
- Price per sq. ft.:$238.45
Features and amenities
- Laundry features:In Garage
- Amenities:Breakfast Bar, Ceiling Fan(s), Tile Counters
Parking
- Parking description:Attached, Garage Door Opener
- Garage:Yes
- Garage spaces:1
New listings near 2046 E Laura Avenue
- New
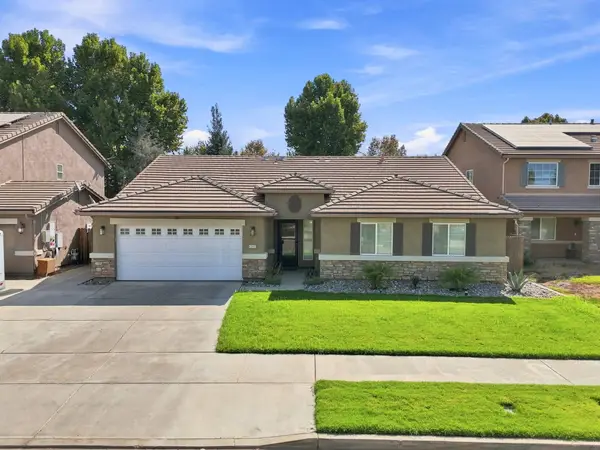 $509,900Active4 beds 2 baths1,968 sq. ft.
3038 N Linda Vista Court, Visalia, CA 93291
MLS# 243925Listed by: HELP U SELL REAL ESTATE - New
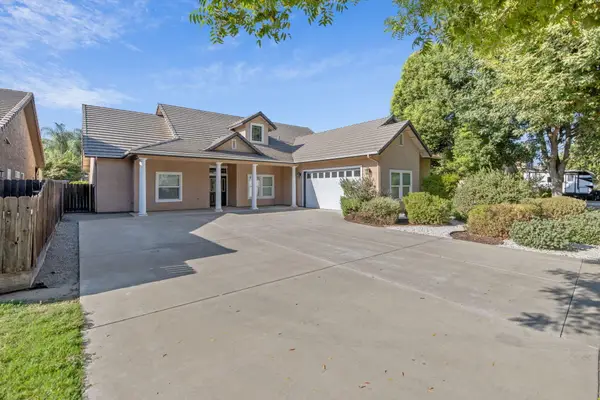 $450,000Active4 beds 2 baths1,815 sq. ft.
3503 E Feemster Avenue, Visalia, CA 93292
MLS# 243913Listed by: ALISA SATTERLEE, BROKER - New
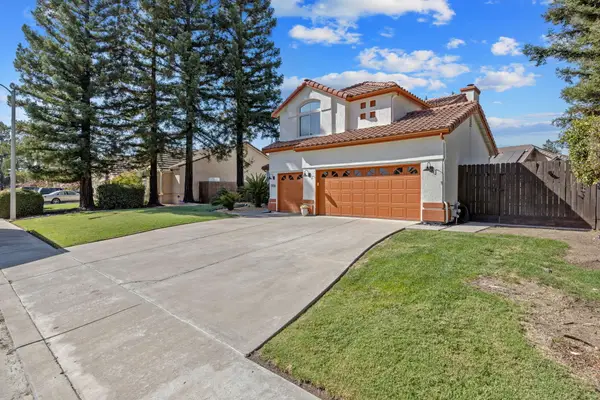 $598,000Active5 beds 3 baths2,411 sq. ft.
5936 W Evergreen Avenue, Visalia, CA 93277
MLS# 243905Listed by: LEGACY REAL ESTATE INC - New
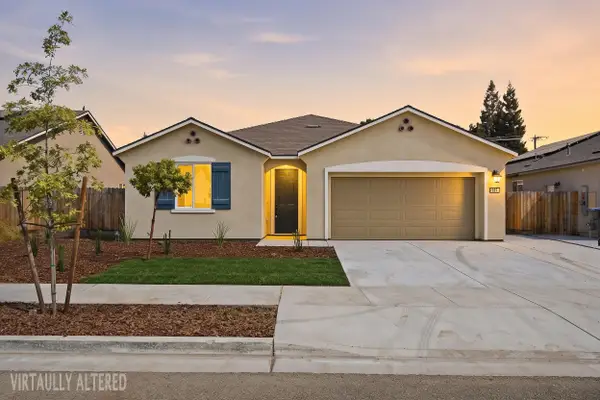 $379,000Active4 beds 2 baths1,790 sq. ft.
3524 E Harter Court, Visalia, CA 93292
MLS# 243906Listed by: WEDGEWOOD HOMES REALTY - New
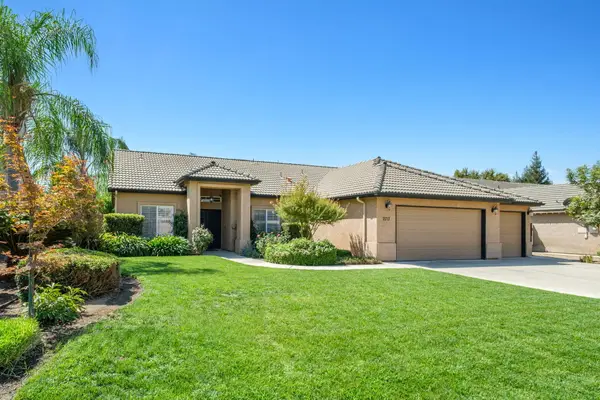 $470,000Active3 beds 2 baths1,686 sq. ft.
2717 W Wren Avenue, Visalia, CA 93291
MLS# 243907Listed by: REAL BROKERAGE TECHNOLOGIES - New
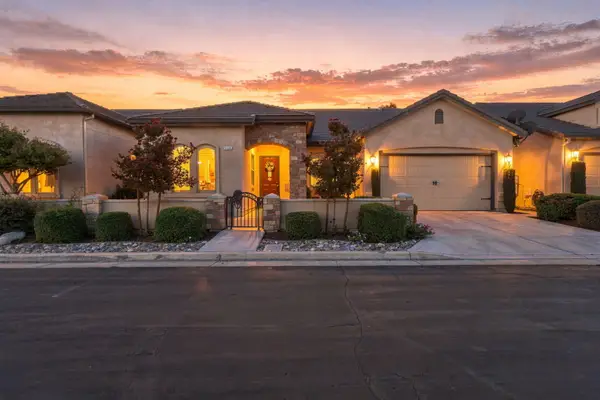 $540,000Active3 beds 2 baths1,976 sq. ft.
3536 S Tamarack Street, Visalia, CA 93277
MLS# 243909Listed by: AXEN REALTY - Open Sat, 1 to 3pmNew
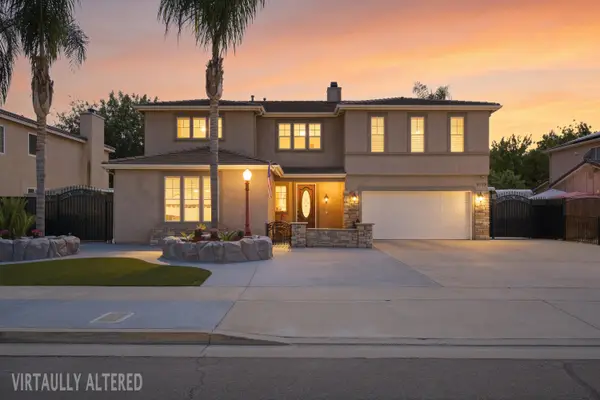 $1,199,000Active5 beds 3 baths4,549 sq. ft.
5733 W Babcock Avenue, Visalia, CA 93291
MLS# 243898Listed by: LEGACY REAL ESTATE INC - Open Sat, 1 to 3pmNew
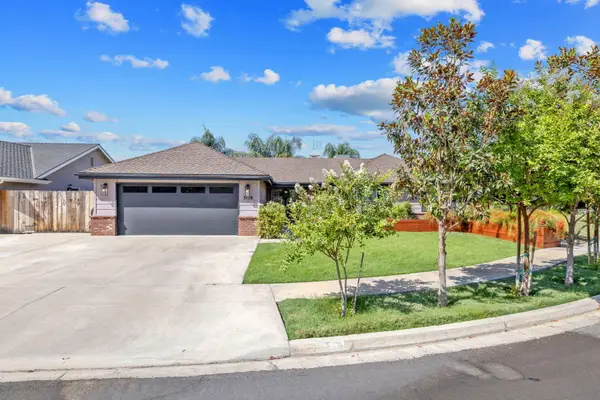 $525,000Active4 beds 3 baths2,056 sq. ft.
3118 W Dorothea Avenue, Visalia, CA 93277
MLS# 243897Listed by: AVEDIAN PROPERTIES COMPANY - New
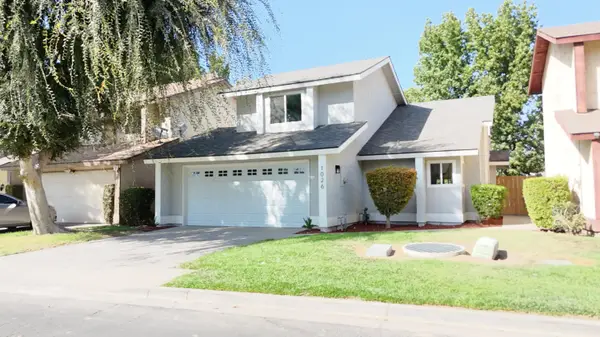 $314,900Active3 beds 2 baths1,247 sq. ft.
1026 E Babcock Avenue, Visalia, CA 93292
MLS# 243892Listed by: REAL BROKERAGE TECHNOLOGIES - New
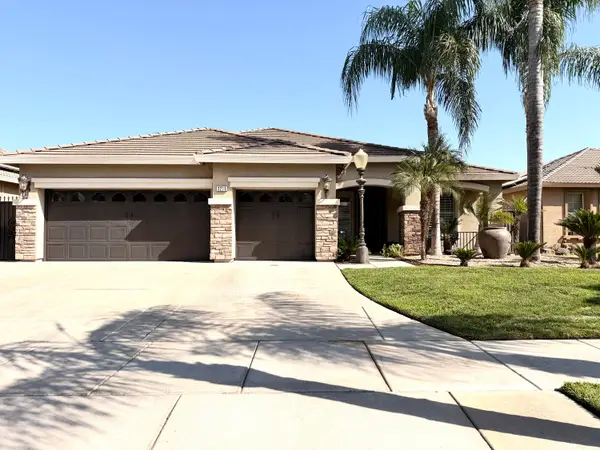 $495,000Active3 beds 2 baths2,188 sq. ft.
3216 W Buena Vista Avenue, Visalia, CA 93291
MLS# 243886Listed by: MODERN BROKER


Protect your home and budget from life's surprises with an Assurant Home Warranty, backed by a partner that supports you through every step of homeownership. Explore Plans.
© 2023 - 2026 ERA Franchise Systems LLC. All rights reserved. ERA Franchise Systems LLC fully supports the principles of the Fair Housing Act and the Equal Opportunity Act. ERA, ERA Real Estate powered, and their respective logos are registered service marks of ERA Franchise Systems LLC. Each office is independently owned and operated.