
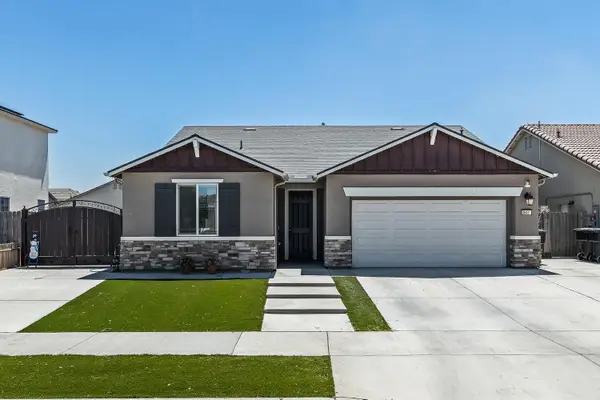
217 E Reese Avenue, Visalia, CA 93277
Local realty services provided by:ERA Valley Pro Realty
217 E Reese Avenue,Visalia, CA 93277
$599,999
- 4 Beds
- 3 Baths
- 2,059 sq. ft.
- Single family
- Active
Listed by: brian f young
Office: elite properties
MLS#:243284
Source:CA_TCMLS
Price summary
- Price:$599,999
- Price per sq. ft.:$291.4
About this home
Thoughtfully remodeled with high-end finishes inside and out, this home offers a truly custom feel. Luxury vinyl plank flooring, plantation shutters, updated LED lighting, designer fixtures, and a beautifully renovated primary suite create a cohesive modern aesthetic throughout. The expansive 80' x 15' covered patio features a custom tongue-and-groove stained ceiling, dual ceiling fans, lighting, electrical outlets, café lights, and decorative stamped concrete—creating an exceptional outdoor entertaining space. Additional highlights include a 10-foot privacy wall, premium elastomeric exterior paint, an oversized permitted driveway leading to a three-car garage, an extra-large guest suite, and a private fenced turf area with direct access from the primary bedroom, making it ideal for pets or a secluded retreat.
Contact an agent
Home facts
- Year built:2007
- Subdivision & Development:Salierno Estates
- Listing ID #:243284
- Added:1 day(s) ago
- Updated:August 04, 2026 at 09:44 PM
Rooms and interior
- Bedrooms:4
- Total bathrooms:3
- Full bathrooms:2
- Flooring:Wood
- Kitchen Description:Microwave, Oven, Range Hood
- Living area:2,059 sq. ft.
Heating and cooling
- Cooling:Ceiling Fan(s), Central Air, Electric
- Heating:Central, Fireplace(s), Forced Air
- Central air:Yes
Structure and exterior
- Roof:Tile
- Year built:2007
- Building area:2,059 sq. ft.
- Lot area:0.17 Acres
- Lot Features:Back Yard
- Construction Materials:Stucco
- Exterior Features:Barbecue, Outdoor Grill
- Levels:1 Story
Utilities
- Water:Public, Water Connected
- Sewer:Public Sewer, Sewer Connected
Finances and disclosures
- Price:$599,999
- Price per sq. ft.:$291.4
Features and amenities
- Laundry features:Inside, Laundry Room, Sink
- Amenities:Barbecue, Breakfast Bar, Ceiling Fan(s), High Ceilings, Kitchen Island, Open Floorplan, Outdoor Grill, Pantry, Recessed Lighting, Stone Counters, Vaulted Ceiling(s)
- Pool features:Fenced, Gunite, In Ground, Private
Parking
- Parking description:Attached
- Garage:Yes
- Garage spaces:3
New listings near 217 E Reese Avenue
- New
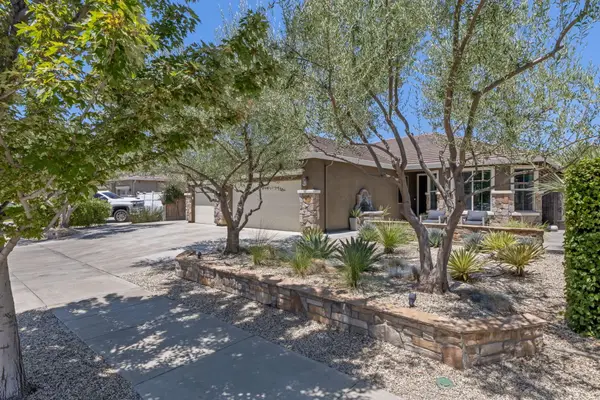 $539,000Active4 beds 2 baths1,925 sq. ft.
3438 W Perez Avenue, Visalia, CA 93291
MLS# 243296Listed by: AVEDIAN PROPERTIES COMPANY - New
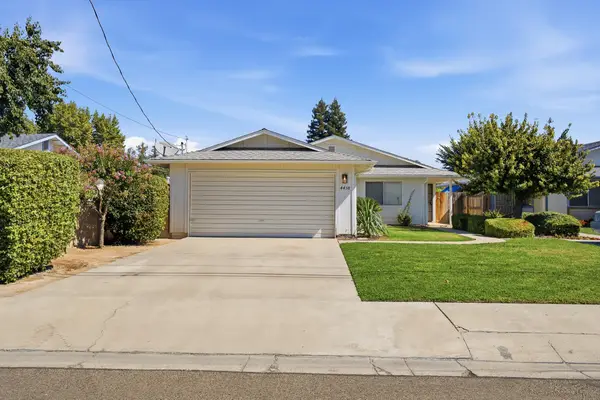 $349,500Active3 beds 2 baths1,156 sq. ft.
4438 W Feemster Avenue, Visalia, CA 93277
MLS# 243289Listed by: KW VENTURE - New
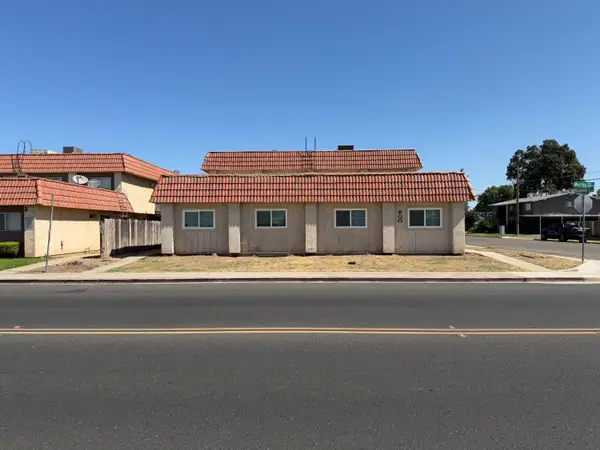 $1,300,000Active12 beds -- baths5,032 sq. ft.
800 W Murray Avenue, Visalia, CA 93291
MLS# 653164Listed by: FRESNO INCOME PROPERTIES - New
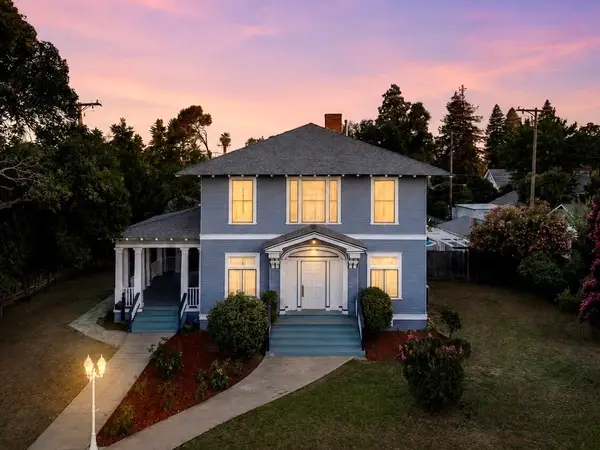 $605,000Active3 beds 3 baths4,053 sq. ft.
401 W Grove Avenue, Visalia, CA 93291
MLS# 243285Listed by: REALTY ONE GROUP ACTION - New
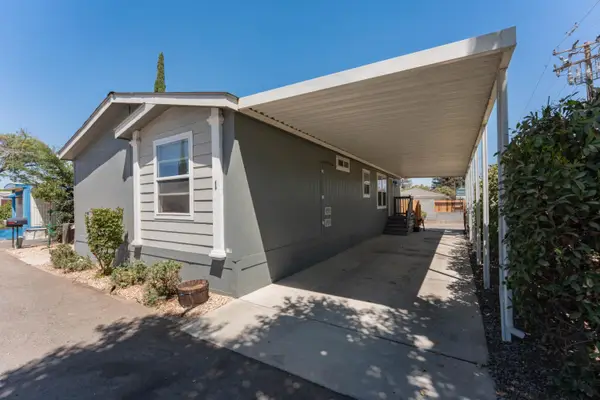 $109,000Active2 beds -- baths1,173 sq. ft.
415 N Akers Street #Spc 1, Visalia, CA 93291
MLS# 653150Listed by: KW VENTURE - New
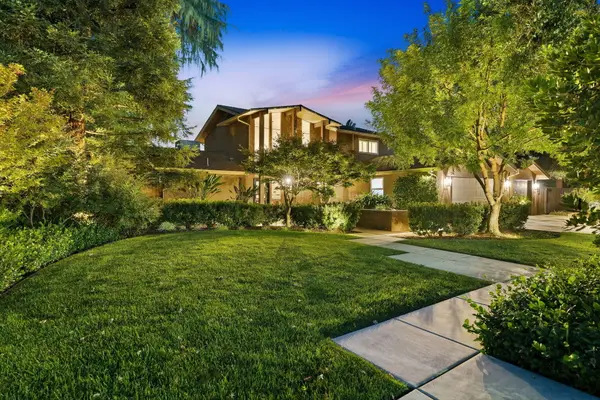 $897,500Active4 beds 3 baths2,552 sq. ft.
2829 W Crescent Court, Visalia, CA 93291
MLS# 243280Listed by: DOWNTOWN REALTY LUXURY - New
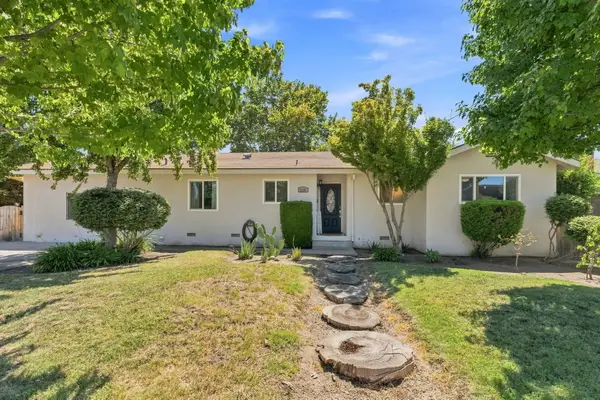 $345,000Active3 beds 2 baths1,540 sq. ft.
1338 N Mooney Boulevard, Visalia, CA 93291
MLS# 243282Listed by: REAL BROKERAGE TECHNOLOGIES - New
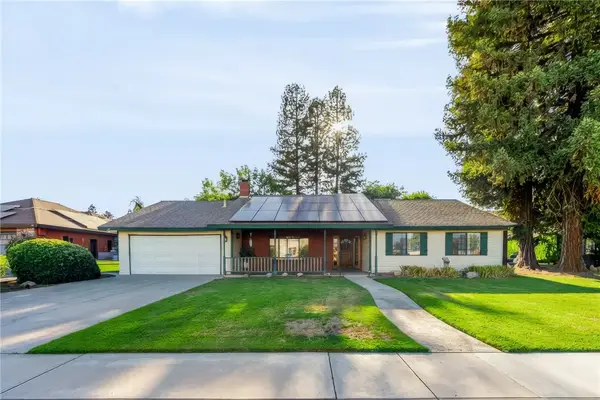 $420,000Active3 beds 2 baths1,553 sq. ft.
1307 S Arkle Street, Visalia, CA 93292
MLS# FR26168962Listed by: PARK PLACE REAL ESTATE - New
 $409,900Active3 beds -- baths1,552 sq. ft.
3541 E Laura, Visalia, CA 93292
MLS# 653132Listed by: CENTURY 21 SELECT REAL ESTATE


Protect your home and budget from life's surprises with an Assurant Home Warranty, backed by a partner that supports you through every step of homeownership. Explore Plans.
© 2023 - 2026 ERA Franchise Systems LLC. All rights reserved. ERA Franchise Systems LLC fully supports the principles of the Fair Housing Act and the Equal Opportunity Act. ERA, ERA Real Estate powered, and their respective logos are registered service marks of ERA Franchise Systems LLC. Each office is independently owned and operated.