
2232 S Crumal Street, Visalia, CA 93292
Local realty services provided by:ERA Valley Pro Realty
2232 S Crumal Street,Visalia, CA 93292
$484,000
- 5 Beds
- 3 Baths
- 2,170 sq. ft.
- Single family
- Active
Listed by: jason hutton
Office: mill creek management & re inc
MLS#:244247
Source:CA_TCMLS
Price summary
- Price:$484,000
- Price per sq. ft.:$223.04
- Monthly HOA dues:$140
About this home
This five-bedroom single-family residence in the gated Quail River subdivision offers substantial living space with one of the larger backyards in this neighborhood. The home provides ample room for a household seeking multiple bedrooms, with a two-car garage for convenient vehicle storage and protection. Situated on approximately 4,441 square feet of land, the property presents a solid foundation for homeownership. The residence combines practical layout with the opportunity to build lasting equity in an established community. Owner-owned solar with warranty and eye-catching backyard landscaping compliment this quality home.
Contact an agent
Home facts
- Year built:2022
- Listing ID #:244247
- Added:1 day(s) ago
- Updated:September 23, 2026 at 02:42 PM
Rooms and interior
- Bedrooms:5
- Total bathrooms:3
- Full bathrooms:3
- Flooring:Carpet, Vinyl
- Kitchen Description:Dishwasher, Disposal, Gas Range
- Living area:2,170 sq. ft.
Heating and cooling
- Cooling:Ceiling Fan(s), Central Air, Electric
- Heating:Central, Forced Air, Natural Gas
- Central air:Yes
Structure and exterior
- Roof:Composition, Shingle
- Year built:2022
- Building area:2,170 sq. ft.
- Lot area:0.1 Acres
- Lot Features:Irregular Lot, Landscaped
- Construction Materials:Stucco
- Levels:2 Story
Utilities
- Water:Public, Water Connected
- Sewer:Public Sewer, Sewer Connected
Finances and disclosures
- Price:$484,000
- Price per sq. ft.:$223.04
Features and amenities
- Laundry features:Laundry Room, Upper Level
Parking
- Parking description:Garage Door Opener, Garage Faces Front
- Garage:Yes
- Garage spaces:2
New listings near 2232 S Crumal Street
- New
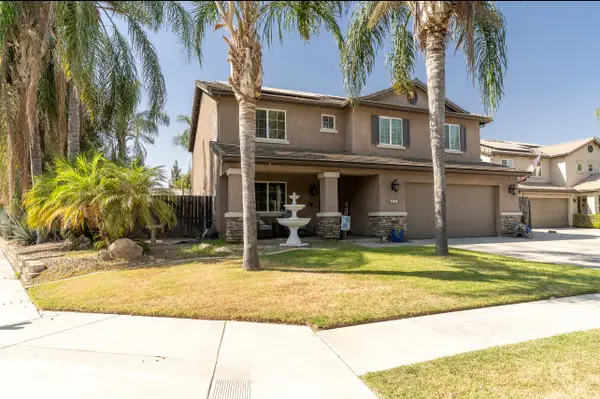 $540,000Active4 beds 3 baths2,665 sq. ft.
3331 Maple Street, Visalia, CA 93292
MLS# 244261Listed by: KW VENTURE - New
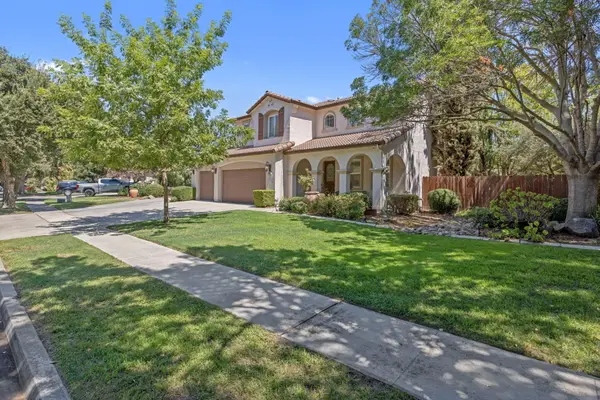 $799,000Active4 beds 3 baths3,017 sq. ft.
3834 N University Street, Visalia, CA 93291
MLS# 244258Listed by: CENTURY 21 SELECT REAL ESTATE - New
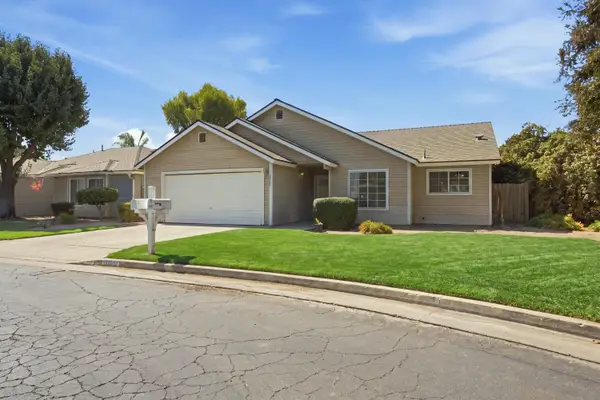 $325,000Active3 beds 2 baths1,451 sq. ft.
2447 N Michael Street, Visalia, CA 93292
MLS# 244253Listed by: CENTURY 21 SELECT REAL ESTATE - New
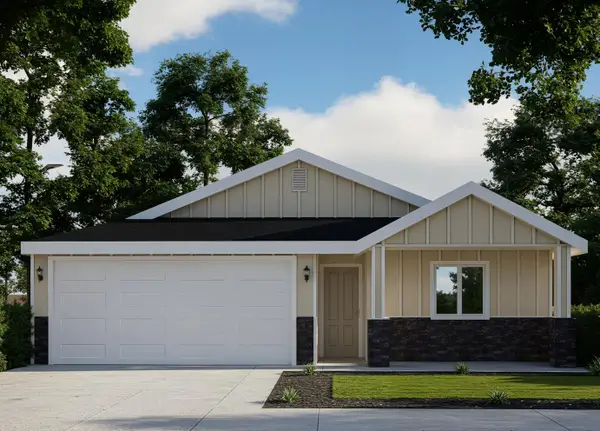 $348,240Active3 beds 2 baths1,150 sq. ft.
30719 Marigold Road, Visalia, CA 93291
MLS# 244254Listed by: T.C. JAMES HOMES - New
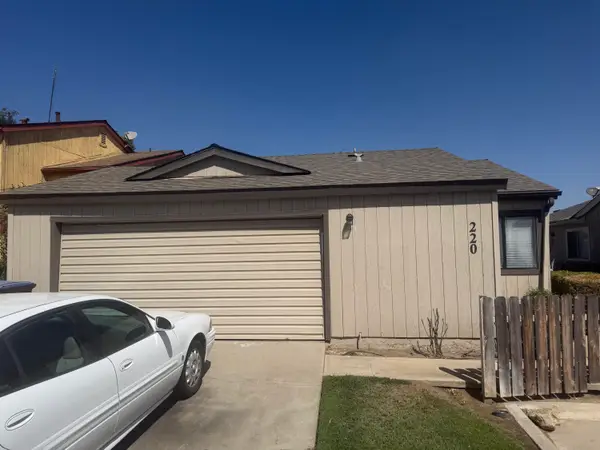 $239,000Active3 beds 2 baths1,010 sq. ft.
220 E Harold Court, Visalia, CA 93291
MLS# 244245Listed by: AVEDIAN PROPERTIES COMPANY - New
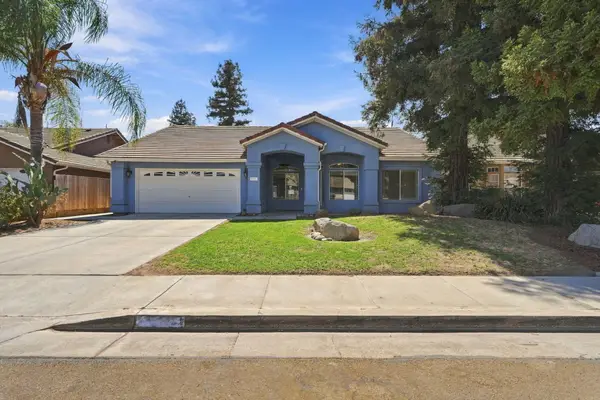 $410,000Active4 beds 2 baths1,894 sq. ft.
4029 E Meadow Avenue, Visalia, CA 93292
MLS# 244248Listed by: INDEPENDENT BROKER NETWORK - New
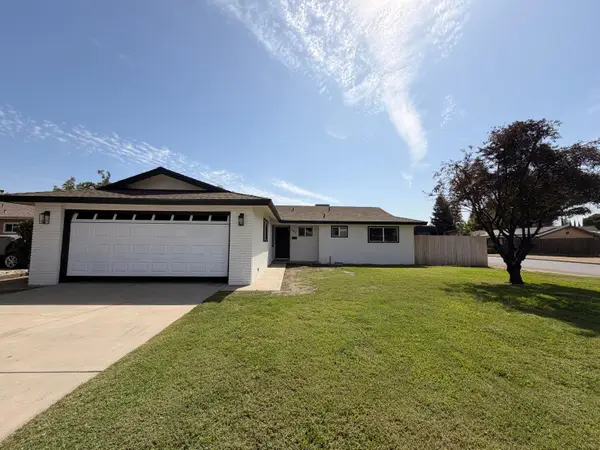 $379,000Active3 beds 2 baths1,244 sq. ft.
249 W Paradise Avenue, Visalia, CA 93277
MLS# 244249Listed by: REALTY ONE GROUP ACTION - Open Sat, 11am to 2pmNew
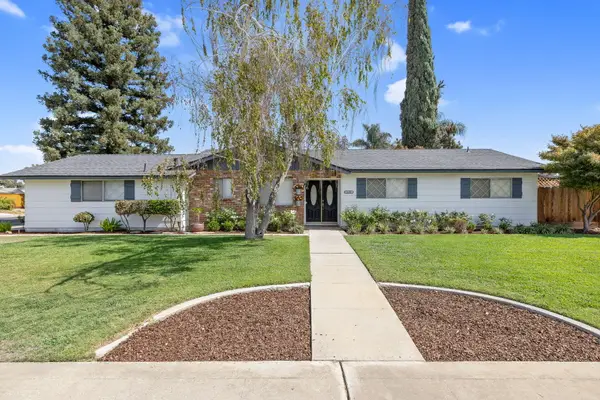 $374,000Active3 beds 2 baths1,384 sq. ft.
2620 S Divisadero Street, Visalia, CA 93277
MLS# 244250Listed by: CENTURY 21 SELECT REAL ESTATE 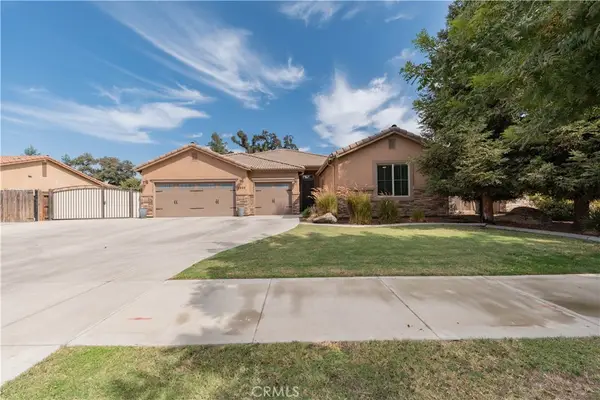 $607,000Pending4 beds 3 baths2,376 sq. ft.
3240 W Lark Avenue, Visalia, CA 93291
MLS# FR26204172Listed by: CENTURY 21 SELECT REAL ESTATE


Protect your home and budget from life's surprises with an Assurant Home Warranty, backed by a partner that supports you through every step of homeownership. Explore Plans.
© 2023 - 2026 ERA Franchise Systems LLC. All rights reserved. ERA Franchise Systems LLC fully supports the principles of the Fair Housing Act and the Equal Opportunity Act. ERA, ERA Real Estate powered, and their respective logos are registered service marks of ERA Franchise Systems LLC. Each office is independently owned and operated.